Priced to Sell....One story home offering thoughtful updates and timeless character in the established Cimarron neighborhood. The inviting living area features a cozy brick fireplace and vaulted ceilings that enhance the sense of space and natural light. Fresh interior paint and recently installed floors throughout provide a clean, cohesive look. The split floor plan offers functional separation between the primary suite and secondary bedrooms. The kitchen has been updated and opens comfortably to the main living space, creating an ideal layout for everyday living and entertaining. Recent exterior paint adds to the home's curb appeal. The spacious backyard includes mature trees, a covered patio for outdoor enjoyment, and storage sheds for added convenience. Conveniently located near schools, shopping, dining, and Randolph AFB, this property offers accessibility while being tucked into a well established neighborhood.
Under contract
Price cut: $19.9K (6/16)
$255,000
10321 Little Sugar, Converse, TX 78109
4beds
2,226sqft
Single Family Residence
Built in 1978
9,147 Square Feet Lot
$-- Zestimate®
$115/sqft
$-- HOA
What's special
Cozy brick fireplaceSpacious backyardFresh interior paintSplit floor planRecently installed floors throughoutVaulted ceilingsMature trees
- 154 days |
- 268 |
- 28 |
Zillow last checked:
Listing updated:
Listed by:
Cheryl Ruiz TREC #729404 (210) 273-9168,
LPT Realty, LLC
Source: LERA MLS,MLS#: 1942302
Facts & features
Interior
Bedrooms & bathrooms
- Bedrooms: 4
- Bathrooms: 2
- Full bathrooms: 2
Primary bedroom
- Features: Ceiling Fan(s)
- Area: 240
- Dimensions: 15 x 16
Bedroom 2
- Area: 156
- Dimensions: 13 x 12
Bedroom 3
- Area: 198
- Dimensions: 11 x 18
Bedroom 4
- Area: 270
- Dimensions: 15 x 18
Primary bathroom
- Features: Shower Only
- Area: 99
- Dimensions: 9 x 11
Dining room
- Area: 80
- Dimensions: 10 x 8
Family room
- Area: 210
- Dimensions: 15 x 14
Kitchen
- Area: 180
- Dimensions: 12 x 15
Heating
- Central, Electric
Cooling
- Central Air
Appliances
- Included: Microwave, Range, Disposal, Electric Water Heater
- Laundry: Washer Hookup, Dryer Connection
Features
- Two Living Area, Separate Dining Room, Eat-in Kitchen, Open Floorplan, All Bedrooms Downstairs, Ceiling Fan(s)
- Flooring: Vinyl
- Has basement: No
- Number of fireplaces: 1
- Fireplace features: Living Room
Interior area
- Total interior livable area: 2,226 sqft
Property
Parking
- Total spaces: 2
- Parking features: Two Car Garage, Garage Door Opener, Utility Area in Garage
- Garage spaces: 2
Features
- Levels: One
- Stories: 1
- Patio & porch: Covered
- Pool features: None
Lot
- Size: 9,147 Square Feet
- Features: Curbs, Sidewalks, Streetlights, Fire Hydrant w/in 500'
- Residential vegetation: Mature Trees
Details
- Additional structures: Shed(s)
- Parcel number: 050524030160
Construction
Type & style
- Home type: SingleFamily
- Property subtype: Single Family Residence
Materials
- Brick, Siding
- Foundation: Slab
- Roof: Other
Condition
- Pre-Owned
- New construction: No
- Year built: 1978
Utilities & green energy
- Sewer: Sewer System
- Water: Water System
- Utilities for property: Cable Available, City Garbage service
Community & HOA
Community
- Features: None
- Subdivision: Cimarron
Location
- Region: Converse
Financial & listing details
- Price per square foot: $115/sqft
- Tax assessed value: $308,350
- Annual tax amount: $6,812
- Price range: $255K - $255K
- Date on market: 2/18/2026
- Cumulative days on market: 155 days
- Listing terms: Conventional,FHA,VA Loan,Cash
- Road surface type: Paved
Estimated market value
Not available
Estimated sales range
Not available
$1,861/mo
Price history
| Date | Event | Price |
|---|---|---|
| 7/8/2026 | Contingent | $255,000$115/sqft |
Source:  LERA MLS #1942302 Report a problem LERA MLS #1942302 Report a problem | ||
| 6/16/2026 | Price change | $255,000-7.2%$115/sqft |
Source: LERA MLS #1942302 Report a problem | ||
| 4/7/2026 | Price change | $274,900-1.8%$123/sqft |
Source: LERA MLS #1942302 Report a problem | ||
| 2/18/2026 | Listed for sale | $280,000+51.4%$126/sqft |
Source: LERA MLS #1942302 Report a problem | ||
| 5/15/2020 | Sold | -- |
Source: LERA MLS #1430155 Report a problem | ||
| 3/30/2020 | Pending sale | $185,000$83/sqft |
Source: Keller Williams City-View #1430155 Report a problem | ||
| 2/7/2020 | Price change | $185,000-7%$83/sqft |
Source: Keller Williams City-View #1430155 Report a problem | ||
| 12/23/2019 | Listed for sale | $199,000+41.6%$89/sqft |
Source: Keller Williams City-View #1430155 Report a problem | ||
| 7/18/2019 | Sold | -- |
Source: Public Record Report a problem | ||
| 7/2/2019 | Price change | $140,5800%$63/sqft |
Source: Auction.com Report a problem | ||
| 7/1/2019 | Price change | $140,630+0.1%$63/sqft |
Source: Auction.com Report a problem | ||
| 6/29/2019 | Price change | $140,471+0%$63/sqft |
Source: Auction.com Report a problem | ||
| 6/28/2019 | Price change | $140,463+0.1%$63/sqft |
Source: Auction.com Report a problem | ||
| 6/26/2019 | Price change | $140,365+0.1%$63/sqft |
Source: Auction.com Report a problem | ||
| 6/19/2019 | Price change | $140,170-0.5%$63/sqft |
Source: Auction.com Report a problem | ||
| 6/15/2019 | Price change | $140,832+0.5%$63/sqft |
Source: Auction.com Report a problem | ||
| 6/14/2019 | Price change | $140,111-6.5%$63/sqft |
Source: Auction.com Report a problem | ||
| 6/11/2019 | Listed for sale | -- |
Source: Auction.com Report a problem | ||
| 3/27/2019 | Listing removed | $149,900$67/sqft |
Source: Level 10 Realty, LLC #1368184 Report a problem | ||
| 3/6/2019 | Price change | $149,900+35.1%$67/sqft |
Source: Level 10 Realty, LLC #1368184 Report a problem | ||
| 2/27/2019 | Price change | $110,980+93%$50/sqft |
Source: Auction.com Report a problem | ||
| 2/12/2019 | Listed for sale | -- |
Source: Auction.com Report a problem | ||
| 12/2/2014 | Listing removed | -- |
Source: Auction.com Report a problem | ||
| 12/2/2014 | Price change | $57,500-20.7%$26/sqft |
Source: Auction.com Report a problem | ||
| 11/21/2014 | Listed for sale | $72,500$33/sqft |
Source: Auction.com Report a problem | ||
Public tax history
| Year | Property taxes | Tax assessment |
|---|---|---|
| 2025 | $3,788 +3.8% | $263,538 +10% |
| 2024 | $3,650 +11.9% | $239,580 +10% |
| 2023 | $3,261 -14% | $217,800 +10% |
| 2022 | $3,794 -16.4% | $198,000 +10% |
| 2021 | $4,540 | $180,000 |
| 2020 | $4,540 +3.1% | $180,000 -2% |
| 2019 | $4,404 | $183,760 +9.6% |
| 2018 | $4,404 +19.3% | $167,589 +10% |
| 2017 | $3,692 +9.3% | $152,354 +10% |
| 2016 | $3,379 +15.6% | $138,504 +10% |
| 2015 | $2,924 | $125,913 +10% |
| 2014 | $2,924 | $114,466 +10% |
| 2013 | -- | $104,060 -0.1% |
| 2012 | -- | $104,200 +1.4% |
| 2011 | -- | $102,720 -1.1% |
| 2010 | -- | $103,840 -8.1% |
| 2009 | -- | $112,960 -2.5% |
| 2008 | -- | $115,890 +3.9% |
| 2007 | -- | $111,550 +14.1% |
| 2006 | -- | $97,800 +3.3% |
| 2005 | -- | $94,670 |
| 2004 | -- | -- |
| 2003 | -- | -- |
| 2002 | -- | -- |
| 2001 | -- | -- |
| 2000 | -- | -- |
Find assessor info on the county website
Monthly payment
Est. payment
Payment breakdown
Explore the cost of this home by adjusting the details. Changes won't be saved.Climate risks
Neighborhood: 78109
Nearby schools
GreatSchools rating
- 8/10Crestview Elementary SchoolGrades: PK-5Distance: 0.8 mi
- 5/10Kitty Hawk Middle SchoolGrades: 6-8Distance: 0.9 mi
- 3/10Veterans Memorial High SchoolGrades: 9-12Distance: 5.3 mi
Schools provided by the listing agent
- Elementary: Crestview
- Middle: Kitty Hawk
- High: Veterans Memorial
- District: Judson
Source: LERA MLS. This data may not be complete. We recommend contacting the local school district to confirm school assignments for this home.
- $200,4003 bd2 ba1.4k sqft10325 Little Sugar Crk, Converse, TX 78109Off Market
- $219,1003 bd2 ba1.6k sqft10317 Little Sugar Crk, Converse, TX 78109Off Market
- $217,8003 bd2 ba1.7k sqft10418 Rock Cove Ln, Converse, TX 78109Off Market
- $228,5003 bd2 ba2k sqft10414 Rock Cove Ln, Converse, TX 78109Off Market
- $227,9004 bd2 ba1.8k sqft10329 Little Sugar Crk, Converse, TX 78109Off Market
- $229,9004 bd2 ba1.7k sqft10422 Rock Cove Ln, Converse, TX 78109Off Market
- $248,0004 bd2 ba1.9k sqft10313 Little Sugar Crk, Converse, TX 78109Off Market
- $222,2003 bd2 ba1.9k sqft10322 Little Sugar Crk, Converse, TX 78109Off Market
A local agent can set up tours, give advice and negotiate with sellers.
A local lender can help you make sure your offer is ready when you are.
Similar homes
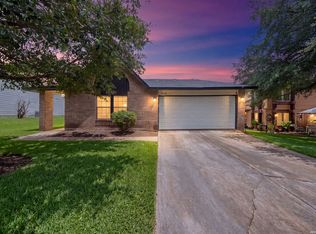
- $250,0003 bd2 ba2.1k sqft9919 Fortune Ridge Dr, Converse, TX 78109For Sale
 MLS ID #2001479, Shane Neal TREC #608871, eXp Realty. LERA MLS
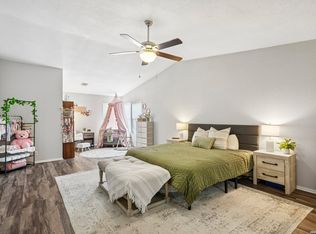
 - $257,0003 bd2 ba1.9k sqft9711 SPRUCE RIDGE DR, Converse, TX 78109For Sale
 MLS ID #1963976, R.J. Reyes TREC #550413, Keller Williams Heritage. LERA MLS
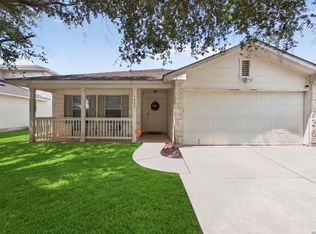
 - $250,0004 bd2 ba1.7k sqft9803 Autumn Pl, Converse, TX 78109For Sale
 MLS ID #1994927, Francisco Ruiz TREC #785785, eXp Realty. LERA MLS
 - $259,9994 bd2 ba2k sqft7637 ANTIQUE OAK ST, Live Oak, TX 78233For Sale
 MLS ID #1970867, Monville Shields TREC #460704, Premier Realty Group Platinum. LERA MLS
 - $255,0004 bd2 ba1.7k sqft6814 Buckley, San Antonio, TX 78239For SaleMLS ID #1973701, Dayton Schrader TREC #312921, eXp Realty. LERA MLS
- $272,0004 bd2 ba1.6k sqft7847 Grass Hollow, Live Oak, TX 78233For SaleMLS ID #1943640, Casey Solari TREC #606364, Porch Swing Properties. LERA MLS
- $280,0004 bd2 ba1.8k sqft7410 Oak Marsh, Live Oak, TX 78233For SaleMLS ID #1938869, Abigael Jean-Baptiste TREC #781306, Real Broker, LLC. LERA MLS
- $249,9003 bd2 ba1.9k sqft12010 SAILING AWAY ST, Live Oak, TX 78233For SaleMLS ID #1995291, Christopher Drayton TREC #755323, Levi Rodgers Real Estate Group. LERA MLS
- $235,0003 bd2 ba1.4k sqft10223 Flatland Trl, Converse, TX 78109For SaleMLS ID #1957666, Alicia Castleman TREC #683700, Dalton Wade, Inc. LERA MLS
- $248,9993 bd2 ba1.5k sqft12209 LUCKY OAKS ST, Live Oak, TX 78233For SaleMLS ID #1992754, Anika Schweiger TREC #705282, Connect Realty.com. LERA MLS
- $259,9003 bd2 ba1.3k sqft6731 CARTERS BLF, San Antonio, TX 78239For SaleMLS ID #1966310, Meghan Pelley TREC #527085, All City San Antonio Registered Series. LERA MLS
- $225,9003 bd3 ba1.8k sqft435 Abigail, Converse, TX 78109For SaleMLS ID #1968490, Wayne Johnson TREC #566780, Coldwell Banker D'Ann Harper. LERA MLS
- $259,9004 bd3 ba2k sqft12639 LA ENTRADA ST, San Antonio, TX 78233For SaleMLS ID #1968551, Cynthia Parsons TREC #647384, Keller Williams City-View. LERA MLS
- $260,0003 bd2 ba1.3k sqft12902 Lone Shadow Trail, Live Oak, TX 78233For SaleMLS ID #1991981, Lara Nabers TREC #744209, JB Goodwin, REALTORS. LERA MLS
- $275,9004 bd2 ba2k sqft6215 CALLEN GLEN ST, San Antonio, TX 78233For SaleMLS ID #1965969, Ruth Renteria TREC #798437, Compass RE Texas, LLC - SA. LERA MLS
- $267,5003 bd2 ba1.8k sqft4619 Rock Nettle, San Antonio, TX 78247For SaleMLS ID #2002002, Alexandra Turner TREC #772972, Phyllis Browning Company. LERA MLS
- $244,9003 bd2 ba1.5k sqft6007 Valley Forge, San Antonio, TX 78233For SaleMLS ID #1936373, Dezmon Metze TREC #755414, eXp Realty. LERA MLS
- $276,9895 bd3 ba2.6k sqft10111 Sparrow Way, Universal City, TX 78148For SaleMLS ID #1944617, Jesse Landin TREC #637896, Redfin Corporation. LERA MLS
- $245,0004 bd2 ba1.3k sqft5219 Galacino St, San Antonio, TX 78247For SaleMLS ID #1967542, Michael Gonzales TREC #808113, eXp Realty. LERA MLS
- $203,0003 bd2 ba1.5k sqft9323 Fisherman Port, Converse, TX 78109For SaleMLS ID #1930355, David Nosal TREC #646433, Keller Williams Legacy. LERA MLS
