Welcome to 10327 Lynwood Creek, a well-maintained duplex offering an excellent opportunity for both investors and owner-occupants. Whether you're looking to expand your rental portfolio or live in one unit while generating income from the other, this property offers flexibility and long-term value. Each unit features a functional floor plan with comfortable living spaces, spacious bedrooms, and well-appointed kitchens designed for everyday living. Private outdoor areas provide additional space to relax, while dedicated parking adds convenience for residents. Located in the growing Far West San Antonio area, this duplex offers easy access to Loop 1604, Highway 90, shopping, dining, schools, and major employers, making it an attractive option for tenants and homeowners alike. Don't miss your chance to own an income-producing property in a desirable location with strong rental potential and plenty of opportunity for future appreciation.
For sale
$475,000
10327 LYNWOOD CRK, San Antonio, TX 78245
6beds
2,712sqft
Multi Family
Built in 2021
-- sqft lot
$464,400 Zestimate®
$175/sqft
$-- HOA
What's special
Private outdoor areasFunctional floor planSpacious bedroomsComfortable living spacesWell-appointed kitchensDedicated parking
- 40 days
- 118
- 14
Zillow last checked:
Listing updated:
Listed by:
Gabriel Barrera TREC #495261 (210) 882-2803,
All City San Antonio Registered Series
Source: LERA MLS,MLS#: 2002776
Facts & features
Interior
Bedrooms & bathrooms
- Bedrooms: 6
- Bathrooms: 6
- Full bathrooms: 4
- 1/2 bathrooms: 2
Heating
- Central, Heat Pump, Electric
Cooling
- Two Central
Appliances
- Included: Oven, Disposal, Dishwasher, Refrigerator, Washer, Dryer, Oven/Stove
- Laundry: Washer Hookup, Dryer Connection, Washer Connection
Features
- Flooring: Ceramic Tile, Vinyl
- Has basement: No
Interior area
- Total interior livable area: 2,712 sqft
Property
Parking
- Total spaces: 4
- Parking features: Attached
- Has attached garage: Yes
Features
- Levels: Two
- Stories: 2
- Patio & porch: Covered
Lot
- Size: 4,530 Square Feet
Details
- Parcel number: 051971300100
Construction
Type & style
- Home type: MultiFamily
- Property subtype: Multi Family
Materials
- Fiber Cement
- Foundation: Slab
- Roof: Composition
Condition
- New construction: No
- Year built: 2021
Details
- Builder name: Rosehaven
Utilities & green energy
- Electric: Separate Electric Meter(s)
- Gas: Separate Gas Meter(s)
- Water: Separate Water Meter(s)
Community & HOA
Community
- Subdivision: Lynwood Village Enclave
Location
- Region: San Antonio
Financial & listing details
- Price per square foot: $175/sqft
- Annual tax amount: $9,448
- Price range: $475K - $475K
- Date on market: 7/24/2026
- Cumulative days on market: 41 days
- Listing terms: Conventional,FHA,VA Loan,Cash
- Total actual rent: 3290
Estimated market value
$464,400
$441,000 - $488,000
$1,474/mo
Price history
| Date | Event | Price |
|---|---|---|
| 7/24/2026 | Listed for sale | $475,000$175/sqft |
Source:  LERA MLS #2002776 Report a problem LERA MLS #2002776 Report a problem | ||
Public tax history
Tax history is unavailable.
Monthly payment
Est. payment
Payment breakdown
Explore the cost of this home by adjusting the details. Changes won't be saved.Climate risks
Neighborhood: 78245
Nearby schools
Schools provided by the listing agent
- Elementary: Big Country
- Middle: Scoby Middle School
- High: Southwest
- District: Southwest I.S.D.
Source: LERA MLS. This data may not be complete. We recommend contacting the local school district to confirm school assignments for this home.
- $--3 bd2 ba1.3k sqft10327 Lynwood Crk #101, San Antonio, TX 78245Off Market
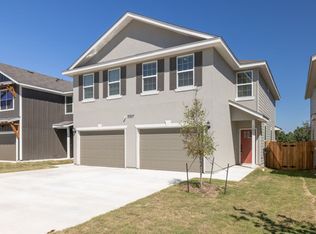
- $--3 bd2 ba1.3k sqft10327 W Lynwood Crk #102, San Antonio, TX 78245Off Market

- $198,2003 bd3 ba1.3k sqft10323 Lynwood Crk UNIT 101, San Antonio, TX 78245Off Market
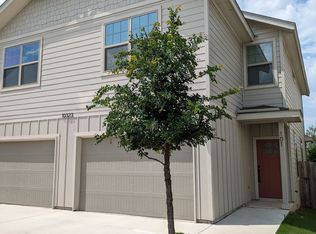
- $324,6003 bd2 ba1.3k sqft10330 Lynwood Branch #101, San Antonio, TX 78245Off Market
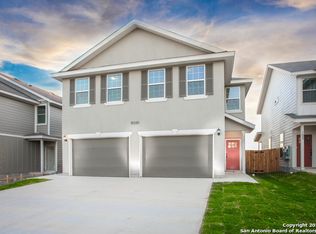
Similar homes
- $475,0006 bd6 ba2.7k sqft10310 Candlewood Way, San Antonio, TX 78245For Sale
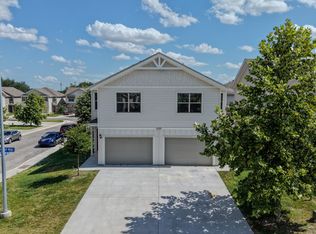
 MLS ID #1998244, Laura Gamez TREC #503189, TRU Real Estate Group. LERA MLS
 - $480,0006 bd6 ba2.7k sqft2314 TULIPWOOD COVE, San Antonio, TX 78245For Sale
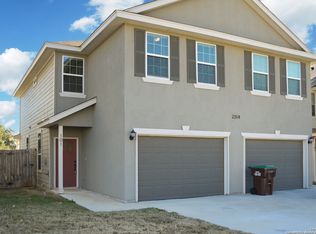 MLS ID #1837957, J.J. Gorena TREC #522975, eXp Realty. LERA MLS
 - $468,9006 bd6 ba2.7k sqft13838 Enzo Gate, San Antonio, TX 78253For Sale
 MLS ID #1865491, Kennedy Offoegbu TREC #682344, Next Space Realty. LERA MLS
 - $500,0006 bd6 ba2.7k sqft7625 AGAVE BND, San Antonio, TX 78253For Sale
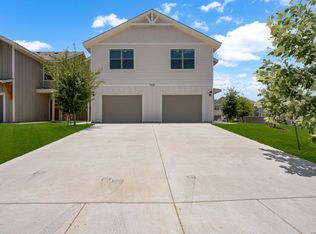 MLS ID #1992844, Jennifer Link TREC #746026, Coldwell Banker D'Ann Harper. LERA MLS
 - $535,0006 bd6 ba2.7k sqft13315 ROWDY CV, San Antonio, TX 78249For SaleMLS ID #2002674, Jim Seifert TREC #447935, Redfin Corporation. LERA MLS
- $524,9906 bd6 ba3k sqft13523 Tulipwood Nook, San Antonio, TX 78253For SaleMLS ID #1999894, Eduardo Perez Esquivel TREC #753136, 1st Choice Realty Group. LERA MLS
- $325,0005 bd3 ba2.4k sqft12027 ALLEGHENY RIV, San Antonio, TX 78245For SaleMLS ID #1969266, Eddie Lozano TREC #539230, Premier Realty Group Platinum. LERA MLS
- $379,9904 bd4 ba2.4k sqft11310 Garner Crest, San Antonio, TX 78245New ConstructionMLS ID #2006427, Patrick McGrath TREC #434432, Meritage Homes Realty. LERA MLS
- $449,9005 bd4 ba3.6k sqft12807 Perdido Grove, San Antonio, TX 78253For SaleMLS ID #1971225, Karen Garrett TREC #583331, Coldwell Banker D'Ann Harper. LERA MLS
- $505,9906 bd6 ba3k sqft12352 Montgomery Forest, San Antonio, TX 78252New ConstructionMLS ID #1921804, Marie Crabb TREC #612087, Exquisite Properties, LLC. LERA MLS
- $349,9905 bd4 ba2.5k sqft12407 Spike Heights, San Antonio, TX 78245New ConstructionLERA MLS
- $505,9906 bd6 ba3k sqft12340 Montgomery Forest, San Antonio, TX 78252New ConstructionMLS ID #1931179, Marie Crabb TREC #612087, Exquisite Properties, LLC. LERA MLS
- $239,9003 bd3 ba1.8k sqft9935 Carswell Peak, San Antonio, TX 78245For SaleMLS ID #1966413, Tony Zamora TREC #537135, Keller Williams City-View. LERA MLS
- $513,4906 bd6 ba3k sqft12349 Montgomery Forest, San Antonio, TX 78252New ConstructionMLS ID #1931178, Marie Crabb TREC #612087, Exquisite Properties, LLC. LERA MLS
- $264,9993 bd2 ba1.4k sqft3203 Onion Creek, San Antonio, TX 78245For SaleMLS ID #1998606, Joe Garcia TREC #702223, Keller Williams City-View. LERA MLS
- $255,0003 bd2 ba1.5k sqft12118 PEASE RIV, San Antonio, TX 78245For SaleMLS ID #2003216, Christopher Engstrom TREC #745386, Phyllis Browning Company. LERA MLS
- $345,0004 bd3 ba2.6k sqft5026 Flight Sail, San Antonio, TX 78245For SaleMLS ID #1996146, Jessica Hernandez TREC #643589, San Antonio Portfolio KW RE. LERA MLS
- $329,9904 bd3 ba2.3k sqft12419 Spike Heights, San Antonio, TX 78245New ConstructionLERA MLS
