Virtually Staged. Welcome to an extraordinary brand-new boutique home in the exclusive Florian Park at Four Seasons Private Residences, nestled within the community of Golden Oak at Walt Disney World® Resort. This stunning French Modern masterpiece seamlessly blends elevated design with world-class resort living. Offering 5 spacious bedrooms, 5 1/2 luxurious bathrooms, and a 2½-car garage, this exceptional residence is thoughtfully designed for both elegant entertaining and everyday comfort. A dramatic two-story vaulted foyer welcomes you into light-filled living spaces featuring designer finishes throughout. The gourmet chef's kitchen is a showpiece, boasting solid wood cabinetry, quartz countertops, premium Wolf and Sub-Zero appliances, natural gas cooking, a butler's pantry, oversized walk-in pantry, convenient drop zone, and the signature Four Seasons concierge pantry. The first-floor owner's retreat is a true sanctuary, complete with a private morning bar, spa-inspired bath featuring a soaking tub, oversized walk-in shower, and an expansive custom walk-in closet. A second guest suite is also conveniently located on the main level, while three additional bedrooms and a spacious loft upstairs provide the perfect accommodations for family and guests. Step outside to your private resort-style oasis, where a screened outdoor living area includes a sparkling pool, fully equipped summer kitchen with BBQ, and a cozy gas fireplace—ideal for year-round entertaining. Perfectly positioned in a corner location, overlooking a tranquil pond, the home also enjoys views of the neighborhood pool and features an oversized driveway. Life at Florian Park extends far beyond your front door. Residents enjoy exclusive access to Golden Oak's private clubhouse, Summerhouse, featuring exceptional dining, resort-style pool, fitness center, family gathering spaces, and beautifully landscaped courtyards.As a resident, you'll also experience Golden Oak's renowned Club Life program, offering private theme park transportation, signature events, exclusive Disney experiences, and personalized services. Ownership within the Four Seasons Private Residences includes exceptional resort amenities such as in-home dining, poolside food and beverage service, dog walking areas, and privileged access to the Four Seasons Resort Orlando's award-winning spa, pools, fitness center, tennis and pickleball courts, Tom Fazio-designed championship golf course, and exclusive member events. This is more than a home—it's an invitation to experience one of the world's most exclusive luxury communities, where Disney magic meets Four Seasons elegance. Luxury. Privacy. Resort Living. Welcome Home.
For sale
$8,995,000
10331 WINTER SPARKLE CIRCLE, GOLDEN OAK, FL 32836
5beds
4,742sqft
Condominium
Built in 2026
-- sqft lot
$-- Zestimate®
$1,897/sqft
$15,069/mo HOA
What's special
Cozy gas fireplaceResort-style poolPrivate morning barDesigner finishes throughoutBeautifully landscaped courtyardsPrivate resort-style oasisSpacious loft upstairs
- 88 days
- 1,575
- 81
Zillow last checked:
Listing updated:
Listed by:
Karen Balcerak 407-509-7491,
GOLDEN OAK REALTY 407-939-5577
Source: Stellar MLS,MLS#: O6421879 Originating MLS: Orlando Regional
Originating MLS: Orlando Regional
Facts & features
Interior
Bedrooms & bathrooms
- Bedrooms: 5
- Bathrooms: 6
- Full bathrooms: 5
- 1/2 bathrooms: 1
Rooms
- Room types: Great Room, Utility Room, Loft
Primary bedroom
- Description: Room3
- Features: Walk-In Closet(s)
- Level: First
- Area: 304 Square Feet
- Dimensions: 16x19
Bedroom 2
- Description: Room4
- Features: Walk-In Closet(s)
- Level: First
- Area: 238 Square Feet
- Dimensions: 14x17
Bedroom 3
- Description: Room5
- Features: Walk-In Closet(s)
- Level: Second
- Area: 208 Square Feet
- Dimensions: 13x16
Bedroom 4
- Description: Room6
- Features: Walk-In Closet(s)
- Level: Second
- Area: 195 Square Feet
- Dimensions: 15x13
Bedroom 5
- Description: Room7
- Features: Walk-In Closet(s)
- Level: Second
- Area: 272 Square Feet
- Dimensions: 16x17
Great room
- Description: Room1
- Level: First
- Area: 630 Square Feet
- Dimensions: 21x30
Kitchen
- Description: Room2
- Level: First
- Area: 252 Square Feet
- Dimensions: 21x12
Heating
- Central, Electric, Heat Pump, Zoned
Cooling
- Central Air, Zoned
Appliances
- Included: Dishwasher, Disposal, Dryer, Gas Water Heater, Microwave, Range, Range Hood, Refrigerator, Tankless Water Heater, Washer, Wine Refrigerator
- Laundry: Inside, Laundry Room
Features
- Coffered Ceiling(s), Kitchen/Family Room Combo, Open Floorplan, Primary Bedroom Main Floor, Solid Wood Cabinets, Stone Counters, Thermostat, Walk-In Closet(s)
- Flooring: Engineered Hardwood, Marble, Porcelain Tile
- Doors: French Doors, Outdoor Kitchen
- Has fireplace: Yes
- Fireplace features: Gas, Outside
Interior area
- Total structure area: 5,219
- Total interior livable area: 4,742 sqft
Video & virtual tour
Property
Parking
- Total spaces: 2
- Parking features: Driveway, Garage Door Opener, Golf Cart Garage
- Attached garage spaces: 2
- Has uncovered spaces: Yes
Features
- Levels: Two
- Stories: 2
- Patio & porch: Covered, Screened
- Exterior features: Balcony, Irrigation System, Outdoor Kitchen
- Has private pool: Yes
- Pool features: Deck, Gunite, Heated, In Ground
- Fencing: Masonry,Other
- Has view: Yes
- View description: Pool, Water, Pond
- Has water view: Yes
- Water view: Water,Pond
Lot
- Features: Cleared, In County, Landscaped
- Residential vegetation: Trees/Landscaped
Details
- Additional structures: Outdoor Kitchen
- Parcel number: 182428278910331
- Zoning: P-D
- Special conditions: None
Construction
Type & style
- Home type: Condo
- Architectural style: Other
- Property subtype: Condominium
Materials
- Block, Cement Siding, Stone, Stucco, Wood Frame
- Foundation: Stem Wall
- Roof: Tile
Condition
- Completed
- New construction: No
- Year built: 2026
Utilities & green energy
- Sewer: Public Sewer
- Water: Public
- Utilities for property: BB/HS Internet Available, Electricity Connected, Fiber Optics, Natural Gas Connected, Public, Sewer Connected, Street Lights, Underground Utilities, Water Connected
Community & HOA
Community
- Features: Clubhouse, Community Mailbox, Deed Restrictions, Fitness Center, Gated Community - Guard, Golf Carts OK, Irrigation-Reclaimed Water, Park, Playground, Pool, Restaurant, Sidewalks
- Security: Fire Sprinkler System, Gated Community, Key Card Entry, Security Gate, Smoke Detector(s)
- Pet fee: $0 monthly
- Subdivision: GOLDEN OAK FLORIAN PARK
HOA
- Has HOA: Yes
- Amenities included: Basketball Court, Clubhouse, Fitness Center, Gated, Lobby Key Required, Park, Pickleball Court(s), Playground, Pool, Recreation Facilities, Security, Spa/Hot Tub
- Services included: 24-Hour Guard, Common Area Taxes, Community Pool, Reserve Fund, Insurance, Internet, Maintenance Structure, Maintenance Grounds, Manager, Private Road, Recreational Facilities, Security, Trash
- HOA fee: $15,069 monthly
- HOA name: Helen Barry
- HOA phone: 407-313-1811
Location
- Region: Orlando
Financial & listing details
- Price per square foot: $1,897/sqft
- Date on market: 7/14/2026
- Cumulative days on market: 67 days
- Listing terms: Cash,Conventional
- Ownership: Fee Simple
- Total actual rent: 0
- Electric utility on property: Yes
- Road surface type: Paved, Asphalt
Estimated market value
Not available
Estimated sales range
Not available
Not available
Price history
| Date | Event | Price |
|---|---|---|
| 7/14/2026 | Listed for sale | $8,995,000$1,897/sqft |
Source:  Stellar MLS #O6421879 Report a problem Stellar MLS #O6421879 Report a problem | ||
Public tax history
Tax history is unavailable.
Monthly payment
Est. payment
Payment breakdown
Explore the cost of this home by adjusting the details. Changes won't be saved.Climate risks
Neighborhood: 32836
Nearby schools
Schools provided by the listing agent
- Elementary: Castleview Elementary
- Middle: Horizon West Middle School
- High: Windermere High School
Source: Stellar MLS. This data may not be complete. We recommend contacting the local school district to confirm school assignments for this home.
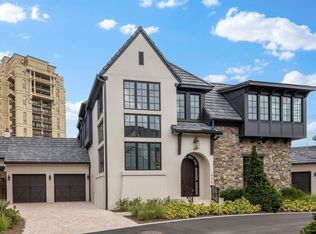
- $7,995,0004 bd5 ba4.5k sqft10335 Winter Sparkle Cir, Golden Oak, FL 32836New Construction
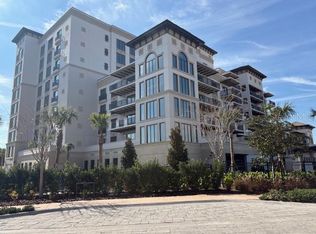
- $7,445,0003 bd4 ba3.7k sqft10160 Autumn Mist Ln #603, Golden Oak, FL 32836Sold
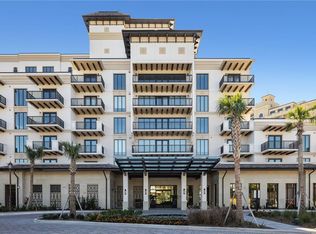
- $5,823,0003 bd4 ba3.4k sqft10160 Autumn Mist Ln #402, Orlando, FL 32836New Construction
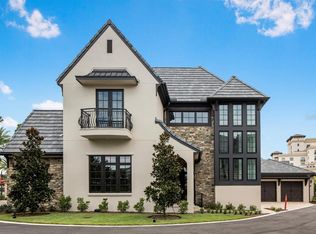
- $15,500,0004 bd5 ba6.7k sqft10160 Autumn Mist Ln #800, Golden Oak, FL 32836New Construction
Similar homes
- $7,995,0004 bd5 ba4.5k sqft10335 WINTER SPARKLE CIRCLE, GOLDEN OAK, FL 32836New Construction
 MLS ID #O6421885, Anna McKee, GOLDEN OAK REALTY. Stellar MLS
 - $8,569,0004 bd5 ba4.8k sqft10300 WINTER SPARKLE CIRCLE, GOLDEN OAK, FL 32836New Construction
 MLS ID #O6276187, Greg Foxx, GOLDEN OAK REALTY. Stellar MLS
 - $7,551,0004 bd5 ba4.2k sqft10160 AUTUMN MIST LANE #205, ORLANDO, FL 32836New ConstructionMLS ID #O6393242, Anna McKee, GOLDEN OAK REALTY. Stellar MLS
- $10,500,0004 bd5 ba6.5k sqft10160 AUTUMN MIST LANE #601, GOLDEN OAK, FL 32836New Construction
 MLS ID #O6299022, Karen Balcerak, GOLDEN OAK REALTY. Stellar MLS
 - $4,590,0005 bd6 ba5k sqft10352 BURRIS COURT, ORLANDO, FL 32836For SaleMLS ID #O6436268, Any Alves, WRA BUSINESS & REAL ESTATE. Stellar MLS
- $5,823,0003 bd4 ba3.4k sqft10160 AUTUMN MIST LANE #402, ORLANDO, FL 32836New ConstructionMLS ID #O6388385, Anna McKee, GOLDEN OAK REALTY. Stellar MLS
- $4,800,0006 bd8 ba4.7k sqft9875 & 9893 KILGORE ROAD, ORLANDO, FL 32836For SaleMLS ID #O6446344, Leslie Heimer, PREMIER SOTHEBYS INT'L REALTY. Stellar MLS
- $8,500,0004 bd5 ba7.1k sqft5092 ISLEWORTH COUNTRY CLUB DRIVE, WINDERMERE, FL 34786For SaleMLS ID #O6446272, Michelle Corbin, ISLEWORTH REALTY LLC. Stellar MLS
- $9,750,0005 bd3 ba5.3k sqft4226 DOWNEAST LANE, WINDERMERE, FL 34786For SaleMLS ID #O6355233, Thad Czapka, COLDWELL BANKER REALTY. Stellar MLS
- $6,500,0003 bd3 ba2.4k sqft8822 WINTER GARDEN VINELAND ROAD, ORLANDO, FL 32836For SaleMLS ID #G5107287, Jessica George, OLYMPUS EXECUTIVE REALTY INC. Stellar MLS
- $7,200,0005 bd6 ba5.9k sqft5373 ISLEWORTH COUNTRY CLUB DRIVE, WINDERMERE, FL 34786For SaleMLS ID #O6439156, Rob Rahter, STOCKWORTH REALTY GROUP. Stellar MLS
- $4,500,0006 bd8 ba6.7k sqft9245 SOUTHERN BREEZE DRIVE, ORLANDO, FL 32836For SaleMLS ID #O6344799, Ann Varkey, RE/MAX SELECT GROUP. Stellar MLS
- $5,200,0004 bd4 ba5.7k sqft4200 & 4210 S HIAWASSEE ROAD, ORLANDO, FL 32835For SaleMLS ID #O6445436, Benjiman Hillman, Jr, LPT REALTY, LLC. Stellar MLS
- $6,650,0005 bd7 ba6.9k sqft9921 LAKE LOUISE DRIVE, WINDERMERE, FL 34786For SaleMLS ID #O6429164, Monica Lochmandy, ISLEWORTH REALTY LLC. Stellar MLS
- $6,995,0005 bd8 ba6.4k sqft9117 BAY POINT DRIVE, ORLANDO, FL 32819New ConstructionMLS ID #S5150268, Benjamin Attwood, SERHANT. Stellar MLS
- $7,900,0005 bd7 ba5.7k sqft1530 WATERWITCH DRIVE, ORLANDO, FL 32806For SaleMLS ID #O6407557, Julie Bowyer, KELLER WILLIAMS REALTY AT THE PARKS. Stellar MLS
- $7,250,0005 bd7 ba7k sqft5074 ISLEWORTH COUNTRY CLUB DRIVE, WINDERMERE, FL 34786For SaleMLS ID #O6373191, Armaan Memarpouri, MEM REALTY GROUP. Stellar MLS
- $5,600,0005 bd5 ba5.5k sqft800 W 2ND AVENUE, WINDERMERE, FL 34786For SaleMLS ID #O6422976, Julie Christensen, ONE LUXURY INTERNATIONAL LLC. Stellar MLS
- $5,300,0006 bd7 ba4.6k sqft5199 LATROBE DR, WINDERMERE, FL 34786For SaleMLS ID #O6409961, Monica Lochmandy, ISLEWORTH REALTY LLC. Stellar MLS
- $4,999,5004 bd5 ba4.3k sqft5138 FAIRWAY OAKS DR, WINDERMERE, FL 34786For SaleMLS ID #O6401757, Monica Lochmandy, ISLEWORTH REALTY LLC. Stellar MLS
