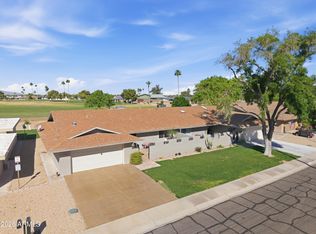
Check out this stunning expanded D301 Gemini twin home in the heart of Phase 3 of Sun City, offering 2 bedrooms, 2 bathrooms, and a thoughtfully designed floor plan. The open-concept kitchen flows seamlessly into the main living area, creating an ideal space for entertaining. The updated bathroom features modern finishes and grab bars for added convenience and accessibility. Beautiful skylights fill the home with natural light, while the popcorn ceilings have been removed for a clean, updated look. The enclosed patio provides the perfect space for plants, morning coffee, or relaxing. An oversized utility room offers exceptional flexibility and can easily serve as a hobby room, craft room, home office, or additional storage. Ideally located near one of Sun City's eight golf courses and just minutes from the Bell and Marinette Recreation Centers, this updated Gemini home combines flexible living space with an excellent location in one of Arizona's premier active adult communities.
Accepting backups
$293,000
10333 W HIGHWOOD Lane, Sun City, AZ 85373
2beds
1,492sqft
Single Family Residence
Built in 1974
-- sqft lot
$-- Zestimate®
$196/sqft
$314/mo HOA
What's special
Ideal space for entertainingOpen-concept kitchenThoughtfully designed floor plan
- 38 days |
- 171 |
- 1 |
Likely to sell faster than
Zillow last checked:
Listing updated:
Listed by:
Madyson Hampton 623-282-1702,
My Home Group Real Estate,
Amy Nixon 602-824-8787,
My Home Group Real Estate
Source: ARMLS,MLS#: 7054332
Facts & features
Interior
Bedrooms & bathrooms
- Bedrooms: 2
- Bathrooms: 2
- Full bathrooms: 2
Heating
- Heat Pump, Electric
Cooling
- Heat Pump, Central Air, Ceiling Fan(s), Wall/Window Unit(s)
Appliances
- Included: Dryer, Washer, Refrigerator, Dishwasher, Electric Oven, Electric Cooktop
- Laundry: Inside, See Remarks
Features
- High Speed Internet, Granite Counters, Eat-in Kitchen, Kitchen Island, 3/4 Bath Master Bdrm
- Flooring: Tile
- Windows: Single Pane, Screens, Skylight(s)
- Has basement: No
- Has fireplace: No
- Common walls with other units/homes: 1 Common Wall
Interior area
- Total structure area: 1,492
- Total interior livable area: 1,492 sqft
Property
Parking
- Total spaces: 1.5
- Parking features: Garage Door Opener
- Garage spaces: 1.5
Accessibility
- Accessibility features: Zero-Grade Entry, Bath Roll-In Shower
Features
- Stories: 1
- Patio & porch: Covered
- Spa features: None
- Fencing: None
- Has view: Yes
- View description: Trees/Woods
Lot
- Size: 3,750 Square Feet
- Features: Borders Common Area, Grass Front, Grass Back
Details
- Parcel number: 23004757
- Special conditions: Age Restricted (See Remarks)
Construction
Type & style
- Home type: MultiFamily
- Architectural style: Contemporary
- Property subtype: Single Family Residence
- Attached to another structure: Yes
Materials
- Wood Frame, Painted, Block
- Roof: Foam
Condition
- Year built: 1974
Details
- Builder name: Del Webb
Utilities & green energy
- Electric: 220 Volts in Kitchen
- Sewer: Private Sewer
- Water: Pvt Water Company
Community & HOA
Community
- Features: Pool, Racquetball, Golf, Pickleball, Lake, Community Spa, Community Spa Htd, Community Media Room, Tennis Court(s), Biking/Walking Path, Fitness Center
- Senior community: Yes
- Subdivision: SUN CITY 42
HOA
- Has HOA: Yes
- Services included: Insurance, Sewer, Pest Control, Maintenance Grounds, Front Yard Maint, Trash, Water, Maintenance Exterior
- HOA fee: $312 monthly
- HOA name: Hummingbird HOA
- HOA phone: 602-973-4825
- Second HOA fee: $25 annually
- Second HOA name: Voluntary SCHOA
- Second HOA phone: 623-974-4718
Location
- Region: Sun City
Financial & listing details
- Price per square foot: $196/sqft
- Tax assessed value: $223,100
- Annual tax amount: $528
- Date on market: 7/15/2026
- Cumulative days on market: 155 days
- Listing terms: Cash,Conventional,1031 Exchange,FHA,VA Loan
- Ownership: Fee Simple
- Electric utility on property: Yes
- Road surface type: Asphalt
Estimated market value
Not available
Estimated sales range
Not available
Not available
Price history
| Date | Event | Price |
|---|---|---|
| 7/15/2026 | Listed for sale | $293,000-2.3%$196/sqft |
Source:  ARMLS #7054332 Report a problem ARMLS #7054332 Report a problem | ||
| 7/7/2026 | Listing removed | $299,900$201/sqft |
Source: ARMLS #7041945 Report a problem | ||
| 6/15/2026 | Listed for sale | $299,900-4.8%$201/sqft |
Source: ARMLS #7041945 Report a problem | ||
| 5/29/2026 | Listing removed | $315,000$211/sqft |
Source: ARMLS #7010043 Report a problem | ||
| 5/11/2026 | Price change | $315,000-1.6%$211/sqft |
Source: ARMLS #7010043 Report a problem | ||
| 4/23/2026 | Price change | $320,000-1.5%$214/sqft |
Source: ARMLS #7010043 Report a problem | ||
| 4/7/2026 | Listed for sale | $325,000-4.4%$218/sqft |
Source: ARMLS #7010043 Report a problem | ||
| 3/31/2026 | Listing removed | $339,999$228/sqft |
Source: ARMLS #6974473 Report a problem | ||
| 3/27/2026 | Price change | $339,999-0.7%$228/sqft |
Source: ARMLS #6974473 Report a problem | ||
| 2/19/2026 | Listed for sale | $342,500+9.4%$230/sqft |
Source: ARMLS #6974473 Report a problem | ||
| 4/5/2023 | Sold | $313,000-3.7%$210/sqft |
Source: ARMLS #6486007 Report a problem | ||
| 3/6/2023 | Contingent | $324,900$218/sqft |
Source: ARMLS #6486007 Report a problem | ||
| 2/2/2023 | Price change | $324,900-1.5%$218/sqft |
Source: ARMLS #6486007 Report a problem | ||
| 1/7/2023 | Price change | $329,900-2.4%$221/sqft |
Source: ARMLS #6486007 Report a problem | ||
| 11/5/2022 | Listed for sale | $337,900+40.8%$226/sqft |
Source: ARMLS #6486007 Report a problem | ||
| 8/15/2022 | Sold | $240,000-3.6%$161/sqft |
Source: ARMLS #6426493 Report a problem | ||
| 8/6/2022 | Pending sale | $249,000$167/sqft |
Source: ARMLS #6426493 Report a problem | ||
| 8/1/2022 | Listed for sale | $249,000$167/sqft |
Source: ARMLS #6426493 Report a problem | ||
| 7/20/2022 | Contingent | $249,000$167/sqft |
Source: ARMLS #6426493 Report a problem | ||
| 7/15/2022 | Price change | $249,000-6%$167/sqft |
Source: ARMLS #6426493 Report a problem | ||
| 6/30/2022 | Listed for sale | $265,000+231.3%$178/sqft |
Source: ARMLS #6426493 Report a problem | ||
| 5/23/2011 | Sold | $80,000-3%$54/sqft |
Source: Public Record Report a problem | ||
| 12/11/1998 | Sold | $82,500$55/sqft |
Source: Public Record Report a problem | ||
Public tax history
| Year | Property taxes | Tax assessment |
|---|---|---|
| 2025 | $187 -23.3% | $22,310 -10.8% |
| 2024 | $244 -19.5% | $25,010 +145% |
| 2023 | $303 -64.5% | $10,208 -41.5% |
| 2022 | $854 +0.4% | $17,450 +12% |
| 2021 | $850 +0.6% | $15,580 +6.9% |
| 2020 | $845 +3.5% | $14,580 +21.5% |
| 2019 | $817 | $12,000 +18.6% |
| 2018 | $817 +2.9% | $10,120 +4.8% |
| 2017 | $794 +13% | $9,660 +10.8% |
| 2016 | $702 +4.4% | $8,720 +7.3% |
| 2015 | $673 | $8,130 +23.6% |
| 2014 | -- | $6,580 +5.3% |
| 2013 | -- | $6,250 -8.1% |
| 2012 | -- | $6,800 -26.9% |
| 2011 | -- | $9,300 -5.1% |
| 2010 | -- | $9,800 -19.7% |
| 2009 | -- | $12,200 -11.6% |
| 2008 | -- | $13,800 +6.2% |
| 2007 | -- | $13,000 +69.9% |
| 2006 | -- | $7,650 |
| 2005 | -- | $7,650 +8.5% |
| 2004 | -- | $7,050 |
| 2003 | -- | $7,050 +0.7% |
| 2002 | -- | $7,000 |
Find assessor info on the county website
Monthly payment
Est. payment
Payment breakdown
Explore the cost of this home by adjusting the details. Changes won't be saved.Climate risks
Neighborhood: 85373
Nearby schools
GreatSchools rating
- 7/10Parkridge Elementary SchoolGrades: PK-8Distance: 1.7 mi
- 9/10Explore Academy - PeoriaGrades: 6-10Distance: 1.6 mi
- $203,700-- bd2 ba1.2k sqft10341 W Highwood Ln, Sun City, AZ 85373Off Market
- $256,4002 bd2 ba1.4k sqft10325 W Highwood Ln, Sun City, AZ 85373Off Market
- $228,500-- bd1 ba1.4k sqft10349 W Highwood Ln, Sun City, AZ 85373Off Market
- $270,0002 bd2 ba1.4k sqft10317 W Highwood Ln, Sun City, AZ 85373Off Market

- $240,1002 bd2 ba1.4k sqft10357 W Highwood Ln, Sun City, AZ 85373Off Market
- $289,300-- bd2 ba1.4k sqft10334 W Highwood Ln, Sun City, AZ 85373Off Market
- $285,0002 bd2 ba1.6k sqft10326 W Highwood Ln, Sun City, AZ 85373For Sale
- $239,100-- bd2 ba1.5k sqft17658 N Del Webb Blvd, Sun City, AZ 85373Off Market
A local agent can set up tours, give advice and negotiate with sellers.
Similar homes
- $335,0002 bd2 ba1.9k sqft18018 N HIGHWOOD Court, Sun City, AZ 85373For Sale
 MLS ID #7067491, Paulette Strozyk, Realty ONE Group. ARMLS
 - $295,0002 bd2 ba1.4k sqft10633 W PINEAIRE Drive, Sun City, AZ 85351For Sale
 MLS ID #7066817, Monica Cordova, RE/MAX Fine Properties. ARMLS
 - $385,0002 bd2 ba1.6k sqft18410 N 104TH Avenue N, Sun City, AZ 85373For Sale
 MLS ID #7003199, William Swinney, Coldwell Banker Realty. ARMLS
 - $275,0002 bd2 ba1.6k sqft9801 W PLEASANT VALLEY Road, Sun City, AZ 85351For Sale
 MLS ID #7044027, Ailin Sidney, Citiea. ARMLS
 - $300,0002 bd2 ba1.2k sqft10848 W CONNECTICUT Avenue, Sun City, AZ 85351For SaleMLS ID #7068265, Susan VanHooser, Berkshire Hathaway HomeServices Arizona Properties. ARMLS
- $270,0002 bd2 ba1.6k sqft10405 W SARATOGA Circle W, Sun City, AZ 85351For SaleMLS ID #7042868, Robin Bowens, HomeSmart. ARMLS
- $319,9002 bd2 ba1.5k sqft10408 W OAK RIDGE Drive, Sun City, AZ 85351For SaleMLS ID #7052546, Amy Nixon, My Home Group Real Estate. ARMLS
- $289,9002 bd2 ba1.4k sqft12244 N SAINT ANDREW Drive E, Sun City, AZ 85351For SaleMLS ID #7044391, Amy Nixon, My Home Group Real Estate. ARMLS
- $295,0002 bd2 ba1.2k sqft10732 W CARON Drive, Sun City, AZ 85351For SaleMLS ID #7063830, Gregory R Janis, Redfin Corporation. ARMLS
- $270,0002 bd2 ba1.8k sqft13685 N 108TH Drive, Sun City, AZ 85351For SaleMLS ID #7055370, Daulton Hopkins, Citiea. ARMLS
- $239,9002 bd2 ba1.4k sqft10822 W SANTA FE Drive, Sun City, AZ 85351For SaleMLS ID #7067069, Eva Paz, Realty ONE Group. ARMLS
- $284,5002 bd2 ba1.2k sqft4530 W Continental Drive, Glendale, AZ 85308For SaleMLS ID #7067103, Cassity Trexler, Compass. ARMLS
- $320,0003 bd2 ba1.6k sqft9227 W MEADOW HILLS Drive, Sun City, AZ 85351For SaleMLS ID #6996529, Patricia E Skocypiec, eXp Realty. ARMLS
- $329,9002 bd2 ba1.5k sqft10734 W Saratoga Circle, Sun City, AZ 85351For SaleMLS ID #7003021, Cindy A Rango, HomeSmart. ARMLS
- $349,9002 bd2 ba1.3k sqft14710 W CALUMET Drive, Sun City West, AZ 85375For SaleMLS ID #7068963, Michael Reppy, HomeSmart. ARMLS
- $274,9902 bd2 ba1.3k sqft18622 N MICA Drive, Sun City West, AZ 85375For SaleMLS ID #7006824, Mary Barilla, HomeSmart. ARMLS
- $242,9002 bd2 ba1.3k sqft10320 W CORTE DEL SOL ESTE --, Sun City, AZ 85351For SaleMLS ID #6956404, Jennifer L Buck, Coldwell Banker Realty. ARMLS
- $349,9003 bd2 ba1.4k sqft9714 W BROKENSTONE Drive, Sun City, AZ 85351For SaleMLS ID #7045585, Amy Nixon, My Home Group Real Estate. ARMLS
- $365,0003 bd2 ba1.4k sqft11016 W MEADE Drive, Sun City, AZ 85351For SaleMLS ID #7047361, Michael Escobedo, Jason Mitchell Real Estate. ARMLS
- $255,0002 bd1 ba1.1k sqft11042 W Canterbury Drive, Sun City, AZ 85351For SaleMLS ID #7060653, Nick M Njavro, Barrett Real Estate. ARMLS
