Brand-new Cupertino home, completing by end of 2026, offering ~3,319 sq. ft. with a 1,859 sq. ft. main residence, 748 sq. ft. attached ADU, 441 sq. ft. garage, 271 sq. ft. porch/patio. and 2-car garage with EV charger and hookup for whole house water filtration system. Features include Thermador appliances, Bosch dishwasher, a waterfall kitchen design, engineered wood floors, Milgard windows, smooth-finish interiors/exteriors, custom closets, ensuite bathrooms for every bedroom and standing seam metal roofing. 1.6 miles from Apple Park, 5.8 miles from Nvidia, 10.7 miles from Google Mountain View. Easy accessibility to Highways 280 and 85.
New construction
$4,288,000
10337 Menhart Ln, Cupertino, CA 95014
6beds
2,607sqft
:
Get pre-qualified$29,359/mo
Single Family Residence, Residential
Built in 2026
5,115 Square Feet Lot
$4,180,000 Zestimate®
$1,645/sqft
$-- HOA
What's special
- 40 days |
- 726 |
- 16 |
Zillow last checked:
Listing updated:
Listed by:
Cyrus Yazdani 01956456 408-600-8061,
Real Brokerage Technologies 619-663-8680
Source: MLSListings Inc,MLS#: ML82051275
Facts & features
Interior
Bedrooms & bathrooms
- Bedrooms: 6
- Bathrooms: 5
- Full bathrooms: 5
Rooms
- Room types: Great Room, Laundry
Bedroom
- Features: GroundFloorBedroom, WalkinCloset
Bathroom
- Features: PrimaryStallShowers, Tile, UpdatedBaths, FullonGroundFloor
Dining room
- Features: BreakfastNook, Skylights
Family room
- Features: KitchenFamilyRoomCombo
Kitchen
- Features: _220VoltOutlet, ExhaustFan, Island, Pantry
Heating
- Central Forced Air
Cooling
- Central Air
Appliances
- Included: Electric Cooktop, Dishwasher, Exhaust Fan, Disposal, Microwave, Built In Oven, Electric Oven, Refrigerator
Features
- High Ceilings, Walk-In Closet(s)
- Flooring: Hardwood, Tile
Interior area
- Total structure area: 2,607
- Total interior livable area: 2,607 sqft
Property
Parking
- Total spaces: 2
- Parking features: Electric Vehicle Charging Station(s), On Street
- Garage spaces: 2
Accessibility
- Accessibility features: Bathroom Features, Parking
Features
- Stories: 2
- Patio & porch: Balcony/Patio, Enclosed
- Exterior features: Back Yard
- Fencing: Wood
Lot
- Size: 5,115 Square Feet
Details
- Parcel number: 37515039
- Zoning: R1
- Special conditions: Standard
Construction
Type & style
- Home type: SingleFamily
- Architectural style: Contemporary,Modern/HighTech
- Property subtype: Single Family Residence, Residential
Materials
- Foundation: Slab
- Roof: Metal
Condition
- New construction: Yes
- Year built: 2026
Utilities & green energy
- Gas: PublicUtilities
- Sewer: Public Sewer
- Water: Public
- Utilities for property: Public Utilities, Water Public
Community & HOA
Location
- Region: Cupertino
Financial & listing details
- Price per square foot: $1,645/sqft
- Tax assessed value: $1,950,000
- Annual tax amount: $32,835
- Date on market: 6/17/2026
- Listing agreement: ExclusiveRightToSell
- Listing terms: FHA, VALoan, CashorConventionalLoan
Estimated market value
$4,180,000
$3.97M - $4.39M
$5,580/mo
Price history
| Date | Event | Price |
|---|---|---|
| 6/17/2026 | Listed for sale | $4,288,000+119.9%$1,645/sqft |
Source:  MLSListings Inc #ML82051275 Report a problem MLSListings Inc #ML82051275 Report a problem | ||
| 11/8/2024 | Sold | $1,950,000$748/sqft |
Source: Public Record Report a problem | ||
Public tax history
| Year | Property taxes | Tax assessment |
|---|---|---|
| 2025 | $32,835 +935.9% | $1,950,000 +1007.8% |
| 2024 | $3,170 +2.8% | $176,032 +2% |
| 2023 | $3,084 -4.6% | $172,581 +2% |
| 2022 | $3,231 +1.4% | $169,198 +2% |
| 2021 | $3,188 -1.6% | $165,882 +1% |
| 2020 | $3,239 | $164,182 +2% |
| 2019 | $3,239 +9.3% | $160,963 +2% |
| 2018 | $2,962 | $157,808 +2% |
| 2017 | $2,962 +1.2% | $154,715 +2% |
| 2016 | $2,927 +6.3% | $151,682 +1.5% |
| 2015 | $2,754 +3.9% | $149,405 +2% |
| 2014 | $2,650 | $146,480 +0.5% |
| 2013 | -- | $145,819 +2% |
| 2012 | -- | $142,961 +2% |
| 2011 | -- | $140,159 +0.8% |
| 2010 | -- | $139,113 -0.2% |
| 2009 | -- | $139,445 +2% |
| 2008 | -- | $136,712 +2% |
| 2007 | -- | $134,032 +2% |
| 2006 | -- | $131,404 +2% |
| 2005 | -- | $128,828 +2% |
| 2004 | -- | $126,303 +1.9% |
| 2003 | -- | $123,989 +2% |
| 2002 | -- | $121,559 +2% |
| 2001 | -- | $119,176 |
Find assessor info on the county website
Monthly payment
Est. payment
Payment breakdown
Explore the cost of this home by adjusting the details. Changes won't be saved.Climate risks
Neighborhood: Rancho Rinconada
Nearby schools
GreatSchools rating
- 9/10D. J. Sedgwick Elementary SchoolGrades: K-5Distance: 0.4 mi
- 10/10Warren E. Hyde Middle SchoolGrades: 6-8Distance: 0.7 mi
- 10/10Cupertino High SchoolGrades: 9-12Distance: 0.4 mi
Schools provided by the listing agent
- Elementary: DJSedgwickElementary
- Middle: WarrenEHydeMiddle
- High: CupertinoHigh
- District: CupertinoUnion
Source: MLSListings Inc. This data may not be complete. We recommend contacting the local school district to confirm school assignments for this home.
- $2,949,0004 bd3 ba1.9k sqft10343 Menhart Ln, Cupertino, CA 95014Off Market

- $2,131,3003 bd1 ba1.1k sqft10331 Menhart Ln, Cupertino, CA 95014Off Market
- $2,998,5004 bd3 ba1.8k sqft10325 Menhart Ln, Cupertino, CA 95014Off Market
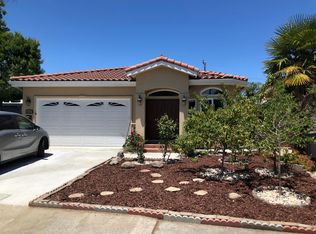
- $1,679,4002 bd1 ba814 sqft10349 Menhart Ln, Cupertino, CA 95014Off Market
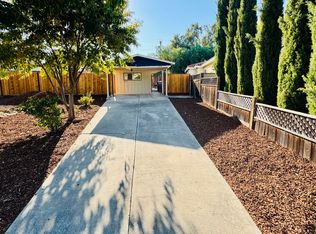
- $2,151,8003 bd2 ba1k sqft10290 Moretti Dr, Cupertino, CA 95014Off Market
- $3,005,7004 bd3 ba2.1k sqft10300 Moretti Dr, Cupertino, CA 95014Off Market
- $3,382,4005 bd4 ba2.8k sqft10280 Moretti Dr, Cupertino, CA 95014Off Market
- $3,089,6004 bd4 ba1.9k sqft10310 Moretti Dr, Cupertino, CA 95014Off Market
A local agent can set up tours, give advice and negotiate with sellers.
Similar homes
- $4,240,0004 bd3 ba2k sqft20564 Kirwin Ln, Cupertino, CA 95014For Sale
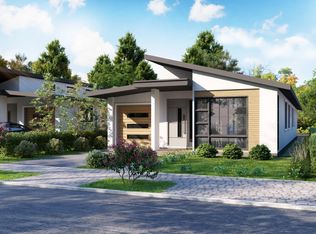 MLS ID #ML82055612, Anson Ip. MLSListings Inc
 - $2,998,0004 bd3 ba2.5k sqft23005 Standing Oak Ct, Cupertino, CA 95014For Sale
 MLS ID #ML82054927, Laura McCarthy. MLSListings Inc
 - $4,499,8885 bd4 ba2.8k sqft1440 Kring Way, Los Altos, CA 94024For Sale
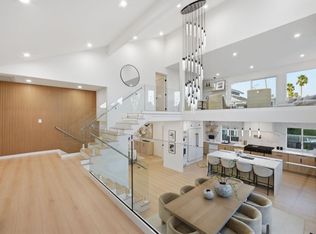 MLS ID #ML82055001, Lex Orosco. MLSListings Inc
 - $3,448,8884 bd2 ba1.9k sqft19997 Twilight Ct, Cupertino, CA 95014For Sale
 MLS ID #ML82051736, Vicky Oberoi. MLSListings Inc
 - $3,998,0006 bd4 ba2.5k sqft13561 Myren Dr, Saratoga, CA 95070For SaleMLS ID #ML82050550, Steve McCarrick. MLSListings Inc
- $3,488,0004 bd4 ba2.4k sqft10200 Empire Ave, Cupertino, CA 95014For SaleMLS ID #ML82041938, Carol Jeans. MLSListings Inc
- $5,398,0006 bd6 ba3.7k sqft10481 N Stelling Rd, Cupertino, CA 95014New ConstructionMLS ID #ML82053390, Tracy Hsu. MLSListings Inc
- $3,950,0003 bd2 ba1.5k sqft190 W Campbell Ave, Campbell, CA 95008For SaleMLS ID #ML82055051, Michael Smith. MLSListings Inc
- $3,265,0004 bd4 ba2.5k sqft22540 Stevens Creek Blvd, Cupertino, CA 95014For SaleMLS ID #ML82048415, Douglas Marshall. MLSListings Inc
- $3,777,0005 bd4 ba2.9k sqft784 S Genevieve Ln, San Jose, CA 95128For SaleMLS ID #ML82047622, Elina Pournadi Shehni. MLSListings Inc
- $3,998,0004 bd4 ba3.4k sqft20096 Chateau Dr, Saratoga, CA 95070For SaleMLS ID #ML82049196, Steve McCarrick. MLSListings Inc
- $3,850,0005 bd3 ba2.6k sqft1970 Campbell Ave, San Jose, CA 95125For SaleMLS ID #ML82051370, Bouja & Swenson Group. MLSListings Inc
- $3,998,0005 bd3 ba2.2k sqft135 Johnson Ave, Los Gatos, CA 95030For SaleMLS ID #ML82052985, QL Realty Group. MLSListings Inc
- $3,388,8886 bd5 ba2.7k sqft181 W Duane Ave, Sunnyvale, CA 94085New ConstructionMLS ID #ML82055042, Mojey Ghafouri-daryani. MLSListings Inc
- $2,688,0005 bd4 ba2.4k sqft1526 McDaniel Ave, San Jose, CA 95126For SaleMLS ID #ML82054959, Nina Yousefi. MLSListings Inc
- $3,988,0004 bd4 ba2.3k sqft1523 Miramonte Ave, Mountain View, CA 94040New ConstructionMLS ID #ML82055060, DeLeon Team. MLSListings Inc
- $4,095,0004 bd4 ba3k sqft100 Sleeper Ave, Mountain View, CA 94040For SaleMLS ID #ML82049735, Brandon Schaeffer. MLSListings Inc
- $2,818,8884 bd4 ba2.3k sqft4802 Rio Vista Ave, San Jose, CA 95129For SaleMLS ID #ML82046199, Steven Ou. MLSListings Inc
- $2,998,0007 bd6 ba3.1k sqft727 Lakehaven Dr, Sunnyvale, CA 94089For SaleMLS ID #ML82055248, Gina Marie Herrera. MLSListings Inc
- $2,988,0004 bd3 ba2.3k sqft2044 Finley Pl, Santa Clara, CA 95050For SaleMLS ID #ML82055271, Frank Liu. MLSListings Inc
Local buyer's agents are ready to help
