Amazing Garfield Historic District property, with a prime McKinley Street address, this Historic Bungalow was built in 1916. Beautiful updated interior including a new bar and storage area off the kitchen. With 10 foot ceilings, exposed brick walls, and original wood windows, this home reflects the authentic architecture of Phoenix Historic District properties. Amazing the wrap-around porch to enjoy your morning coffee, and in the evening, the downtown skyline view!! Newly updated backyard with a stylish cocktail pool, gas grill & pizza oven. Low maintenance backyard with artificial turf makes it easy to take care of. A great gazebo & fire feature make it so you can enjoy your outdoor space year round.
Pending
$649,000
1034 E MCKINLEY Street, Phoenix, AZ 85006
3beds
1,266sqft
:
Get pre-qualified$3,908/mo
Single Family Residence
Built in 1916
5,719 Square Feet Lot
$-- Zestimate®
$513/sqft
$-- HOA
What's special
Fire featureNewly updated backyardDowntown skyline viewExposed brick wallsArtificial turfOriginal wood windowsWrap-around porch
- 194 days |
- 25 |
- 1 |
Zillow last checked:
Listing updated:
Listed by:
Casey Cuppy 602-339-6071,
Keller Williams Realty Phoenix
Source: ARMLS,MLS#: 6931784
Facts & features
Interior
Bedrooms & bathrooms
- Bedrooms: 3
- Bathrooms: 2
- Full bathrooms: 2
Heating
- Electric
Cooling
- Central Air
Appliances
- Included: Washer/Dryer Stacked, Dryer, Washer, Refrigerator, Built-in Microwave, Dishwasher, Disposal
- Laundry: Inside
Features
- High Speed Internet, Granite Counters, 9+ Flat Ceilings, 3/4 Bath Master Bdrm
- Flooring: Tile, Wood
- Windows: Wood Frames
- Has basement: No
- Number of fireplaces: 1
- Fireplace features: Family Room
Interior area
- Total structure area: 1,266
- Total interior livable area: 1,266 sqft
Property
Parking
- Total spaces: 2
- Parking features: Open
- Uncovered spaces: 2
Features
- Stories: 1
- Patio & porch: Covered
- Has private pool: Yes
- Pool features: Outdoor Pool, Play Pool
- Spa features: None
- Fencing: Block
- Has view: Yes
- View description: City, City Lights
Lot
- Size: 5,719 Square Feet
- Features: North/South Exposure, Corner Lot, Grass Front, Synthetic Grass Back, Auto Timer H2O Front, Auto Timer H2O Back
Details
- Parcel number: 11627026B
Construction
Type & style
- Home type: SingleFamily
- Property subtype: Single Family Residence
Materials
- Stucco, Painted, Brick
- Roof: Composition
Condition
- Year built: 1916
Utilities & green energy
- Electric: 220 Volts in Kitchen
- Sewer: Public Sewer
- Water: City Water
Community & HOA
Community
- Features: Historic District
- Security: Security System Owned
- Subdivision: HIGHLAND ADDITION LOTS 93-102
HOA
- Has HOA: No
- Services included: No Fees
Location
- Region: Phoenix
Financial & listing details
- Price per square foot: $513/sqft
- Tax assessed value: $12,600
- Annual tax amount: $518
- Date on market: 1/12/2026
- Cumulative days on market: 194 days
- Listing terms: Cash,Conventional,FHA,VA Loan
- Ownership: Fee Simple
- Electric utility on property: Yes
Estimated market value
Not available
Estimated sales range
Not available
Not available
Price history
| Date | Event | Price |
|---|---|---|
| 2/24/2026 | Pending sale | $649,000$513/sqft |
Source:  ARMLS #6931784 Report a problem ARMLS #6931784 Report a problem | ||
| 1/2/2026 | Contingent | $649,000$513/sqft |
Source: ARMLS #6931784 Report a problem | ||
| 12/2/2025 | Price change | $649,000-4.4%$513/sqft |
Source: ARMLS #6931784 Report a problem | ||
| 10/10/2025 | Listed for sale | $679,000+39.1%$536/sqft |
Source: ARMLS #6931784 Report a problem | ||
| 4/6/2021 | Sold | $488,000+3.2%$385/sqft |
Source: ARMLS #6202847 Report a problem | ||
| 3/6/2021 | Pending sale | $473,000$374/sqft |
Source: ARMLS #6202847 Report a problem | ||
| 3/5/2021 | Listed for sale | $473,000+24.6%$374/sqft |
Source: ARMLS #6202847 Report a problem | ||
| 12/10/2019 | Sold | $379,500-2.4%$300/sqft |
Source: ARMLS #5973469 Report a problem | ||
| 12/10/2019 | Pending sale | $389,000$307/sqft |
Source: Enlace Realty #5973469 Report a problem | ||
| 12/4/2019 | Listed for sale | $389,000$307/sqft |
Source: Enlace Realty #5973469 Report a problem | ||
| 10/8/2019 | Listing removed | $389,000$307/sqft |
Source: Enlace Realty #5973469 Report a problem | ||
| 10/1/2019 | Price change | $389,000-1.5%$307/sqft |
Source: Enlace Realty #5973469 Report a problem | ||
| 9/27/2019 | Price change | $395,000-1%$312/sqft |
Source: Enlace Realty #5973469 Report a problem | ||
| 9/25/2019 | Listed for sale | $399,000+99.5%$315/sqft |
Source: Enlace Realty #5973469 Report a problem | ||
| 9/1/2018 | Listing removed | $200,000$158/sqft |
Source: Deluxe Realty #5768543 Report a problem | ||
| 6/25/2018 | Price change | $200,000-7%$158/sqft |
Source: Deluxe Realty #5768543 Report a problem | ||
| 5/19/2018 | Listed for sale | $215,000+79.2%$170/sqft |
Source: Deluxe Realty #5768543 Report a problem | ||
| 1/16/2018 | Sold | $120,000$95/sqft |
Source: Public Record Report a problem | ||
Public tax history
| Year | Property taxes | Tax assessment |
|---|---|---|
| 2025 | $28 +6% | $1,260 +11.5% |
| 2024 | $27 +0.8% | $1,130 +520.9% |
| 2023 | $27 +3.9% | $182 -75.1% |
| 2022 | $26 -0.4% | $730 +19.7% |
| 2021 | $26 -0.2% | $610 +13% |
| 2020 | $26 +1.7% | $540 +20% |
| 2019 | $25 | $450 +25% |
| 2018 | $25 +2.4% | $360 +28.6% |
| 2017 | $25 | $280 +64.7% |
| 2016 | -- | $170 |
Find assessor info on the county website
Monthly payment
Est. payment
Payment breakdown
Explore the cost of this home by adjusting the details. Changes won't be saved.Climate risks
Neighborhood: Central City
Nearby schools
GreatSchools rating
- 6/10Garfield SchoolGrades: PK-8Distance: 0.3 mi
- 2/10North High SchoolGrades: 9-12Distance: 1.5 mi
Schools provided by the listing agent
- Elementary: Garfield School
- Middle: Garfield School
- High: North High School
- District: Phoenix Elementary District
Source: ARMLS. This data may not be complete. We recommend contacting the local school district to confirm school assignments for this home.
- $561,600-- bd2 ba1.2k sqft1034 E McKinley St, Phoenix, AZ 85006Off Market
- $550,6003 bd2 ba1.2k sqft1030 E McKinley St, Phoenix, AZ 85006Off Market
- $321,1002 bd1 ba744 sqft812 N 11th St, Phoenix, AZ 85006Off Market
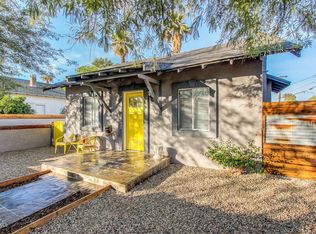
- $612,000-- bd1 ba1.2k sqft1026 E McKinley St, Phoenix, AZ 85006Off Market
- $416,400-- bd1 ba1.6k sqft1104 E McKinley St, Phoenix, AZ 85006Off Market
- $364,200-- bd1 ba620 sqft722 N 11th St, Phoenix, AZ 85006Off Market
- $235,600-- bd1 ba510 sqft816 N 11th St, Phoenix, AZ 85006Off Market
- $365,0002 bd1 ba825 sqft1029 E McKinley St, Phoenix, AZ 85006For Sale
A local agent can set up tours, give advice and negotiate with sellers.
Similar homes
- $689,9993 bd2 ba1.4k sqft2310 N 11th Street, Phoenix, AZ 85006For Sale
 MLS ID #7049540, Benjamin Marquez, eXp Realty. ARMLS
 - $649,9003 bd3 ba1.8k sqft1344 E POLK Street #B, Phoenix, AZ 85006For Sale
 MLS ID #7008451, Jason Bru, My Home Group Real Estate. ARMLS
 - $465,0003 bd2 ba1.2k sqft1341 E BRILL Street, Phoenix, AZ 85006For Sale
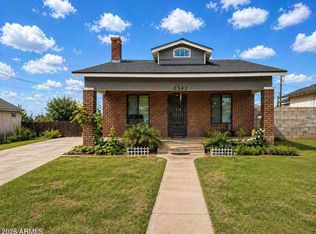 MLS ID #7022981, Shelby K DiBiase, eXp Realty. ARMLS
 - $749,9003 bd2 ba1.6k sqft2326 N DAYTON Street, Phoenix, AZ 85006For Sale
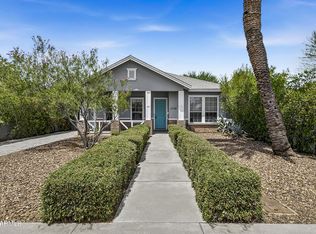 MLS ID #7047018, Brian P Guzman, Luxe Realty. ARMLS
 - $650,0003 bd3 ba1.6k sqft2609 N 28TH Street, Phoenix, AZ 85008For SaleMLS ID #7047648, Sean Steimer, Fathom Realty Elite. ARMLS
- $660,0003 bd2 ba1.7k sqft3839 E VERNON Avenue, Phoenix, AZ 85008For SaleMLS ID #7024054, Lynda Redding, Good Oak Real Estate. ARMLS
- $469,9903 bd2 ba1.1k sqft2320 E HARVARD Street, Phoenix, AZ 85006For SaleMLS ID #6985597, Christa Miranda, Realty ONE Group. ARMLS
- $600,0003 bd2 ba1.7k sqft3354 N 6TH Avenue, Phoenix, AZ 85013For SaleMLS ID #7041296, Bryce Lugo, eXp Realty. ARMLS
- $625,0002 bd3 ba1.8k sqft2740 E ROMA Avenue, Phoenix, AZ 85016For SaleMLS ID #7058437, Imoni Morales, HomeSmart. ARMLS
- $665,0004 bd2 ba1.8k sqft13828 N 41ST Place, Phoenix, AZ 85032For SaleMLS ID #7053536, Marissa Kline, Compass. ARMLS
- $599,9004 bd3 ba1.6k sqft3135 N 34TH Street, Phoenix, AZ 85018For SaleMLS ID #7052814, Steven K Meade, Coldwell Banker Realty. ARMLS
- $644,9003 bd2 ba1.4k sqft7931 E MONTE VISTA Road, Scottsdale, AZ 85257For SaleMLS ID #7048732, Jobey Frank, Realty ONE Group. ARMLS
- $595,0003 bd2 ba1.6k sqft1535 W ROVEY Avenue, Phoenix, AZ 85015For SaleMLS ID #7047245, Sam Levy, The Brokery. ARMLS
- $569,0005 bd2 ba1.8k sqft2422 N 37TH Street, Phoenix, AZ 85008For SaleMLS ID #7035344, Troy L Goodwin, Compass. ARMLS
- $639,5004 bd2 ba1.7k sqft1826 E Whitton Avenue, Phoenix, AZ 85016For SaleMLS ID #7012858, Sheila DeVault, HomeSmart. ARMLS
- $549,0003 bd3 ba1.6k sqft820 N 8TH Avenue #18, Phoenix, AZ 85007For SaleMLS ID #7038269, Matt M Perfette, Jason Mitchell Real Estate. ARMLS
- $675,0004 bd2 ba1.8k sqft1318 E LA JOLLA Drive, Tempe, AZ 85282For SaleMLS ID #7056967, Christopher Gray, My Home Group Real Estate. ARMLS
- $650,0004 bd3 ba1.6k sqft6943 E Granada Road, Scottsdale, AZ 85257For SaleMLS ID #6999768, Caitlin McKeague, Real Broker. ARMLS
- $535,0003 bd2 ba1.3k sqft4051 E EMILE ZOLA Avenue, Phoenix, AZ 85032For SaleMLS ID #7057017, Greg Isopescu, West USA Realty. ARMLS
- $765,0003 bd2 ba1.4k sqft5449 E CAMBRIDGE Avenue, Phoenix, AZ 85008For SaleMLS ID #6993104, Carole Hewitt, Homie. ARMLS
