Welcome to 1034 Mill Creek Road, an absolutely charming home filled with timeless character and situated in a beautiful, peaceful setting that feels like home from the moment you arrive!
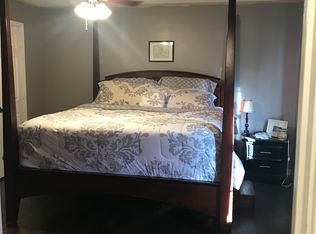
This home is truly beautiful inside and out, and features 3 BD, 1 Full BA, 1459 SQ FT, and a gorgeous .74+- acre lot. From the moment you arrive, the mature trees, inviting yard, and cottage-style exterior give this home a warm and welcoming feel. Step inside to a lovely kitchen, a formal dining room, and a cozy living room featuring abundant natural light and a beautiful fireplace, creating the perfect place to relax and unwind. Arched openings, beautiful trim details, lovely floors, and classic fixtures and finishes add to the home's timeless character. The main level includes two bedrooms and a full bath, with an additional bedroom/flex space upstairs providing even more room to spread out. Enjoy quiet mornings and evenings beneath the covered patio/pergola, surrounded by mature shade trees and a picturesque yard that feels tucked away from it all. A 18X30 detached garage/outbuilding provides additional storage and workspace, and the unfinished basement/cellar offers even more storage and utility space. This home is truly beautiful and offered at a fantastic list price of $249,900. Call today for your private tour of this lovely home!
Contingent
$249,900
1034 Mill Creek Rd, Rocky Face, GA 30740
3beds
1,459sqft
Single Family Residence
Built in 1940
0.74 Acres Lot
$243,400 Zestimate®
$171/sqft
$-- HOA
What's special
Beautiful fireplaceClassic fixtures and finishesCottage-style exteriorMature shade treesInviting yardAbundant natural lightLovely kitchen
- 51 days
- 686
- 51
Zillow last checked:
Listing updated:
Listed by:
Tanner Heyer 423-315-3721,
Better Homes and Gardens Real Estate Jackson Realty
Source: Greater Chattanooga Realtors,MLS#: 1541642
Facts & features
Interior
Bedrooms & bathrooms
- Bedrooms: 3
- Bathrooms: 1
- Full bathrooms: 1
Bedroom
- Level: First
Bedroom
- Level: First
Bedroom
- Level: Second
Primary bathroom
- Level: First
Dining room
- Level: First
Kitchen
- Level: First
Laundry
- Level: Basement
Living room
- Level: First
Heating
- Central
Cooling
- Central Air
Appliances
- Included: Dishwasher, Electric Range, Refrigerator, Washer/Dryer
Features
- Flooring: Luxury Vinyl
- Basement: Unfinished,Cellar
- Number of fireplaces: 1
- Fireplace features: Gas Log, Living Room
Interior area
- Total structure area: 1,459
- Total interior livable area: 1,459 sqft
- Finished area above ground: 1,459
Property
Parking
- Parking features: Driveway
Features
- Levels: One and One Half
- Patio & porch: Porch
- Exterior features: Private Yard
- Fencing: Fenced,Front Yard
Lot
- Size: 0.74 Acres
- Dimensions: .74
Details
- Additional structures: Pergola, Workshop
- Parcel number: 1222702032
Construction
Type & style
- Home type: SingleFamily
- Property subtype: Single Family Residence
Materials
- Other
- Foundation: Block
- Roof: Shingle
Condition
- Updated/Remodeled
- New construction: No
- Year built: 1940
Utilities & green energy
- Sewer: Septic Tank
- Water: Public
- Utilities for property: Electricity Connected, Water Connected
Community & HOA
Community
- Subdivision: Woodacres
HOA
- Has HOA: No
Location
- Region: Rocky Face
Financial & listing details
- Price per square foot: $171/sqft
- Tax assessed value: $239,444
- Annual tax amount: $2,108
- Date on market: 8/28/2026
- Listing terms: Cash,Conventional,FHA,USDA Loan,VA Loan
Estimated market value
$243,400
$231,000 - $256,000
$1,581/mo
Price history
| Date | Event | Price |
|---|---|---|
| 10/13/2026 | Pending sale | $249,900$171/sqft |
Source:  GAMLS #10845500 Report a problem GAMLS #10845500 Report a problem | ||
| 10/13/2026 | Contingent | $249,900$171/sqft |
Source: Greater Chattanooga Realtors #1541642 Report a problem | ||
| 8/28/2026 | Listed for sale | $249,900+13.6%$171/sqft |
Source: Greater Chattanooga Realtors #1541642 Report a problem | ||
| 12/1/2022 | Sold | $220,000$151/sqft |
Source:  Carpet Capital AOR #121536 Report a problem Carpet Capital AOR #121536 Report a problem | ||
| 9/12/2022 | Pending sale | $220,000$151/sqft |
Source: Carpet Capital AOR #121536 Report a problem | ||
| 8/29/2022 | Listed for sale | $220,000+100%$151/sqft |
Source: Carpet Capital AOR #121536 Report a problem | ||
| 7/22/2022 | Sold | $110,000$75/sqft |
Source: Public Record Report a problem | ||
Public tax history
| Year | Property taxes | Tax assessment |
|---|---|---|
| 2025 | $1,828 +5.9% | $95,778 +40.3% |
| 2024 | $1,727 +21.4% | $68,270 +32.1% |
| 2023 | $1,423 +90.6% | $51,667 +52.5% |
| 2022 | $747 -1.8% | $33,871 |
| 2021 | $761 -0.9% | $33,871 |
| 2020 | $768 -6.7% | $33,871 -4.3% |
| 2019 | $823 +0.9% | $35,399 |
| 2018 | $815 -0.9% | $35,399 |
| 2017 | $823 +12.6% | $35,399 +7.4% |
| 2016 | $731 | $32,972 |
| 2014 | $731 +6.1% | $32,972 +0% |
| 2013 | $689 | $32,971 |
| 2012 | -- | -- |
| 2011 | -- | -- |
| 2010 | -- | -- |
| 2009 | -- | -- |
Find assessor info on the county website
Monthly payment
Est. payment
Payment breakdown
Explore the cost of this home by adjusting the details. Changes won't be saved.Climate risks
Neighborhood: 30740
Nearby schools
Schools provided by the listing agent
- Elementary: West Side Elementary
- Middle: Westside Middle
- High: Northwest High
Source: Greater Chattanooga Realtors. This data may not be complete. We recommend contacting the local school district to confirm school assignments for this home.
Similar homes
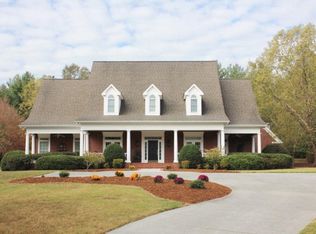
- $249,9993 bd2 ba1.7k sqft498 Cedar St, Dalton, GA 30720Active
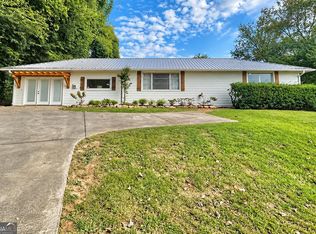
 MLS ID #10857843, Steven T Koleno, Beycome Brokerage Realty LLC. GAMLS
 - $314,9003 bd2 ba1.9k sqft595 Avondale Dr, Rocky Face, GA 30740For Sale
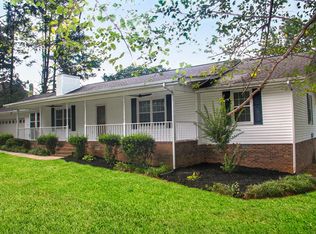 MLS ID #1540067, Michael Burge. Greater Chattanooga Realtors
 - $245,0003 bd2 ba1.3k sqft205 Mountain View Dr, Dalton, GA 30721Active
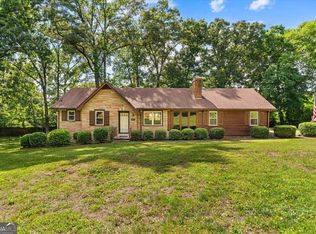 MLS ID #10846216, Victor Guzman, Keller Williams Heritage. GAMLS
 - $255,0003 bd2 ba1.4k sqft125 Hazel Dr, Dalton, GA 30721For Sale
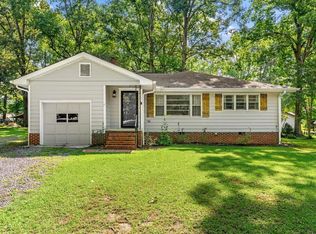 MLS ID #136230, Taylor Mantooth. Carpet Capital AOR
 - $245,0003 bd2 ba2k sqft1412 Elite Dr, Dalton, GA 30720ActiveMLS ID #10847718, Jose Ortiz, Keller Williams Heritage. GAMLS
- $235,0003 bd1 ba1.1k sqft515 South St, Chatsworth, GA 30705ActiveMLS ID #10846571, Christina Young, Keller Williams Elevate. GAMLS
