VERY MOTIVATED SELLER - A distinctive custom-built property offering a multi-suite layout ideal for extended family or multi-generational living. The main home features 4 bedrooms, 2 full baths, and a striking great room with a massive lava-stone natural fireplace, wet bar, vaulted beamed ceiling, and dramatic floor-to-ceiling windows. The dining room opens to a deck for morning coffee.Two upper 1-bedroom suites provide independent living quarters that work beautifully for family or can be leased for supplemental income. The lower level adds a rec room, bonus room with kitchenette, full bath, and laundry area, creating a full additional living zone. A large, fenced backyard enhances the property's appeal.
Contingent
Price cut: $50K (8/24)
$449,000
10340 W Rogers STREET, West Allis, WI 53227
6beds
4,577sqft
Single Family Residence
Built in 1967
6,969 Square Feet Lot
$448,500 Zestimate®
$98/sqft
$-- HOA
What's special
Rec roomWet barBonus room with kitchenetteStriking great roomLarge fenced backyardDramatic floor-to-ceiling windowsVaulted beamed ceiling
- 83 days
- 98
- 2
Zillow last checked:
Listing updated:
Listed by:
Vickie Kelsall 262-332-2233,
Century 21 Affiliated-Wauwatosa
Source: WIREX MLS,MLS#: 1973356 Originating MLS: Metro MLS
Originating MLS: Metro MLSFacts & features
Interior
Bedrooms & bathrooms
- Bedrooms: 6
- Bathrooms: 5
- Full bathrooms: 5
- Main level bedrooms: 4
Primary bedroom
- Level: Main
- Area: 156
- Dimensions: 13 x 12
Bedroom 2
- Level: Main
- Area: 143
- Dimensions: 13 x 11
Bedroom 3
- Level: Main
- Area: 130
- Dimensions: 13 x 10
Bedroom 4
- Level: Main
- Area: 121
- Dimensions: 11 x 11
Bedroom 5
- Level: Upper
- Area: 154
- Dimensions: 14 x 11
Dining room
- Level: Main
- Area: 143
- Dimensions: 13 x 11
Kitchen
- Level: Main
- Area: 228
- Dimensions: 19 x 12
Living room
- Level: Main
- Area: 567
- Dimensions: 27 x 21
Heating
- Natural Gas, Forced Air
Cooling
- Central Air
Appliances
- Included: Dryer, Range, Refrigerator, Washer
Features
- Separate Quarters, Cathedral/vaulted ceiling
- Basement: Full,Partially Finished,Sump Pump
Interior area
- Total structure area: 4,577
- Total interior livable area: 4,577 sqft
Property
Parking
- Total spaces: 3
- Parking features: Built-in under Home, Attached, 3 Car
- Attached garage spaces: 3
Features
- Levels: Multi-Level
- Patio & porch: Patio
- Fencing: Fenced Yard
Lot
- Size: 6,969 Square Feet
Details
- Parcel number: 4809979001
- Zoning: Res
Construction
Type & style
- Home type: SingleFamily
- Architectural style: Contemporary
- Property subtype: Single Family Residence
Materials
- Aluminum Siding, Aluminum/Steel, Stone, Brick/Stone, Wood Siding
Condition
- 21+ Years
- New construction: No
- Year built: 1967
Utilities & green energy
- Sewer: Public Sewer
- Water: Public
Community & HOA
Location
- Region: West Allis
- Municipality: West Allis
Financial & listing details
- Price per square foot: $98/sqft
- Tax assessed value: $460,700
- Annual tax amount: $8,761
- Date on market: 7/25/2026
- Inclusions: 4 Refrigerators, 4 Stoves, Washer, Dryer, Playset
Estimated market value
$448,500
$426,000 - $471,000
$4,931/mo
Price history
| Date | Event | Price |
|---|---|---|
| 9/11/2026 | Contingent | $449,000$98/sqft |
Source:  WIREX MLS #1973356 Report a problem WIREX MLS #1973356 Report a problem | ||
| 8/24/2026 | Price change | $449,000-10%$98/sqft |
Source: WIREX MLS #1973356 Report a problem | ||
| 8/7/2026 | Price change | $499,000-7.4%$109/sqft |
Source: WIREX MLS #1973356 Report a problem | ||
| 8/1/2026 | Price change | $539,000-9.4%$118/sqft |
Source: WIREX MLS #1973356 Report a problem | ||
| 7/25/2026 | Listed for sale | $595,000+120.4%$130/sqft |
Source: WIREX MLS #1973337 Report a problem | ||
| 2/27/2021 | Listing removed | -- |
Source: Owner Report a problem | ||
| 7/9/2020 | Listing removed | $700 |
Source: Owner Report a problem | ||
| 7/6/2020 | Listed for rent | $700 |
Source: Owner Report a problem | ||
| 10/30/2018 | Sold | $270,000-6.6%$59/sqft |
Source: Public Record Report a problem | ||
| 8/2/2002 | Sold | $289,000$63/sqft |
Source: Public Record Report a problem | ||
Public tax history
| Year | Property taxes | Tax assessment |
|---|---|---|
| 2025 | $8,687 +8.6% | $395,600 |
| 2024 | $8,002 +5.7% | $395,600 +46.8% |
| 2023 | $7,573 +5% | $269,400 |
| 2022 | $7,211 -9.8% | $269,400 |
| 2021 | $7,990 | $269,400 |
| 2020 | $7,990 +2.4% | $269,400 |
| 2019 | $7,804 -1.5% | $269,400 |
| 2018 | $7,921 +6.6% | $269,400 |
| 2017 | $7,428 +3.3% | $269,400 |
| 2016 | $7,187 +0.4% | $269,400 |
| 2015 | $7,156 -0.1% | $269,400 |
| 2014 | $7,161 -4.7% | $269,400 -8.7% |
| 2012 | $7,511 -0.5% | $295,100 |
| 2011 | $7,551 +0% | $295,100 |
| 2010 | $7,550 -1.9% | $295,100 -7.4% |
| 2009 | $7,694 +3% | $318,600 |
| 2008 | $7,472 -0.5% | $318,600 |
| 2007 | $7,509 +5.1% | $318,600 |
| 2006 | $7,148 -0.7% | $318,600 +15.1% |
| 2005 | $7,195 | $276,800 |
| 2004 | -- | $276,800 +9.3% |
| 2003 | $7,175 +12.2% | $253,300 +9.2% |
| 2002 | $6,393 +2.2% | $231,900 +14.9% |
| 2001 | $6,256 +2.2% | $201,800 |
| 2000 | $6,122 | $201,800 |
| 1999 | -- | $201,800 |
Find assessor info on the county website
Monthly payment
Est. payment
Payment breakdown
Explore the cost of this home by adjusting the details. Changes won't be saved.Climate risks
Neighborhood: Biwer's Woods
Nearby schools
Schools provided by the listing agent
- District: West Allis
Source: WIREX MLS. This data may not be complete. We recommend contacting the local school district to confirm school assignments for this home.
- $237,2002 bd1 ba-- sqft10328 W Rogers St, West Allis, WI 53227Off Market
- $357,1003 bd2 ba1.8k sqft10404 W Rogers St, West Allis, WI 53227Off Market

- $330,1002 bd1 ba-- sqft10320 W Rogers St APT 1, West Allis, WI 53227Off Market
- $330,1002 bd1 ba-- sqft10320 W Rogers St APT 3, West Allis, WI 53227Off Market
Similar homes
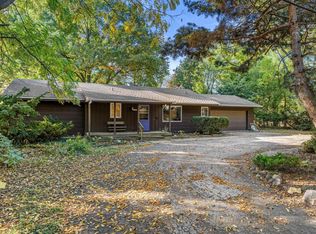
- $535,0005 bd4 ba3k sqft3428 S 119th STREET, West Allis, WI 53227Active
 MLS ID #1983008, Jennifer Muller. WIREX MLS
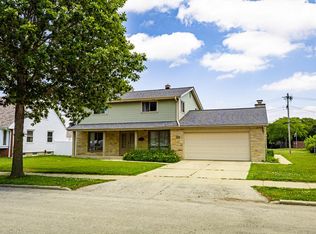
 - $450,0005 bd3 ba2.4k sqft11595 W Edgerton AVENUE, Hales Corners, WI 53130Active
 MLS ID #1983990, Yoo Realty Group*. WIREX MLS
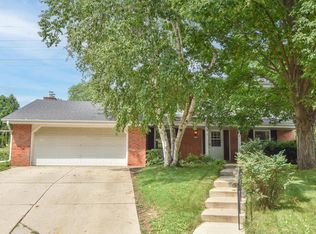
 - $459,9006 bd5 ba3.5k sqft3710 S Massachusetts AVENUE, Milwaukee, WI 53220Active
 MLS ID #1967179, Carlos Rios. WIREX MLS
 - $465,0004 bd3 ba2.3k sqft2751 N 118th STREET, Wauwatosa, WI 53222Active
 MLS ID #1974506, Stacey Pintar. WIREX MLS
