Experience luxury living in this one-of-a-kind Arlington Model Estate Home, perfectly situated on an elevated premium golf course lot with stunning views of both the 12th and 7th holes of The Links private golf course—offering you two breathtaking fairway vistas! Every inch of this SMART home reflects exceptional quality and thoughtful upgrades, including: elegant exterior enhancements, widened paver driveway and front walk, custom stacked stone landscaping gardens, front pillar stone elevation, and full house rain gutters. Peaceful green space across the street from this North/South facing home. A grand entrance featuring a massive lead-glass door with sidelights, welcoming you into beautiful wood-look ceramic tile flooring that extends throughout the home. Soaring tray ceilings in the great room, primary bedroom, and foyer create an air of sophistication, and crown molding in the heart of the home. Three spacious bedrooms, including two master suites, each boasting luxurious en suite baths with custom tiled step-in showers and quartz countertops with soft-close vanities. The primary suite features plantation shutters and a closet upgraded with custom built-ins for optimal organization. Open-concept living with a gourmet kitchen that is the heart of the home, showcasing 36” staggered upper cabinets, natural gas stove top, wall oven and microwave, soft-close doors and drawers, under-cabinet lighting, quartz countertops, a custom tiled backsplash, and a massive island with seating for entertaining. A stylish dry bar with quartz countertops, wine holder, and under-cabinet lighting adds to the perfect hosting space. Seamless indoor-outdoor flow to a paver patio elevated for uninterrupted golf course views—ideal for relaxing or entertaining. Spacious 3+ car garage with epoxy flooring, a dedicated workshop area, shelving, and garage door vents for ventilation. Convenient laundry room featuring a laundry tub and 240-volt outlets in both garage and laundry room. Additional upgrades include remote-controlled ceiling fans, custom 2” blinds, and interior walls painted with premium paint. This estate home combines luxury, comfort, and an unparalleled golf course lifestyle that truly stands apart. Live your dream in a home designed to impress and built to enjoy. Monthly HOA includes: 24 hr monitored gates, Rec Center & Summit amenity centers w/ballrooms & heated outdoor pools, Arbor fitness center w/aerobics room - indoor and outdoor pool, ballroom w/stage (Rec Center), Catering Kitchen (The Summit), state of the art fitness centers w/sauna & steam room & locker room facilities, Bocce ball, basketball, racquetball, tennis courts, corn hole, horseshoe, shuffleboard, pickleball courts w/8 covered courts, card rooms, poker room, music room, dance studio, arts & crafts room, woodworking shop (extra fee), model train room, ceramics w/kiln, game room, softball field w/concession stand, party pavilion, dog parks & playground in Veterans Park, curbside trash/recycle & debris pickup, exterior of homes painted every 7 years, landscape maintenance of home & common areas, internet service, 3 golf courses (pay as you play or memberships), The Links & Tortoise & Hare courses are for residents only, 18 hole miniature golf course, Remote Control airplane & car & drone field, community gardens, 175+ clubs, planned music entertainment & activities, outdoor fitness Power Park, and 2 on-site restaurants – The Pub (residents only) & the Whistling Duck.
Pending
$647,540
10346 SW 93RD PLACE, OCALA, FL 34481
3beds
2,216sqft
Single Family Residence
Built in 2020
0.29 Acres Lot
$-- Zestimate®
$292/sqft
$494/mo HOA
What's special
Quartz countertopsElegant exterior enhancementsSoft-close doors and drawersRemote-controlled ceiling fansFull house rain guttersCustom tiled backsplashFront pillar stone elevation
- 53 days
- 273
- 4
Zillow last checked:
Listing updated:
Listed by:
Patti Doty 301-848-2200,
RE/MAX FOXFIRE - HWY200/103 S 352-479-0123
Source: Stellar MLS,MLS#: OM730592 Originating MLS: Ocala - Marion
Originating MLS: Ocala - Marion
Facts & features
Interior
Bedrooms & bathrooms
- Bedrooms: 3
- Bathrooms: 3
- Full bathrooms: 3
Rooms
- Room types: Great Room, Utility Room
Primary bedroom
- Features: En Suite Bathroom, Walk-In Closet(s)
- Level: First
- Area: 196.5 Square Feet
- Dimensions: 13.1x15
Bedroom 2
- Features: En Suite Bathroom, Built-in Closet
- Level: First
- Area: 163.48 Square Feet
- Dimensions: 12.2x13.4
Bedroom 3
- Features: Built-in Closet
- Level: First
- Area: 153.76 Square Feet
- Dimensions: 12.4x12.4
Dining room
- Level: First
- Area: 133.4 Square Feet
- Dimensions: 11.6x11.5
Great room
- Level: First
- Area: 367.2 Square Feet
- Dimensions: 20.4x18
Kitchen
- Features: Kitchen Island
- Level: First
- Area: 210.8 Square Feet
- Dimensions: 12.4x17
Heating
- Natural Gas
Cooling
- Central Air
Appliances
- Included: Bar Fridge, Oven, Convection Oven, Cooktop, Dishwasher, Disposal, Dryer, Gas Water Heater, Microwave, Refrigerator, Washer
- Laundry: Gas Dryer Hookup, Laundry Room
Features
- Attic Ventilator, Ceiling Fan(s), Crown Molding, Dry Bar, Eating Space In Kitchen, High Ceilings, Open Floorplan, Primary Bedroom Main Floor, Solid Wood Cabinets, Split Bedroom, Stone Counters, Thermostat, Tray Ceiling(s), Walk-In Closet(s), In-Law Floorplan
- Flooring: Ceramic Tile
- Windows: Window Treatments
- Has fireplace: No
Interior area
- Total structure area: 3,849
- Total interior livable area: 2,216 sqft
Video & virtual tour
Property
Parking
- Total spaces: 3
- Parking features: Driveway, Garage Door Opener, Golf Cart Garage, Ground Level, Off Street, Workshop in Garage
- Attached garage spaces: 3
- Has uncovered spaces: Yes
Features
- Levels: One
- Stories: 1
- Patio & porch: Covered, Front Porch, Patio, Rear Porch, Screened
- Exterior features: Irrigation System, Lighting
- Has view: Yes
- View description: Golf Course, Park/Greenbelt
Lot
- Size: 0.29 Acres
- Dimensions: 90 x 140
- Features: Landscaped, Level, On Golf Course
- Residential vegetation: Mature Landscaping
Details
- Parcel number: 3530061048
- Zoning: PUD
- Special conditions: None
Construction
Type & style
- Home type: SingleFamily
- Architectural style: Florida
- Property subtype: Single Family Residence
Materials
- Block, Stucco
- Foundation: Slab
- Roof: Shingle
Condition
- New construction: No
- Year built: 2020
Details
- Builder model: Arlington
- Builder name: Colen Development
Utilities & green energy
- Sewer: Public Sewer
- Water: None
- Utilities for property: BB/HS Internet Available, Electricity Connected, Natural Gas Connected, Sewer Connected, Street Lights, Underground Utilities, Water Connected
Community & HOA
Community
- Features: Association Recreation - Owned, Buyer Approval Required, Clubhouse, Deed Restrictions, Dog Park, Fitness Center, Gated Community - No Guard, Golf Carts OK, Golf, Park, Playground, Pool, Racquetball, Restaurant, Special Community Restrictions, Tennis Court(s)
- Security: Gated Community, Smoke Detector(s)
- Pet fee: $0 monthly
- Senior community: Yes
- Subdivision: ON TOP OF THE WORLD
HOA
- Has HOA: Yes
- Amenities included: Basketball Court, Clubhouse, Elevator(s), Fence Restrictions, Fitness Center, Gated, Maintenance, Optional Additional Fees, Park, Pickleball Court(s), Playground, Pool, Racquetball, Recreation Facilities, Sauna, Shuffleboard Court, Spa/Hot Tub, Tennis Court(s)
- Services included: Common Area Taxes, Community Pool, Maintenance Structure, Pool Maintenance, Private Road, Recreational Facilities, Trash
- HOA fee: $494 monthly
- HOA name: Lori Sands
- HOA phone: 352-873-0848
Location
- Region: Ocala
Financial & listing details
- Price per square foot: $292/sqft
- Tax assessed value: $405,380
- Annual tax amount: $6,121
- Date on market: 8/19/2026
- Cumulative days on market: 54 days
- Listing terms: Cash,Conventional,VA Loan
- Ownership: Leasehold
- Total actual rent: 0
- Electric utility on property: Yes
- Road surface type: Paved, Asphalt
Estimated market value
Not available
Estimated sales range
Not available
Not available
Price history
| Date | Event | Price |
|---|---|---|
| 9/28/2026 | Pending sale | $647,540$292/sqft |
Source:  Stellar MLS #OM730592 Report a problem Stellar MLS #OM730592 Report a problem | ||
| 8/19/2026 | Listed for sale | $647,540+50.6%$292/sqft |
Source: Stellar MLS #OM730592 Report a problem | ||
| 4/7/2021 | Sold | $430,000-1.6%$194/sqft |
Source: Public Record Report a problem | ||
| 1/21/2021 | Pending sale | $436,845$197/sqft |
Source: Stellar MLS #OM612885 Report a problem | ||
| 1/15/2021 | Listed for sale | $436,845$197/sqft |
Source: Stellar MLS #OM612885 Report a problem | ||
Public tax history
| Year | Property taxes | Tax assessment |
|---|---|---|
| 2025 | $6,122 -2.3% | $405,380 -3.8% |
| 2024 | $6,266 +2.3% | $421,365 +3% |
| 2023 | $6,123 -5.1% | $409,092 -4.4% |
| 2022 | $6,455 +15.5% | $427,908 +32.8% |
| 2021 | $5,590 +1323.7% | $322,333 +1313.7% |
| 2020 | $393 | $22,800 |
| 2019 | -- | $22,800 |
Find assessor info on the county website
Monthly payment
Est. payment
Payment breakdown
Explore the cost of this home by adjusting the details. Changes won't be saved.Climate risks
Neighborhood: 34481
Similar homes
- $649,9003 bd3 ba2.3k sqft8149 SW 96TH TERRACE ROAD, OCALA, FL 34481For Sale
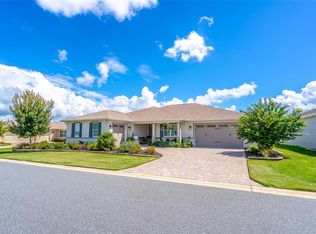
 MLS ID #OM731205, Brenda Wallenstein, OCALA TOWN COUNTRY REAL ESTATE LLC. Stellar MLS
 - $645,0003 bd2 ba2.9k sqft8533 SW 91ST CIRCLE, OCALA, FL 34481For Sale
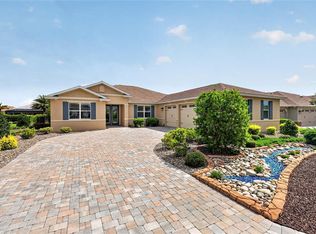 MLS ID #OM731729, Beth Anthony, RE/MAX PREMIER REALTY. Stellar MLS
 - $627,9002 bd2 ba2k sqft5481 SW 92ND AVENUE ROAD, OCALA, FL 34481For Sale
 MLS ID #OM733494, Rene Bartum, EXP REALTY LLC. Stellar MLS
 - $599,9003 bd2 ba2.8k sqft9548 SW 86th Place, Ocala, FL 34476For Sale
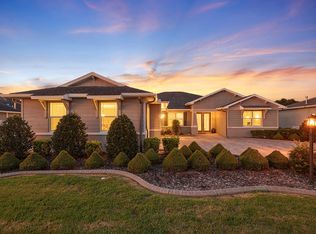
 MLS ID #B26065389, Silvia C Garcia, Keller Williams Cornerstone RE. BeachesMLS
 - $559,9993 bd3 ba2.2k sqft8761 SW 93RD CIRCLE, OCALA, FL 34481For SaleMLS ID #OM729367, Jerry Pascale, RE/MAX PREMIER REALTY. Stellar MLS
- $740,4303 bd3 ba2.8k sqft8477 SW 93RD CIRCLE, OCALA, FL 34481For SaleMLS ID #OM726725, Janet Schrepel, ALL FLORIDA HOMES REALTY LLC. Stellar MLS
- $548,8453 bd3 ba2.6k sqft9612 SW 86TH PLACE, OCALA, FL 34481For SaleMLS ID #OM731859, Deborah Sumey, NEXT GENERATION REALTY OF MARION COUNTY. Stellar MLS
- $699,9003 bd3 ba3.1k sqft8331 SW 97TH AVENUE, OCALA, FL 34481For SaleMLS ID #OM732176, Javier Rojas, FONTANA REALTY. Stellar MLS
- $579,9002 bd2 ba2k sqft8250 SW 93RD TERRACE, OCALA, FL 34481For SaleMLS ID #OM723119, Justin Cavalier, CANOPY OAKS REAL ESTATE. Stellar MLS
- $479,9003 bd3 ba2.7k sqft10586 SW 98TH PLACE, OCALA, FL 34481For SaleMLS ID #OM731055, Mary Johnson, RE/MAX PREMIER REALTY. Stellar MLS
- $689,0003 bd3 ba2.5k sqft8606 SW 61ST LOOP, OCALA, FL 34481For SaleMLS ID #OM730220, Anthony Alfarone, REAL BROKER LLC - OCALA. Stellar MLS
- $639,0003 bd3 ba2.5k sqft5235 SW 88TH CIRCLE, OCALA, FL 34481For SaleMLS ID #OM731424, Marcia Kasper, RE/MAX ALLSTARS REALTY. Stellar MLS
- $525,0003 bd3 ba2.3k sqft8346 SW 97TH AVENUE, OCALA, FL 34481For SaleMLS ID #OM731743, Tammy Coughlin, ON TOP OF THE WORLD REAL EST. Stellar MLS
- $549,9003 bd3 ba2.3k sqft9099 SW 89TH LOOP, OCALA, FL 34481For SaleMLS ID #OM711542, Bobby Mathews, RE/MAX FOXFIRE - HWY 40. Stellar MLS
- $618,9992 bd3 ba2.1k sqft5702 SW 90TH COURT ROAD, OCALA, FL 34481For SaleMLS ID #OM721420, Anthony Alfarone, REAL BROKER LLC - OCALA. Stellar MLS
- $397,2002 bd2 ba2k sqft10327 SW 96TH LOOP, OCALA, FL 34481For SaleMLS ID #OM731985, Marcia Kasper, RE/MAX ALLSTARS REALTY. Stellar MLS
- $485,0003 bd2 ba2.6k sqft9133 SW 81ST STREET, OCALA, FL 34481For SaleMLS ID #OM731580, Gwen Bongiorno, SOUTHERN LIVING REALTY INC. Stellar MLS
- $468,9003 bd3 ba2.5k sqft7646 SW 100TH COURT, OCALA, FL 34481For SaleMLS ID #OM730816, Alexus Macblain, KELLER WILLIAMS CORNERSTONE RE. Stellar MLS
- $699,5003 bd4 ba2.8k sqft9021 SW 57TH PLACE ROAD, OCALA, FL 34481For SaleMLS ID #OM723604, Marcia Kasper, RE/MAX ALLSTARS REALTY. Stellar MLS
- $455,0002 bd2 ba2.1k sqft10259 SW 99TH LANE, OCALA, FL 34481For SaleMLS ID #OM731669, Tammy Coughlin, ON TOP OF THE WORLD REAL EST. Stellar MLS
