Discover the enduring appeal Old Town Florissant with this Classic 2 bedroom solid brick 1 level home with a detached garage with electric and a workbench. Updated with a New 30 yr Architectural shingle roof. New Kitchen Cabinets, Granite Counter Top, Stainless Microwave, Stove , Dishwasher and Refrigerator. Newer flooring and water heater, updated Bathroom and new paint throughout. Attached Large 3 season room for added enjoyment. City of Florissant has much to offer with indoor and outdoor swimming pools, parks, lakes, award winning restaurants, theater and a ice skating rink. Residents are allowed to ride golf carts with proper permitting on City Streets. Move-In Ready - Passed Occupancy - Selling As-Is. Come get this one before it's gone! Agent owned.
Active under contract
Listed by: Acquire Realty Group, LLC • Tom L Knittel
$149,900
1035 Saint Marie St, Florissant, MO 63031
2beds
1,073sqft
:
Get pre-qualified$1,048/mo
Single Family Residence
Built in 1950
9,395 Square Feet Lot
$-- Zestimate®
$140/sqft
$-- HOA
What's special
Granite counter topNew paint throughoutUpdated bathroomNewer flooringNew kitchen cabinets
- 19 days |
- 410 |
- 9 |
Zillow last checked:
Listing updated:
Listed by:
Tom L Knittel 314-540-8095,
Acquire Realty Group, LLC,
Ruth M Knittel 314-540-4414,
Acquire Realty Group, LLC
Source: MARIS,MLS#: 26040464 Originating MLS: St. Louis Association of REALTORS
Originating MLS: St. Louis Association of REALTORSFacts & features
Interior
Bedrooms & bathrooms
- Bedrooms: 2
- Bathrooms: 1
- Full bathrooms: 1
- Main level bathrooms: 1
- Main level bedrooms: 2
Bedroom
- Features: Floor Covering: Luxury Vinyl Plank
Bedroom 2
- Features: Floor Covering: Luxury Vinyl Plank
Bathroom
- Features: Floor Covering: Luxury Vinyl Plank
Dining room
- Features: Floor Covering: Luxury Vinyl Plank
Kitchen
- Features: Floor Covering: Luxury Vinyl Plank
Living room
- Features: Floor Covering: Luxury Vinyl Plank
Utility room
- Features: Floor Covering: Luxury Vinyl Plank
Heating
- Forced Air, Natural Gas
Cooling
- Central Air
Appliances
- Included: ENERGY STAR Qualified Appliances, Stainless Steel Appliance(s), Dishwasher, Disposal, Microwave, Free-Standing Electric Range, ENERGY STAR Qualified Refrigerator, Gas Water Heater
- Laundry: Main Level
Features
- Has basement: No
- Has fireplace: No
Interior area
- Total structure area: 1,073
- Total interior livable area: 1,073 sqft
- Finished area above ground: 1,073
- Finished area below ground: 0
Property
Parking
- Total spaces: 4
- Parking features: Additional Parking, Detached, Driveway, Garage Door Opener
- Garage spaces: 1
- Has uncovered spaces: Yes
Accessibility
- Accessibility features: Accessible Entrance
Features
- Levels: One
- Patio & porch: Enclosed, Rear Porch, Screened
- Fencing: Back Yard
Lot
- Size: 9,395 Square Feet
- Features: Level, Some Trees
Details
- Parcel number: 08J210734
- Special conditions: Standard
Construction
Type & style
- Home type: SingleFamily
- Architectural style: Ranch
- Property subtype: Single Family Residence
Materials
- Brick
- Foundation: Slab
- Roof: Architectural Shingle
Condition
- Year built: 1950
Utilities & green energy
- Electric: Ameren
- Sewer: Public Sewer
- Water: Public
- Utilities for property: Cable Available, Electricity Connected, Natural Gas Connected, Phone Available, Sewer Connected, Water Connected
Community & HOA
Community
- Subdivision: Mckees 2nd Add To Regina Gardens
HOA
- Has HOA: No
Location
- Region: Florissant
Financial & listing details
- Price per square foot: $140/sqft
- Tax assessed value: $116,000
- Annual tax amount: $1,689
- Date on market: 7/7/2026
- Cumulative days on market: 19 days
- Listing terms: Cash,Conventional,FHA,VA Loan
- Electric utility on property: Yes
Estimated market value
Not available
Estimated sales range
Not available
Not available
Price history
| Date | Event | Price |
|---|---|---|
| 7/8/2026 | Contingent | $149,900$140/sqft |
Source:  MARIS #26040464 Report a problem MARIS #26040464 Report a problem | ||
| 7/7/2026 | Listed for sale | $149,900+401.3%$140/sqft |
Source: MARIS #26040464 Report a problem | ||
| 6/5/2012 | Listing removed | $850$1/sqft |
Source: Acquire Realty Group, LLC Report a problem | ||
| 6/3/2012 | Listed for rent | $850$1/sqft |
Source: Acquire Realty Group, LLC Report a problem | ||
| 3/16/2012 | Sold | -- |
Source: MARIS #11054755 Report a problem | ||
| 2/5/2012 | Price change | $29,900-25.1%$28/sqft |
Source: Coldwell Banker Gundaker - #11054755 Report a problem | ||
| 12/18/2011 | Price change | $39,900-20%$37/sqft |
Source: Coldwell Banker Gundaker - #11054755 Report a problem | ||
| 11/18/2011 | Price change | $49,900-16.7%$47/sqft |
Source: Coldwell Banker Gundaker - #11054755 Report a problem | ||
| 10/8/2011 | Price change | $59,900-14.3%$56/sqft |
Source: Coldwell Banker Gundaker - #11054755 Report a problem | ||
| 8/17/2011 | Listed for sale | $69,900-22.3%$65/sqft |
Source: Coldwell Banker Gundaker - #11054755 Report a problem | ||
| 7/1/2011 | Sold | -- |
Source: Public Record Report a problem | ||
| 12/15/2009 | Listing removed | $90,000$84/sqft |
Source: Prudential Patterson Realtors #90055206 Report a problem | ||
| 10/19/2009 | Listed for sale | $90,000$84/sqft |
Source: Prudential Patterson Realtors #90055206 Report a problem | ||
| 3/17/2005 | Sold | -- |
Source: Public Record Report a problem | ||
Public tax history
| Year | Property taxes | Tax assessment |
|---|---|---|
| 2025 | $1,689 -0.1% | $22,040 +1.8% |
| 2024 | $1,690 +0.3% | $21,660 |
| 2023 | $1,684 +37.8% | $21,660 +32.1% |
| 2022 | $1,223 +1.7% | $16,400 |
| 2021 | $1,202 -5.1% | $16,400 +19.8% |
| 2020 | $1,266 +4.1% | $13,690 -6.9% |
| 2019 | $1,217 | $14,710 +22.9% |
| 2018 | $1,217 | $11,970 |
| 2017 | $1,217 +0.5% | $11,970 +38.1% |
| 2016 | $1,210 +33.5% | $8,670 |
| 2015 | $907 | $8,670 +14.1% |
| 2014 | $907 +16.5% | $7,600 |
| 2013 | $778 | $7,600 |
| 2012 | -- | $7,600 -52.9% |
| 2011 | -- | $16,150 +1.2% |
| 2010 | $1,353 +6.2% | $15,960 |
| 2009 | $1,274 -9.3% | $15,960 -12.7% |
| 2008 | $1,405 +19.9% | $18,280 |
| 2007 | $1,172 | $18,280 +32.3% |
| 2006 | $1,172 -0.3% | $13,820 |
| 2005 | $1,176 +22.9% | $13,820 +18% |
| 2003 | $957 +2.6% | $11,710 +8% |
| 2002 | $932 +1.9% | $10,840 |
| 2001 | $915 | $10,840 |
Find assessor info on the county website
Monthly payment
Est. payment
Payment breakdown
Explore the cost of this home by adjusting the details. Changes won't be saved.Climate risks
Neighborhood: 63031
Nearby schools
GreatSchools rating
- NADuchesne Elementary SchoolGrades: PK-2Distance: 0.2 mi
- 4/10Cross Keys Middle SchoolGrades: 7-8Distance: 1.8 mi
- 2/10Mccluer North High SchoolGrades: 9-12Distance: 1.2 mi
Schools provided by the listing agent
- Elementary: Combs Elem.
- Middle: Cross Keys Middle
- High: Mccluer North High
Source: MARIS. This data may not be complete. We recommend contacting the local school district to confirm school assignments for this home.
- $124,7002 bd1 ba1k sqft1015 Saint Marie St, Florissant, MO 63031Off Market
- $--2 bd1 ba1k sqft1055 Saint Marie St, Florissant, MO 63031Sold

- $143,9003 bd2 ba912 sqft190 Brown St, Florissant, MO 63031Off Market
- $114,7002 bd1 ba1k sqft995 Saint Marie St, Florissant, MO 63031Off Market
- $190,0004 bd2 ba1.7k sqft205 N New Florissant Rd, Florissant, MO 63031Off Market
- $--2 bd1 ba1k sqft985 Saint Marie St, Florissant, MO 63031Sold
- $135,3003 bd1 ba1.2k sqft170 Brown St, Florissant, MO 63031Off Market
- $136,9002 bd1 ba1k sqft245 N New Florissant Rd, Florissant, MO 63031Off Market
A local agent can set up tours, give advice and negotiate with sellers.
A local lender can help you make sure your offer is ready when you are.
Similar homes
- $149,9003 bd1 ba912 sqft1325 Estes Dr, Florissant, MO 63031For Sale
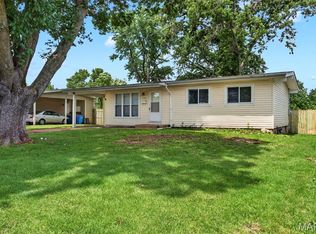
 MLS ID #26041677, Jeff S Garner, Garner Realty & Development, Inc.. MARIS
 - $154,9003 bd2 ba1k sqft2245 Saint Catherine St, Florissant, MO 63033For Sale
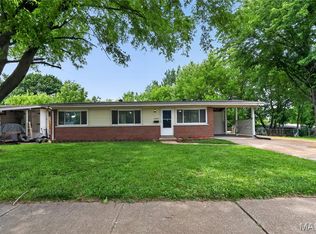 MLS ID #26040111, Christopher Stjernholm, Trelora Realty, Inc. MARIS
 - $135,0002 bd1 ba972 sqft43 Saint Celeste Dr, Florissant, MO 63031For Sale
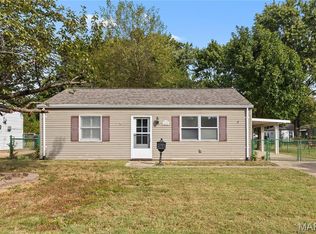 MLS ID #26016375, Igal Alon, STL Smart Realty. MARIS
 - $199,9993 bd2 ba1.2k sqft80 La Venta Dr, Florissant, MO 63031For Sale
 MLS ID #26046151, Erika R Lovelace, Coldwell Banker Realty - Gundaker. MARIS
 - $165,0003 bd1 ba892 sqft730 Babler Dr, Florissant, MO 63031For SaleMLS ID #26021053, Anthony D McGhee, Hero Realty, LLC. MARIS
- $174,9003 bd2 ba1.3k sqft1820 Violet Dr, Florissant, MO 63031New ConstructionMLS ID #26042730, Robert Salmons, Entera Realty, LLC. MARIS
- $150,0003 bd1 ba1.1k sqft6830 Friarwood Dr, Saint Louis, MO 63134For SaleMLS ID #26044053, Linda Kirkpatrick, Worth Clark Realty. MARIS
- $179,9003 bd2 ba996 sqft1090 Saint Joseph St, Florissant, MO 63031For SaleMLS ID #26008041, Marty Albers, Coldwell Banker Realty - Gundaker. MARIS
- $149,0002 bd1 ba1.1k sqft129 N Dade Ave, Saint Louis, MO 63135For SaleMLS ID #26021887, Riu Murphy, R.P. Murphy, REALTORS LLC. MARIS
- $149,9002 bd1 ba850 sqft6623 Kenwood Dr, Saint Louis, MO 63121For SaleMLS ID #26046531, Julie A Wentz, SMPL Realty, LLC. MARIS
- $190,0003 bd2 ba1.4k sqft1150 Charbonier Rd, Florissant, MO 63031For SaleMLS ID #26026544, Ann E Walker, Coldwell Banker Realty - Gundaker. MARIS
- $160,0003 bd2 ba912 sqft1629 Jett Dr, Saint Louis, MO 63136For SaleMLS ID #26044033, Jennifer Schneider, Real Broker LLC. MARIS
- $148,9953 bd1 ba1.5k sqft9800 Scottdale Dr, Saint Louis, MO 63136For SaleMLS ID #26034680, Aaron T Peters, Century 21 Broughton Team. MARIS
- $125,0003 bd1 ba1.1k sqft38 Westdell Dr, Saint Louis, MO 63136For SaleMLS ID #26047150, Angela E Ong, Vylla Home. MARIS
- $199,0003 bd2 ba1.2k sqft3080 Shackelford Rd, Florissant, MO 63031For SaleMLS ID #26039950, Katie T Viau, Realty Executives Premiere. MARIS
- $160,0002 bd1 ba1.3k sqft8736 Marvista Dr, Saint Louis, MO 63114For SaleMLS ID #26036271, Sue Kelly, Compass Realty Group. MARIS
- $184,9003 bd2 ba1.3k sqft3625 Hambletonian Dr, Florissant, MO 63033For SaleMLS ID #26038823, Terry Lynn Jackson, Trelora Realty, Inc. MARIS
- $159,9003 bd2 ba1.6k sqft11874 Beckett Fall Rd, Florissant, MO 63033For SaleMLS ID #26027898, Terry Lynn Jackson, Trelora Realty, Inc. MARIS
- $157,9003 bd3 ba1.5k sqft130 S Barat Ave, Saint Louis, MO 63135For SaleMLS ID #26031594, Michael Monfre, Nettwork Global. MARIS
- $126,9002 bd1 ba1.1k sqft1083 Jennings Station Rd, Saint Louis, MO 63137For SaleMLS ID #26045408, Shalon P Gates, Stowers Realty Group LLC. MARIS
