Nestled on a peaceful, no-through-traffic street in the heart of the Texas Hill Country on over 1/2 acre, this beautifully situated 3-bedroom, 2-bathroom home offers the perfect blend of comfort, functionality, and breathtaking views. Perched atop a gentle hill and framed by newly groomed mature oak trees, this property delivers the serenity and lifestyle that Canyon Lake living is all about. Step out onto the expansive front porch - the perfect spot for your morning coffee or evening relaxing. The elevated setting provides both privacy and panoramic beautiful scenery. The property is a true sportsman's and hobbyist's dream. A large workshop provides ample space for projects and storage, while dedicated boat storage keeps your watercraft ready for your next day on the lake. A spacious dog run with installed turf keeps your four-legged family members happy, clean, and comfortable year-round. Additional highlights include two hot water heaters, ensuring you'll never run short of hot water whether entertaining guests or enjoying a full house. Enjoy peaceful streets, spectacular views, and established mature trees, all complemented by premium amenities tailored to the perfect Hill Country lake lifestyle. Floor Plan is attached.
Pending
Price cut: $10K (7/10)
$325,000
1035 Sweetwater, Canyon Lake, TX 78133
3beds
1,200sqft
:
Get pre-qualified$2,219/mo
Single Family Residence
Built in 1964
0.58 Acres Lot
$315,500 Zestimate®
$271/sqft
$6/mo HOA
What's special
Expansive front porchTwo hot water heatersSpectacular viewsDedicated boat storageEstablished mature trees
- 60 days |
- 442 |
- 31 |
Zillow last checked:
Listing updated:
Listed by:
Courtney Salinas TREC #515265 (210) 980-3066,
Legacy Broker Group
Source: LERA MLS,MLS#: 1990602
Facts & features
Interior
Bedrooms & bathrooms
- Bedrooms: 3
- Bathrooms: 2
- Full bathrooms: 2
Primary bedroom
- Features: Walk-In Closet(s), Multi-Closets, Full Bath
- Area: 180
- Dimensions: 15 x 12
Bedroom 2
- Area: 108
- Dimensions: 12 x 9
Bedroom 3
- Area: 96
- Dimensions: 12 x 8
Primary bathroom
- Features: Shower Only
- Area: 42
- Dimensions: 7 x 6
Dining room
- Area: 180
- Dimensions: 20 x 9
Kitchen
- Area: 108
- Dimensions: 12 x 9
Living room
- Area: 384
- Dimensions: 24 x 16
Heating
- Central, Electric
Cooling
- Central Air
Appliances
- Included: Microwave, Range, Refrigerator, Disposal, Dishwasher, Electric Water Heater, Electric Cooktop
- Laundry: Washer Hookup, Dryer Connection
Features
- One Living Area, Liv/Din Combo, Breakfast Bar, Chandelier
- Flooring: Carpet, Vinyl
- Windows: Double Pane Windows, Window Coverings
- Has fireplace: No
- Fireplace features: Not Applicable
Interior area
- Total interior livable area: 1,200 sqft
Property
Parking
- Total spaces: 3
- Parking features: None, Three Car Carport
- Carport spaces: 3
Features
- Levels: One
- Stories: 1
- Patio & porch: Deck
- Exterior features: Barbecue
- Pool features: None, Community
- Has water view: Yes
- Water view: Water
- Waterfront features: Water Access
- Body of water: Canyon Lake
Lot
- Size: 0.58 Acres
- Features: Corner Lot, Cul-De-Sac, 1/2-1 Acre
- Residential vegetation: Mature Trees, Mature Trees (ext feat)
Details
- Additional structures: Kennel/Dog Run, Workshop
- Parcel number: 130210062300
Construction
Type & style
- Home type: SingleFamily
- Property subtype: Single Family Residence
Materials
- Siding
- Roof: Metal
Condition
- Pre-Owned
- New construction: No
- Year built: 1964
Utilities & green energy
- Sewer: Septic
Community & HOA
Community
- Features: Clubhouse
- Subdivision: Canyon Lake Forest
HOA
- Has HOA: Yes
- HOA fee: $75 annually
- HOA name: CANYON LAKE FOREST HOA
Location
- Region: Canyon Lake
Financial & listing details
- Price per square foot: $271/sqft
- Tax assessed value: $285,090
- Annual tax amount: $3,864
- Price range: $325K - $325K
- Date on market: 6/10/2026
- Cumulative days on market: 59 days
- Listing terms: Conventional,FHA,VA Loan,Cash
- Road surface type: Paved
Estimated market value
$315,500
$300,000 - $331,000
$1,820/mo
Price history
| Date | Event | Price |
|---|---|---|
| 8/8/2026 | Pending sale | $325,000$271/sqft |
Source:  LERA MLS #1990602 Report a problem LERA MLS #1990602 Report a problem | ||
| 7/24/2026 | Contingent | $325,000$271/sqft |
Source: LERA MLS #1990602 Report a problem | ||
| 7/10/2026 | Price change | $325,000-3%$271/sqft |
Source: LERA MLS #1990602 Report a problem | ||
| 6/10/2026 | Listed for sale | $335,000$279/sqft |
Source: LERA MLS #1990602 Report a problem | ||
| 2/13/2025 | Listing removed | $1,650$1/sqft |
Source: Zillow Rentals Report a problem | ||
| 12/23/2024 | Listed for rent | $1,650$1/sqft |
Source: Zillow Rentals Report a problem | ||
| 11/23/2024 | Listing removed | $1,650$1/sqft |
Source: Zillow Rentals Report a problem | ||
| 11/15/2024 | Listed for rent | $1,650$1/sqft |
Source: Zillow Rentals Report a problem | ||
| 12/6/2023 | Listing removed | -- |
Source: Zillow Rentals Report a problem | ||
| 11/21/2023 | Price change | $1,650-2.7%$1/sqft |
Source: Zillow Rentals Report a problem | ||
| 10/10/2023 | Price change | $1,695-5.6%$1/sqft |
Source: Zillow Rentals Report a problem | ||
| 8/30/2023 | Listed for rent | $1,795$1/sqft |
Source: Zillow Rentals Report a problem | ||
Public tax history
| Year | Property taxes | Tax assessment |
|---|---|---|
| 2025 | $245 +5.9% | $159,683 +10% |
| 2024 | $231 +7.8% | $145,166 -54% |
| 2023 | $215 -49.5% | $315,890 +163.3% |
| 2022 | $425 -34.9% | $119,972 +10% |
| 2021 | $653 +1.2% | $109,065 +10% |
| 2020 | $646 -3.2% | $99,150 -10.2% |
| 2019 | $667 +2.5% | $110,462 +10% |
| 2018 | $651 | $100,420 -5% |
| 2017 | -- | $105,680 +2.7% |
| 2016 | $634 -16% | $102,860 +9.1% |
| 2015 | $755 | $94,240 +1.2% |
| 2014 | $755 | $93,090 +14.1% |
| 2013 | -- | $81,590 -0.8% |
| 2012 | -- | $82,250 -13.9% |
| 2011 | -- | $95,510 -4.3% |
| 2010 | -- | $99,830 -27.6% |
| 2009 | -- | $137,860 |
| 2008 | -- | -- |
| 2007 | -- | -- |
| 2006 | -- | -- |
| 2005 | -- | -- |
| 2004 | -- | -- |
| 2003 | -- | -- |
| 2002 | -- | -- |
| 2001 | -- | -- |
| 2000 | -- | $63,080 |
Find assessor info on the county website
Monthly payment
Est. payment
Payment breakdown
Explore the cost of this home by adjusting the details. Changes won't be saved.Climate risks
Neighborhood: 78133
Nearby schools
GreatSchools rating
- 6/10Startzville Elementary SchoolGrades: PK-5Distance: 1.8 mi
- 8/10Mt Valley Middle SchoolGrades: 6-8Distance: 5.9 mi
- 7/10Canyon Lake High SchoolGrades: 9-12Distance: 6.1 mi
Schools provided by the listing agent
- Elementary: Startzville
- Middle: Mountain Valley
- High: Canyon Lake
- District: Comal
Source: LERA MLS. This data may not be complete. We recommend contacting the local school district to confirm school assignments for this home.
- $--4 bd2 ba2.2k sqft2737 Westview Dr, Canyon Lake, TX 78133Sold

- $567,5003 bd2 ba2.5k sqft1036 Sweetwater, Canyon Lake, TX 78133Off Market
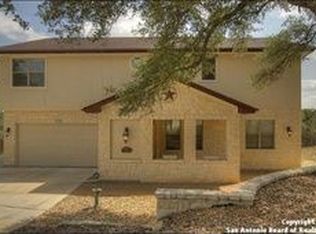
- $308,800-- bd2 ba1.3k sqft1071 Sweetwater, Canyon Lake, TX 78133Off Market
- $62,6400.27 acres2723 Westview Dr, Canyon Lake, TX 78133Off Market
- $73,695-- bd2 ba1.3k sqft3145 Westview Dr, Canyon Lake, TX 78133Off Market
- $42,560-- bd-- ba-- sqft2748 Westview Dr, Canyon Lake, TX 78133Off Market
- $367,9003 bd3 ba2k sqft2764 Westview Dr, Canyon Lake, TX 78133Off Market
- $584,500-- bd2 ba2.5k sqft1057 Sweetwater, Canyon Lake, TX 78133Off Market
A local agent can set up tours, give advice and negotiate with sellers.
Similar homes
- $329,0003 bd2 ba1.6k sqft1397 CANYON LAKE DR, Canyon Lake, TX 78133For Sale
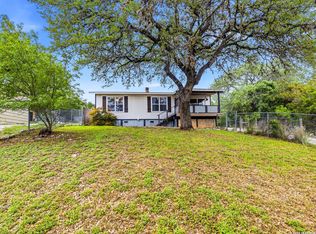
 MLS ID #1962807, Marco Puga TREC #827908, eXp Realty. LERA MLS
 - $348,0003 bd2 ba1.6k sqft1204 LAKESIDE DR W, Canyon Lake, TX 78133For Sale
 MLS ID #1940592, Michael Jones TREC #394535, Mike Jones Realty. LERA MLS
 - $295,0003 bd3 ba1.4k sqft234 Light House, Canyon Lake, TX 78133For Sale
 MLS ID #1994096, Monica Gulley TREC #784626, Guillory Real Estate Group. LERA MLS
 - $350,0003 bd1 ba775 sqft1067 FULLER DR, Canyon Lake, TX 78133For Sale
 MLS ID #1992348, Robby Robinson TREC #439233, All City San Antonio Registered Series. LERA MLS
 - $390,0003 bd2 ba1.6k sqft1262 Paradise Dr, Canyon Lake, TX 78133For SaleMLS ID #1957585, Genesis Ramos TREC #809105, Real Broker, LLC. LERA MLS
- $299,0003 bd3 ba1.7k sqft315 N Scenic Loop, Canyon Lake, TX 78133For SaleMLS ID #51235711, Alec Belcher, Keller Williams Realty Metropolitan. HAR
- $339,9003 bd2 ba1.3k sqft2591 Lakeshore Dr, Canyon Lake, TX 78133Active
 MLS ID #4322263, Kelli McLaughlin, Christies Intl Real Estate Lone Star. Unlock MLS
 - $306,0004 bd2 ba1.5k sqft204 Lake Park, Canyon Lake, TX 78133For SaleMLS ID #1935715, Bryan Ryder TREC #695901, JB Goodwin, REALTORS. LERA MLS
- $259,0003 bd2 ba1.2k sqft113 Creekview Dr, Canyon Lake, TX 78133For SaleMLS ID #1944567, Erin Rodriguez TREC #587889, Rodriguez Collective. LERA MLS
- $345,0003 bd2 ba1.5k sqft1885 Deer Run, Canyon Lake, TX 78133For SaleMLS ID #1954007, Shawn Cunningham TREC #682150, Tallgrass Real Estate, LLC. LERA MLS
- $410,0003 bd2 ba1.3k sqft1512 Skyline, Canyon Lake, TX 78133For SaleMLS ID #1950095, Daniel Stakley TREC #736138, Levi Rodgers Real Estate Group. LERA MLS
- $285,0003 bd2 ba1.2k sqft184 Linda, Canyon Lake, TX 78133For SaleMLS ID #1999607, Steven Lannom TREC #706781, Coldwell Banker D'Ann Harper. LERA MLS
- $354,9002 bd1 ba1.4k sqft660 Possum Tree, Fischer, TX 78623For SaleMLS ID #2005715, Brittany Bailey TREC #565961, Sky Realty. LERA MLS
- $349,9003 bd2 ba1.6k sqft911 Heritage Hl, Canyon Lake, TX 78133Active
 MLS ID #594791, Stephanie Jameson, Jameson Real Estate. Central Texas MLS
 - $214,9991 bd2 ba1.6k sqft4332 Morningside way, Canyon Lake, TX 78133For SaleMLS ID #2005952, Troy Nazelrod TREC #725575, 1st Choice Realty Group. LERA MLS
- $425,0003 bd2 ba1.6k sqft1045 Bellewood Ln, Canyon Lake, TX 78133ActiveMLS ID #6853766, Liza Nix, T J Lewis Real Estate. Unlock MLS
- $175,0002 bd2 ba1k sqft2099 BLUERIDGE DR, Canyon Lake, TX 78133For SaleMLS ID #1997922, Buffy Jo Carr TREC #679144, Phillips & Associates Realty. LERA MLS
- $260,0003 bd2 ba1.5k sqft232 Sir Arthur, Canyon Lake, TX 78133For SaleMLS ID #1948785, Erica Salazar TREC #752678, 1st Choice Realty Group. LERA MLS
- $268,0003 bd2 ba1.6k sqft136 Jeanette, Canyon Lake, TX 78133For SaleMLS ID #1963455, Stephen Baldwin TREC #570496, BHHS Don Johnson Realtors - CL. LERA MLS
- $430,0002 bd1 ba1.7k sqft785 Park Shores, Canyon Lake, TX 78133For SaleMLS ID #1996642, Jennifer Lewis TREC #588036, Sullivan Hill Country Properti. LERA MLS
