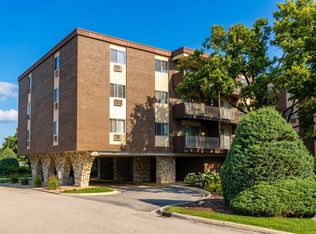
HURRY! WESTCHESTER LOVERS, COME GET THIS GREAT SPACIOUS 2BR/2BTH CONDO SITUATED ON THE 1ST LEVEL...NO STAIRS! YOU'LL BE ENTRIGUED WITH THE HUGE LIVING ROOM THAT GREETS YOU UPON ENTERING! IT HAS GORGEOUS HARDWOOD FLOORS THRUOUT! YOU CAN STAY COMFY WITH FORCED AIR HEAT/CENTRAL AIR CONDITIONING! HAS A SEPARATE, FORMAL DINING ROOM AND A GOOD SIZED KITCHEN. A VERY GOOD SIZED MASTER BR WITH TWO CLOSETS AND A 2ND BR TO BOOT! YOU GET GREAT SUNLIGHT THRUOUT THE UNIT. THERE IS A WASHER AND DRYER INCLUDED IN THE LOWER LAUNDRY COMMON AREA, ALONG WITH TWO ASSIGNED STORAGE ROOMS, AND TWO PARKING SPOTS INCLUDED!!! THIS UNIT IS CONVENIENTLY LOCATED NEAR TRANSPORTATION, SCHOOLS, AND THE I-290. BETTER HURRY!!! EASY TO SHOW AS THE UNIT IS VACANT. ASSESSMENTS INCLUDE HOT WATER AS WELL. THE FURNACE WAS INSTALLED IN 2025, NORTHSIDE WINDOWS AND THE KITCHEN WINDOW IN 2024. SEPARATE 100 AMP CB PANEL. DID I MENTION YOU BETTER HURRY???
Contingent
$189,900
10351 Dickens St APT 1E, Westchester, IL 60154
2beds
1,250sqft
:
Get pre-qualified$1,839/mo
Condominium, Single Family Residence
Built in 1964
-- sqft lot
$189,100 Zestimate®
$152/sqft
$372/mo HOA
What's special
Good sized kitchenSeparate formal dining room
- 60 days |
- 41 |
- 0 |
Zillow last checked:
Listing updated:
Listed by:
Rogelio Castro 773-704-0279,
Area Real Estate, LLC
Source: MRED as distributed by MLS GRID,MLS#: 12673990
Facts & features
Interior
Bedrooms & bathrooms
- Bedrooms: 2
- Bathrooms: 2
- Full bathrooms: 1
- 1/2 bathrooms: 1
Rooms
- Room types: Storage
Primary bedroom
- Features: Flooring (Hardwood)
- Level: Main
- Area: 156 Square Feet
- Dimensions: 13X12
Bedroom 2
- Features: Flooring (Hardwood)
- Level: Main
- Area: 120 Square Feet
- Dimensions: 12X10
Dining room
- Features: Flooring (Hardwood)
- Level: Main
- Area: 140 Square Feet
- Dimensions: 10X14
Kitchen
- Features: Kitchen (Eating Area-Table Space), Flooring (Ceramic Tile)
- Level: Main
- Area: 156 Square Feet
- Dimensions: 12X13
Living room
- Features: Flooring (Hardwood)
- Level: Main
- Area: 256 Square Feet
- Dimensions: 16X16
Storage
- Level: Basement
- Area: 96 Square Feet
- Dimensions: 12X8
Heating
- Natural Gas, Forced Air, Indv Controls
Cooling
- Central Air
Appliances
- Included: Range, Microwave, Dishwasher, Refrigerator, Washer, Dryer, Humidifier
- Laundry: Gas Dryer Hookup, Common Area
Features
- Basement: Unfinished,Storage Space,Full
- Common walls with other units/homes: End Unit
Interior area
- Total structure area: 1,250
- Total interior livable area: 1,250 sqft
Property
Parking
- Total spaces: 2
- Parking features: Assigned, Yes, Owned
Accessibility
- Accessibility features: No Disability Access
Details
- Additional structures: Storage
- Parcel number: 15211012771037
- Special conditions: None
- Other equipment: Ceiling Fan(s), Sump Pump
Construction
Type & style
- Home type: Condo
- Property subtype: Condominium, Single Family Residence
Materials
- Brick
- Foundation: Concrete Perimeter
- Roof: Asphalt
Condition
- New construction: No
- Year built: 1964
Utilities & green energy
- Electric: Circuit Breakers, 100 Amp Service
- Sewer: Public Sewer
- Water: Lake Michigan
Community & HOA
HOA
- Has HOA: Yes
- Amenities included: Bike Room/Bike Trails, Storage, Laundry
- Services included: Water, Parking, Insurance, Exterior Maintenance, Lawn Care, Scavenger, Snow Removal
- HOA fee: $372 monthly
Location
- Region: Westchester
Financial & listing details
- Price per square foot: $152/sqft
- Annual tax amount: $2,419
- Date on market: 6/10/2026
- Ownership: Condo
Estimated market value
$189,100
$180,000 - $199,000
$2,056/mo
Price history
| Date | Event | Price |
|---|---|---|
| 7/24/2026 | Contingent | $189,900$152/sqft |
Source:  MRED as distributed by MLS GRID #12673990 Report a problem MRED as distributed by MLS GRID #12673990 Report a problem | ||
| 7/24/2026 | Listed for sale | $189,900$152/sqft |
Source: MRED as distributed by MLS GRID #12673990 Report a problem | ||
| 6/14/2026 | Contingent | $189,900$152/sqft |
Source: MRED as distributed by MLS GRID #12673990 Report a problem | ||
| 6/10/2026 | Listed for sale | $189,900$152/sqft |
Source: MRED as distributed by MLS GRID #12673990 Report a problem | ||
Public tax history
Tax history is unavailable.
Monthly payment
Est. payment
Payment breakdown
Explore the cost of this home by adjusting the details. Changes won't be saved.Climate risks
Neighborhood: 60154
Nearby schools
GreatSchools rating
- 6/10Westchester Intermediate SchoolGrades: 3-5Distance: 0.9 mi
- 8/10Westchester Middle SchoolGrades: 6-8Distance: 0.6 mi
- NAProviso West High SchoolGrades: 9-12Distance: 1.2 mi
Schools provided by the listing agent
- District: 92.5
Source: MRED as distributed by MLS GRID. This data may not be complete. We recommend contacting the local school district to confirm school assignments for this home.
- $193,5002 bd1 ba1k sqft1421 Balmoral Ave APT 1S, Westchester, IL 60154Off Market

- $199,9002 bd1 ba1k sqft1421 Balmoral Ave APT 2S, Westchester, IL 60154For Sale

- $192,1002 bd1 ba972 sqft1421 Balmoral Ave APT 1N, Westchester, IL 60154Off Market
- $175,0002 bd1 ba6.5k sqft1421 Balmoral Ave APT 2N, Westchester, IL 60154Off Market
- $187,8002 bd1 ba6.5k sqft1431 Balmoral Ave, Westchester, IL 60154Off Market
- $185,0002 bd1 ba6.5k sqft1431 Balmoral Ave, Westchester, IL 60154Sold
- $205,6002 bd2 ba6.1k sqft10350 Canterbury St, Westchester, IL 60154Off Market
- $202,1002 bd2 ba1k sqft10350 Canterbury St, Westchester, IL 60154Off Market
- $181,8002 bd1 ba850 sqft1251 Balmoral Ave APT 1S, Westchester, IL 60154Off Market
A local agent can set up tours, give advice and negotiate with sellers.
Similar homes
- $175,0002 bd2 ba1.1k sqft1301 S Finley Rd APT 222, Lombard, IL 60148Price Change
 MLS ID #12695724, Ruta Usaviciute, HomeSmart Realty Group. MRED as distributed by MLS GRID
 - $204,9002 bd2 ba1.1k sqft551 Carlysle Dr APT 10, Clarendon Hills, IL 60514Active
 MLS ID #12633798, jesse Villalobos, Exit Realty Redefined. MRED as distributed by MLS GRID
 - $205,0002 bd1 ba850 sqft9907 W 58th St APT 1, Countryside, IL 60525Re-activated
 MLS ID #12671371, Izabelle Hosek, CNC,CSC, Platinum Partners Realtors. MRED as distributed by MLS GRID
 - $192,0002 bd1 ba981 sqft143 W Elk St #141, Carol Stream, IL 60188New
 MLS ID #12724651, Tracy Tran, Coldwell Banker Realty. MRED as distributed by MLS GRID
 - $189,0002 bd2 ba1.1k sqft10424 S Central Ave #3NE, Oak Lawn, IL 60453ActiveMLS ID #12663805, Hisham Bedeir, ABR,PSA,RSPS,SRS, Compass. MRED as distributed by MLS GRID
- $219,0002 bd1 ba923 sqft1211 Brown St APT 3C, Des Plaines, IL 60016NewMLS ID #12726566, Hubert Cioromski, Troy Realty Ltd. MRED as distributed by MLS GRID
- $199,9004 bd1 ba1.1k sqft1413 Wisconsin Ave, Berwyn, IL 60402Re-activatedMLS ID #12548079, Joe Castillo, SFR, RE/MAX Mi Casa. MRED as distributed by MLS GRID
- $195,0002 bd1 ba1k sqft1105 Holiday Ln APT 6, Des Plaines, IL 60016ActiveMLS ID #12636340, Rutul Parekh, ARNI Realty Incorporated. MRED as distributed by MLS GRID
- $179,9002 bd2 ba1k sqft5721 W 103rd St APT 304, Oak Lawn, IL 60453ActiveMLS ID #12713135, Kathy Szram, ABR,CNC,CSC,MRP,PMN,PSA,SRES, KABS Realty INC. MRED as distributed by MLS GRID
- $235,0003 bd2 ba1.3k sqft110 W Butterfield Rd APT 402S, Elmhurst, IL 60126ActiveMLS ID #12693646, Jay Reid, HomeSmart Connect LLC. MRED as distributed by MLS GRID
- $149,9002 bd1 ba800 sqft4550 W 57th St APT 3E1, Chicago, IL 60629NewMLS ID #12725704, Gaspar Flores, Su Familia Real Estate Inc. MRED as distributed by MLS GRID
- $174,9001 bd1 ba900 sqft2000 N Parkside Dr #2C, Park Ridge, IL 60068ActiveMLS ID #12710438, Gale Fabisch, Clark Fabisch Realty, Inc. MRED as distributed by MLS GRID
- $190,0003 bd2 ba1.7k sqft5928 S Prairie Ave APT 3, Chicago, IL 60637ActiveMLS ID #12716058, Keith Martin, Kale Realty. MRED as distributed by MLS GRID
- $200,0002 bd1 ba1k sqft527 W Willow St, Lombard, IL 60148Re-activatedMLS ID #12691014, Cindy Banks, RE/MAX Cornerstone. MRED as distributed by MLS GRID
- $183,9002 bd1 ba1.1k sqft6A Kingery Quarter APT 203, Willowbrook, IL 60527Price ChangeMLS ID #12670123, Valerie Zob, HomeSmart Connect LLC. MRED as distributed by MLS GRID
- $200,0003 bd2 ba850 sqft4518 W Wellington Ave #1, Chicago, IL 60641ActiveMLS ID #12696161, Carla Sumerlin, Kale Realty. MRED as distributed by MLS GRID
- $204,9003 bd2 ba1.2k sqft1085 Knoll Ln APT 207, Hoffman Estates, IL 60169ActiveMLS ID #12722336, Rubia Siddiqi, Executive Realty Group LLC. MRED as distributed by MLS GRID
- $239,9993 bd2 ba1.5k sqft18W158 16th St, Villa Park, IL 60181NewMLS ID #12723829, Jonathan Lopez, Realty of America, LLC. MRED as distributed by MLS GRID
- $170,0002 bd1 ba1.1k sqft10936 S Keating Ave #3A, Oak Lawn, IL 60453ActiveMLS ID #12722148, Elijah Reese, ABR,MRP,PSA,SRS, Serene Realty, Inc.. MRED as distributed by MLS GRID
- $219,0002 bd1 ba700 sqft420 S Kenilworth Ave APT 18, Oak Park, IL 60302ActiveMLS ID #12569007, Thomas Slaughter, Citywide Investor Inc. MRED as distributed by MLS GRID
