Investors Gem in Lake Nona – Style, Space, and Location That Sells Itself Step into elegance and comfort in this beautifully maintained home located in the highly desirable Lake Nona area. Fresh, bright, and thoughtfully designed, this property features 3 spacious bedrooms, 2.5 bathrooms, and a 2-car garage, offering the perfect balance of functionality and modern living. From the moment you enter, you’ll notice the upgraded plank flooring, abundant natural light, and a layout that flows effortlessly for both everyday living and entertaining. The spacious kitchen is a standout, featuring ample cabinetry with sleek dark hardware, generous counter space, and a stylish tile backsplash that adds a contemporary touch. Upstairs, retreat to the primary suite with its own private balcony overlooking a beautiful tree-lined view—the perfect space to unwind, enjoy your morning coffee, or relax at the end of the day. Additional bedrooms are well-sized, offering comfort and privacy for family or guests. Step outside and experience a lifestyle, not just a home. The community offers an impressive collection of amenities, including lakes, scenic trails, parks, pickleball courts, and a volleyball area—perfect for enjoying Florida living year-round. Location is everything—and this one delivers. Just minutes from Medical City, Orlando International Airport, and with quick access to 417 and 528, you’re connected to everything. Enjoy nearby destinations such as Lake Nona Town Center, Boxi Park, Drive Shack, and the USTA National Campus, along with a vibrant selection of dining and entertainment options. Plus, world-renowned attractions like Disney, Universal, and SeaWorld are all within easy reach. Whether you're looking for your next home or a smart investment in one of Orlando’s fastest-growing areas, this property checks every box. Homes like this in Lake Nona don’t last—schedule your private showing today and experience it for yourself.
For sale
$360,000
10353 LAKE DISTRICT LANE #56C, ORLANDO, FL 32832
3beds
1,771sqft
Condominium
Built in 2008
-- sqft lot
$-- Zestimate®
$203/sqft
$440/mo HOA
What's special
Abundant natural lightSpacious kitchenUpgraded plank flooringGenerous counter spaceStylish tile backsplash
- 158 days
- 78
- 3
Zillow last checked:
Listing updated:
Listed by:
Gabriela Lanza 321-297-8468,
EMPIRE NETWORK REALTY 407-440-3798
Source: Stellar MLS,MLS#: S5146408 Originating MLS: Orlando Regional
Originating MLS: Orlando Regional
Facts & features
Interior
Bedrooms & bathrooms
- Bedrooms: 3
- Bathrooms: 3
- Full bathrooms: 2
- 1/2 bathrooms: 1
Primary bedroom
- Features: Walk-In Closet(s)
- Level: Second
Kitchen
- Features: Storage Closet
- Level: First
- Area: 130 Square Feet
- Dimensions: 13x10
Living room
- Level: First
- Area: 156 Square Feet
- Dimensions: 12x13
Heating
- Central, Electric
Cooling
- Central Air
Appliances
- Included: Dishwasher, Disposal, Dryer
- Laundry: Laundry Room
Features
- PrimaryBedroom Upstairs, Thermostat
- Flooring: Laminate, Tile
- Has fireplace: No
Interior area
- Total structure area: 1,771
- Total interior livable area: 1,771 sqft
Video & virtual tour
Property
Parking
- Total spaces: 2
- Parking features: Garage - Attached
- Attached garage spaces: 2
Features
- Levels: Two
- Stories: 2
- Exterior features: Irrigation System
Lot
- Size: 2,046 Square Feet
Details
- Parcel number: 082431923956030
- Zoning: PD
- Special conditions: None
Construction
Type & style
- Home type: Condo
- Property subtype: Condominium
Materials
- Stucco
- Foundation: Block, Slab
- Roof: Shingle
Condition
- Completed
- New construction: No
- Year built: 2008
Utilities & green energy
- Sewer: None
- Water: None
- Utilities for property: Cable Connected, Electricity Connected, Street Lights
Community & HOA
Community
- Features: Dog Park, Park, Playground, Racquetball, Sidewalks, Tennis Court(s)
- Pet fee: $0 monthly
- Subdivision: VILLAS/EAST PARK
HOA
- Has HOA: Yes
- Amenities included: Tennis Court(s)
- Services included: Maintenance Structure, Maintenance Grounds, Pest Control
- HOA fee: $440 monthly
- HOA name: Amber Ucci
Location
- Region: Orlando
Financial & listing details
- Price per square foot: $203/sqft
- Tax assessed value: $283,400
- Annual tax amount: $6,634
- Date on market: 3/24/2026
- Cumulative days on market: 19 days
- Listing terms: Cash,Conventional
- Ownership: Condominium
- Total actual rent: 28800
- Electric utility on property: Yes
- Road surface type: Asphalt
Estimated market value
Not available
Estimated sales range
Not available
Not available
Price history
| Date | Event | Price |
|---|---|---|
| 3/24/2026 | Listed for sale | $360,000+47.5%$203/sqft |
Source:  Stellar MLS #S5146408 Report a problem Stellar MLS #S5146408 Report a problem | ||
| 8/6/2019 | Sold | $244,000+96%$138/sqft |
Source: Public Record Report a problem | ||
| 3/12/2010 | Sold | $124,500-43.9%$70/sqft |
Source: Public Record Report a problem | ||
| 5/20/2008 | Sold | $222,000$125/sqft |
Source: Public Record Report a problem | ||
Public tax history
| Year | Property taxes | Tax assessment |
|---|---|---|
| 2024 | $5,831 -5.1% | $278,542 +10% |
| 2023 | $6,143 +25.5% | $253,220 +10% |
| 2022 | $4,896 +6.6% | $230,200 +8.3% |
| 2021 | $4,591 +0.8% | $212,500 +1.7% |
| 2020 | $4,554 +5.7% | $209,000 +8.3% |
| 2019 | $4,307 +6.5% | $193,000 +9% |
| 2018 | $4,044 | $177,100 +5.3% |
| 2017 | $4,044 +3.5% | $168,200 +1.2% |
| 2016 | $3,906 -0.6% | $166,200 +0.9% |
| 2015 | $3,927 +20.3% | $164,700 +19.6% |
| 2014 | $3,264 +8% | $137,700 +5% |
| 2013 | $3,023 +13.5% | $131,166 +31.7% |
| 2012 | $2,664 -4.1% | $99,606 -5.2% |
| 2011 | $2,778 -4.2% | $105,086 -7.9% |
| 2010 | $2,901 | $114,106 -21.3% |
| 2009 | -- | $145,000 -17.1% |
| 2008 | $3,924 +144.9% | $174,900 +294.7% |
| 2007 | $1,602 +41% | $44,312 -21.8% |
| 2006 | $1,136 | $56,642 |
Find assessor info on the county website
Monthly payment
Est. payment
Payment breakdown
Explore the cost of this home by adjusting the details. Changes won't be saved.Climate risks
Neighborhood: East Park
Nearby schools
Schools provided by the listing agent
- Elementary: Sun Blaze Elementary
- Middle: Innovation Middle School
- High: Innovation High
Source: Stellar MLS. This data may not be complete. We recommend contacting the local school district to confirm school assignments for this home.
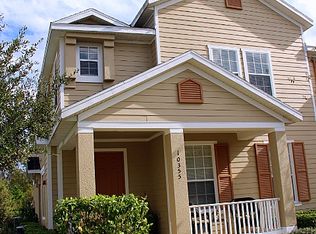
- $322,8003 bd2 ba1.7k sqft10353 Lake District Ln, Orlando, FL 32832Off Market

- $--3 bd2 ba1.7k sqft10353 Lake District Ln #55B, Orlando, FL 32832Off Market

- $290,9003 bd3 ba1.6k sqft10355 Lake District Ln #57B, Orlando, FL 32832Off Market

- $309,0003 bd3 ba1.6k sqft10355 Lake District Ln, Orlando, FL 32832Off Market
Similar homes
- $335,0003 bd3 ba1.6k sqft10341 LAKE DISTRICT LANE #55B, ORLANDO, FL 32832For Sale
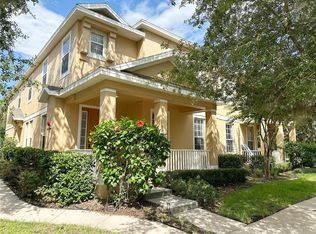
 MLS ID #S5146422, Gabriela Lanza, EMPIRE NETWORK REALTY. Stellar MLS
 - $354,9003 bd3 ba1.6k sqft10338 LAKE DISTRICT LANE #S, ORLANDO, FL 32832For Sale
 MLS ID #O6351612, Roberto Torres, A PLUS REALTY LLC. Stellar MLS
 - $325,0003 bd3 ba1.6k sqft11155 SAVANNAH LANDING CIRCLE, ORLANDO, FL 32832For Sale
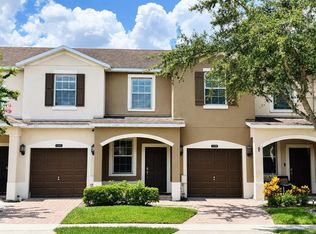 MLS ID #O6426228, Elba Keifer, SUNNY 365 REALTY GROUP. Stellar MLS
 - $375,9003 bd3 ba2k sqft10934 SAVANNAH LANDING CIRCLE, ORLANDO, FL 32832For Sale
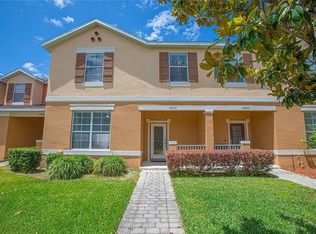 MLS ID #O6395579, Nuria Laso, URBAN CITY REALTY LLC. Stellar MLS
 - $279,9002 bd3 ba1.2k sqft9379 FLOWERING COTTONWOOD ROAD #28, ORLANDO, FL 32832For SaleMLS ID #O6429267, Steven Koleno, BEYCOME OF FLORIDA LLC. Stellar MLS
- $255,0002 bd2 ba1.3k sqft10238 CALA LILY TRAIL #S, ORLANDO, FL 32832For SaleMLS ID #S5152200, Gabriela Lanza, EMPIRE NETWORK REALTY. Stellar MLS
- $319,0003 bd3 ba1.5k sqft9460 STRONGBARK LANE, ORLANDO, FL 32832For SaleMLS ID #O6431783, John Dannel, CFRP REALTY LLC. Stellar MLS
- $280,0002 bd2 ba1.3k sqft9417 MYRTLE CREEK LANE #609, ORLANDO, FL 32832For SaleMLS ID #O6386879, Caroline Van Den Berg, VAN DEN BERG REAL ESTATE GROUP. Stellar MLS
- $295,0003 bd3 ba1.5k sqft6660 S GOLDENROD ROAD #126B, ORLANDO, FL 32822For SaleMLS ID #S5156333, Ivelin Yordanov, KELLER WILLIAMS ADVANTAGE III. Stellar MLS
- $360,0003 bd3 ba2k sqft547 TERRACE SPRING DRIVE, ORLANDO, FL 32828For SaleMLS ID #O6436364, Andrew Musashe, SUN PROPERTIES, INC.. Stellar MLS
- $425,0004 bd4 ba2k sqft11433 WHISTLING PINE WAY, ORLANDO, FL 32832For SaleMLS ID #O6429858, Raju Abraham, PA, CHARLES RUTENBERG REALTY ORLANDO. Stellar MLS
- $410,0002 bd2 ba1.5k sqft11972 KAJETAN LANE, ORLANDO, FL 32827For SaleMLS ID #O6436063, Gretchen Chevalier, ALL REAL ESTATE & INVESTMENTS. Stellar MLS
- $460,0004 bd4 ba2.1k sqft10329 BELFRY CIRCLE, ORLANDO, FL 32832For SaleMLS ID #O6405039, Jenny Wemert, WEMERT GROUP REALTY LLC. Stellar MLS
- $349,5003 bd3 ba1.8k sqft10100 GREEN BRANCH COURT, ORLANDO, FL 32825For SaleMLS ID #O6349816, Valda Branch-Duncan, NORTHSTAR FIRST PROPERTIES LLC. Stellar MLS
- $379,9003 bd2 ba1.5k sqft3807 WOOD THRUSH DRIVE, KISSIMMEE, FL 34744For SaleMLS ID #O6431942, Gica Gradinaru, FLORIDA REALTY INVESTMENTS. Stellar MLS
- $474,9004 bd4 ba2.2k sqft10751 BELFRY CIRCLE, ORLANDO, FL 32832For SaleMLS ID #O6411324, Sook Giordano, WEICHERT REALTORS HALLMARK PROPERTIES. Stellar MLS
- $316,9003 bd3 ba1.4k sqft3506 VICTORIA PINES DRIVE #150, ORLANDO, FL 32829For SaleMLS ID #O6413197, Jose Rojo, URBAN-O REAL ESTATE SOLUTIONS. Stellar MLS
- $362,0003 bd3 ba1.7k sqft9419 TECUMSEH DRIVE, ALAFAYA, FL 32825For SaleMLS ID #O6381577, Rebecca Readus, ERA GRIZZARD REAL ESTATE. Stellar MLS
- $260,0002 bd2 ba1.2k sqft6484 S GOLDENROD ROAD #41A, ORLANDO, FL 32822For SaleMLS ID #O6317804, Rustina Gibson, RE/MAX VANTAGE. Stellar MLS
- $365,0003 bd3 ba1.7k sqft974 ENCLAIR STREET, ORLANDO, FL 32828For SaleMLS ID #O6428001, Deena Carvajal, THE CARVAJAL GROUP. Stellar MLS
