SPACIOUS 5-BEDROOM HOME IN THE HEART OF THE WESTERN U.P.! Offering approximately 1,900 sq. ft. of above-grade living space, this Ramsay home provides plenty of room for year-round living, a large household, or a recreational getaway. The main level features bright living areas, bay windows, updated flooring, and a functional kitchen with numerous improvements. Upstairs are five bedrooms, a convenient half bath, plus an additional flexible room that could serve as an office, guest room, hobby space, or whatever best fits your needs. Additional features include natural-gas heat, Ethernet wiring, a full basement with walkout access, and abundant room for laundry, storage, a workshop, or future use. Outside, enjoy the large wraparound deck, backyard fire-pit area, street-level parking, and detached 2-car garage with space for vehicles, toys, and outdoor gear. Located near the Iron Belle Trail and within easy reach of snowmobile and ATV routes, skiing, hiking, and the many outdoor attractions of Gogebic County. Whether you are looking for a full-time home, recreational headquarters, or an affordable Western U.P. retreat, 10354 N Wood Lane offers space, versatility, and an excellent location for four-season living.
For sale
$144,900
10354 Wood Ln N, Ramsay, MI 49959
5beds
1,917sqft
Single Family Residence
Built in 1890
0.4 Acres Lot
$-- Zestimate®
$76/sqft
$-- HOA
What's special
Backyard fire-pit areaUpdated flooringLarge wraparound deckStreet-level parkingNatural-gas heatBay windowsEthernet wiring
- 6 days
- 156
- 17
Zillow last checked:
Listing updated:
Listed by:
ANDREW HARRIS 715-904-1065,
SHOREWEST - MANITOWISH WATERS 715-543-8900
Source: GNMLS,MLS#: 219826
Facts & features
Interior
Bedrooms & bathrooms
- Bedrooms: 5
- Bathrooms: 2
- Full bathrooms: 1
- 1/2 bathrooms: 1
Bedroom
- Level: Second
- Dimensions: 13'6x13'1
Bedroom
- Level: First
- Dimensions: 13'1x13'7
Bedroom
- Level: Second
- Dimensions: 13'4x11'2
Bedroom
- Level: Second
- Dimensions: 13'1x8'1
Bedroom
- Level: Second
- Dimensions: 10x6'11
Bathroom
- Level: Second
Bathroom
- Level: First
Dining room
- Level: First
- Dimensions: 10'4x11'5
Entry foyer
- Level: First
- Dimensions: 7'9x4'7
Kitchen
- Level: First
- Dimensions: 17'3x11'2
Living room
- Level: First
- Dimensions: 14x13
Office
- Level: Second
- Dimensions: 13'1x8'2
Other
- Level: Second
- Dimensions: 6'11x18
Heating
- Forced Air, Natural Gas
Appliances
- Included: Gas Water Heater, Range, Refrigerator
Features
- Ceiling Fan(s), Walk-In Closet(s)
- Basement: Full,Unfinished
- Has fireplace: No
- Fireplace features: None
Interior area
- Total structure area: 1,917
- Total interior livable area: 1,917 sqft
- Finished area above ground: 1,917
- Finished area below ground: 0
Property
Parking
- Total spaces: 2
- Parking features: Detached, Garage, Two Car Garage
- Garage spaces: 2
Features
- Levels: Two
- Stories: 2
- Patio & porch: Deck, Open
- Frontage length: 0,0
Lot
- Size: 0.4 Acres
- Dimensions: 108 x 165
Details
- Parcel number: 0121305500
Construction
Type & style
- Home type: SingleFamily
- Architectural style: Two Story
- Property subtype: Single Family Residence
Materials
- Frame
- Foundation: Stone
Condition
- Year built: 1890
Utilities & green energy
- Electric: Circuit Breakers
- Sewer: Public Sewer
- Water: Public
- Utilities for property: Phone Available
Community & HOA
Community
- Features: Shopping, Skiing
Location
- Region: Ramsay
Financial & listing details
- Price per square foot: $76/sqft
- Annual tax amount: $990
- Date on market: 9/29/2026
- Ownership: Fee Simple
- Road surface type: Paved
Estimated market value
Not available
Estimated sales range
Not available
Not available
Price history
| Date | Event | Price |
|---|---|---|
| 9/29/2026 | Listed for sale | $144,900$76/sqft |
Source:  GNMLS #219826 Report a problem GNMLS #219826 Report a problem | ||
Public tax history
Tax history is unavailable.
Monthly payment
Est. payment
Payment breakdown
Explore the cost of this home by adjusting the details. Changes won't be saved.Climate risks
Neighborhood: 49959
Similar homes
- $144,9005 bd2 ba1.6k sqft10354 N Wood St, Ramsay, MI 49959For Sale
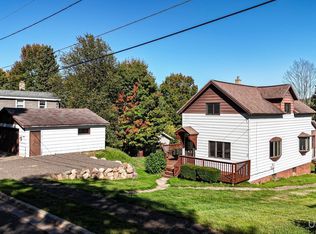
 MLS ID #50223280, ANDREW HARRIS, SHOREWEST REALTORS. MiRealSource
 - $129,9003 bd2 ba1k sqft512 E Longyear St, Bessemer, MI 49911For Sale
 MLS ID #50223467, NANCY ZAK, ZAK'S REALTY. MiRealSource
 - $144,9003 bd2 ba1.3k sqft612 Kennedy St, Ironwood, MI 49938For Sale
 MLS ID #219398, PETER SEIFERT, FIRST WEBER - BESSEMER. GNMLS
 - $179,9003 bd2 ba1k sqft10262 N Koski Rd, Bessemer, MI 49911For Sale
 MLS ID #218562, TAMMY KAURANEN, FIRST WEBER - BESSEMER. GNMLS
 - $95,0003 bd2 ba1.3k sqftN10255 N River St, Ramsay, MI 49959For SaleMLS ID #50191624, ELLEN WYSSLING, THE REAL ESTATE STORE. MiRealSource
- $139,0002 bd1 ba1.8k sqft10356 N Sunset View St, Bessemer, MI 49911For SaleMLS ID #50192281, TAMMY KAURANEN, FIRST WEBER, INC. MiRealSource
- $129,9003 bd2 ba1.4k sqft102 S Moore St, Bessemer, MI 49911For SaleMLS ID #50207123, TAMMY KAURANEN, FIRST WEBER, INC. MiRealSource
- $125,0004 bd1 ba1.5k sqft410 1st Ave N, Hurley, WI 54534For SaleMLS ID #50223215, TRACY DERIZZO, ZAK'S REALTY. MiRealSource
- $195,0003 bd2 ba1.4k sqft609 S State St, Bessemer, MI 49911For SaleMLS ID #50221198, TODD BORSETH, BORSETH PROPERTIES. MiRealSource
- $149,9003 bd2 ba1k sqft127 Shamrock St, Ironwood, MI 49938For SaleMLS ID #50220339, TRACY DERIZZO, ZAK'S REALTY. MiRealSource
- $135,0004 bd2 ba1.4k sqft203 W Francis St, Ironwood, MI 49938For SaleMLS ID #50218041, NANCY ZAK, ZAK'S REALTY. MiRealSource
- $138,5004 bd2 ba1.2k sqft606 N Lake St, Ironwood, MI 49938For SaleMLS ID #50212720, JANE CARLSON-BALLONE, THE REAL ESTATE STORE. MiRealSource
- $165,0003 bd1 ba1.5k sqft217 Kennedy St, Ironwood, MI 49938For SaleMLS ID #50208980, MARK BELMAS, THE REAL ESTATE STORE. MiRealSource
- $168,5003 bd2 ba2.1k sqft350 W Larch St, Ironwood, MI 49938For SaleMLS ID #50220918, ELLEN WYSSLING, THE REAL ESTATE STORE. MiRealSource
