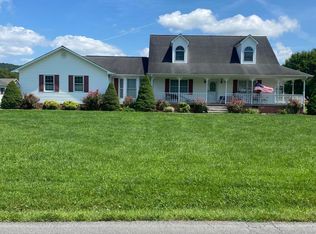
Gorgeous craftsman style home in a country setting minutes from Downtown Elizabethton! In a word this property is an experience, complete with a couple of streams running through the property. This spacious home (much larger than it appears from the outside) on 1.3 level acres with a terraced effect toward the creek in back this sprawling 5 bedroom, 3 bath home has been updated throughout to modernize for comfort while preserving its original character.
Every inch of the interior has been refreshed: hardwood floors, fresh paint, new lighting, fully redone baths, new stainless appliances, and updated windows that bring the natural beauty of the surroundings right inside. The main level offers spacious, comfortable rooms, while the upper level provides storage galore. A new side-entry deck connects the parking and garage area to the home, and the double detached garage is a wonderful asset to the property!
This is a home you need to see to truly appreciate. Pictures tell part of the story, but the space, the setting, and the character have to be experienced in person. And with downtown Elizabethton's shopping and dining just minutes away, you get privacy and convenience in one package!
Square footage taken from county tax records; buyer to verify.
IT IS THE SOLE RESPONSIBILITY OF BUYER AND BUYER AGENT TO VERIFY ALL INFORMATION CONTAINED HEREIN
For sale
Price cut: $6K (9/27)
$439,900
1036 Highway 91, Elizabethton, TN 37643
5beds
3,296sqft
Single Family Residence, Residential
Built in 1960
1.3 Acres Lot
$433,100 Zestimate®
$133/sqft
$-- HOA
What's special
Country settingFresh paintSpacious homeFully redone bathsNew stainless appliancesNew lightingHardwood floors
- 91 days
- 1,152
- 96
Zillow last checked:
Listing updated:
Listed by:
Jim Griffin 423-482-0743,
LPT Realty - Griffin Home Group 423-482-0743,
Jacques Hensley 423-241-1222,
LPT Realty - Griffin Home Group
Source: TVRMLS,MLS#: 9998295
Facts & features
Interior
Bedrooms & bathrooms
- Bedrooms: 5
- Bathrooms: 3
- Full bathrooms: 3
Heating
- Electric, Heat Pump
Cooling
- Heat Pump
Appliances
- Included: Dishwasher, Electric Range, Refrigerator
Features
- Flooring: Carpet, Hardwood
- Windows: Double Pane Windows
Interior area
- Total structure area: 3,296
- Total interior livable area: 3,296 sqft
Property
Lot
- Size: 1.3 Acres
- Dimensions: 191 x 275 IRR
- Topography: Level
Details
- Parcel number: 029g A 023.00
- Zoning: Res
Construction
Type & style
- Home type: SingleFamily
- Architectural style: Craftsman
- Property subtype: Single Family Residence, Residential
Materials
- Brick, See Remarks
- Roof: Asphalt
Condition
- Above Average,Average
- New construction: No
- Year built: 1960
Utilities & green energy
- Sewer: Septic Tank
- Water: Public
- Utilities for property: Electricity Connected, Water Connected
Community & HOA
Community
- Subdivision: Not In Subdivision
HOA
- Has HOA: No
Location
- Region: Elizabethton
Financial & listing details
- Price per square foot: $133/sqft
- Tax assessed value: $329,300
- Annual tax amount: $1,795
- Date on market: 7/17/2026
- Listing terms: Cash,Conventional,FHA,VA Loan
- Electric utility on property: Yes
Estimated market value
$433,100
$411,000 - $455,000
$2,739/mo
Price history
| Date | Event | Price |
|---|---|---|
| 9/27/2026 | Price change | $439,900-1.3%$133/sqft |
Source: TVRMLS #9998295 Report a problem | ||
| 8/5/2026 | Price change | $445,900-0.9%$135/sqft |
Source: TVRMLS #9998295 Report a problem | ||
| 7/17/2026 | Listed for sale | $449,900+9.7%$136/sqft |
Source: TVRMLS #9998295 Report a problem | ||
| 2/15/2024 | Sold | $410,000-7.3%$124/sqft |
Source: TVRMLS #9957024 Report a problem | ||
| 2/10/2024 | Pending sale | $442,500$134/sqft |
Source: TVRMLS #9957024 Report a problem | ||
| 1/29/2024 | Contingent | $442,500$134/sqft |
Source: TVRMLS #9957024 Report a problem | ||
| 1/25/2024 | Listed for sale | $442,500$134/sqft |
Source: TVRMLS #9957024 Report a problem | ||
| 12/27/2023 | Listing removed | -- |
Source: TVRMLS #9957024 Report a problem | ||
| 11/24/2023 | Price change | $442,500-4.2%$134/sqft |
Source: TVRMLS #9957024 Report a problem | ||
| 10/13/2023 | Price change | $461,900-0.1%$140/sqft |
Source: TVRMLS #9957024 Report a problem | ||
| 10/5/2023 | Price change | $462,500-5.1%$140/sqft |
Source: TVRMLS #9957024 Report a problem | ||
| 9/19/2023 | Listed for sale | $487,500+107.4%$148/sqft |
Source: TVRMLS #9957024 Report a problem | ||
| 9/26/2022 | Sold | $235,000$71/sqft |
Source: TVRMLS #9941652 Report a problem | ||
Public tax history
| Year | Property taxes | Tax assessment |
|---|---|---|
| 2025 | $1,795 | $82,325 |
| 2024 | $1,795 +74.4% | $82,325 +74.4% |
| 2023 | $1,029 +11.4% | $47,200 +3.7% |
| 2022 | $924 | $45,500 |
| 2021 | -- | $45,500 +13.6% |
| 2020 | $989 | $40,050 |
| 2019 | $989 | $40,050 |
| 2018 | $989 +0% | $40,050 |
| 2017 | $989 +0.8% | $40,050 |
| 2016 | $981 0% | $40,050 |
| 2015 | $981 +4% | $40,050 +4% |
| 2014 | $944 +5.1% | $38,525 0% |
| 2013 | $898 +8.4% | $38,534 |
| 2012 | $828 -0.1% | $38,534 |
| 2011 | $830 -5.6% | $38,534 |
| 2010 | $879 +0.6% | $38,534 +0.6% |
| 2009 | $873 +2.7% | $38,301 |
| 2008 | $850 +5.7% | $38,301 |
| 2007 | $804 | $38,301 |
| 2006 | $804 -18% | $38,301 |
| 2005 | $981 +35.1% | $38,301 +35.1% |
| 2004 | $726 +15.3% | $28,344 |
| 2002 | $629 | $28,344 |
| 2001 | -- | $28,344 -74.1% |
| 2000 | -- | $109,638 |
Find assessor info on the county website
Monthly payment
Est. payment
Payment breakdown
Explore the cost of this home by adjusting the details. Changes won't be saved.Climate risks
Neighborhood: Hunter
Nearby schools
Schools provided by the listing agent
- Elementary: Hunter
- Middle: Hunter
- High: Unaka
Source: TVRMLS. This data may not be complete. We recommend contacting the local school district to confirm school assignments for this home.
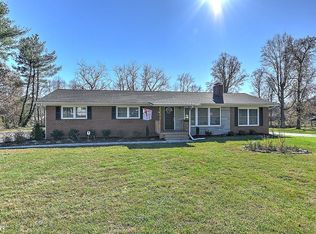
Similar homes
- $470,9004 bd3 ba2.7k sqft1121 Broad St, Elizabethton, TN 37643For Sale
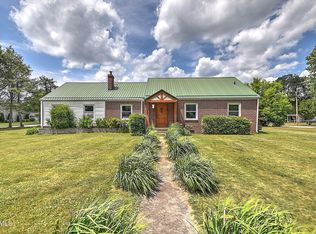 MLS ID #9996828, Jackie Branam. TVRMLS
 - $449,9004 bd4 ba2.6k sqft1012 Southgate Drive Ext, Elizabethton, TN 37643For Sale
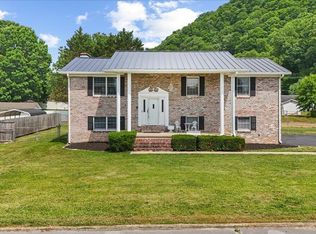 MLS ID #9995820, Dave Smith. TVRMLS
 - $449,9004 bd4 ba2.5k sqft1113 Berry Rd, Elizabethton, TN 37643For Sale
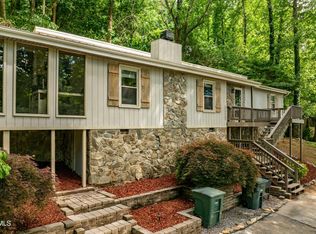 MLS ID #9996982, Sharron Saidla. TVRMLS
 - $513,0003 bd3 ba2.3k sqft239 Blue Springs Rd, Elizabethton, TN 37643For Sale
 MLS ID #10001233, Steven Koleno. TVRMLS
 - $425,0003 bd2 ba1.8k sqft413 W D St, Elizabethton, TN 37643For Sale
 MLS ID #247344, Deborah Short Taylor, Lake Homes Realty, LLC. UCMLS
