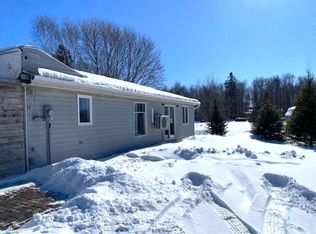
Welcome to 1036 North Freetown Road, a charming country retreat offering exceptional privacy and versatile space on a gorgeous 2 acre lot surrounded by mature trees. Located just minutes from the vibrant community of Kensington and a quick 15 minute drive to the city of Summerside, this adorable home spans over 1,200 square feet and features 3 comfortable bedrooms and 2 full bathrooms. The interior highlights high ceilings and a newly poured concrete floor in the basement. Almost all of the windows were replaced within the last year. Outdoor enthusiasts and hobbyists will love the impressive exterior property assets, which include a large deck, a substantial approximate 30 x 32 outbuilding, a convenient 16 x 16 storage shed, and durable metal roofs for long term peace of mind. A new propane furnace was also installed in late 2024. Whether you are looking for tranquility, space for project storage, or a picturesque rural setting close to town amenities, this hidden GEM delivers the perfect mix of country charm and convenience.
For sale
C$299,900
1036 N Freetown Rd, Saint David's Parish, PE C0B 1M0
3beds
1,200sqft
Single Family Residence
Built in ----
2 Acres Lot
$-- Zestimate®
C$250/sqft
C$-- HOA
What's special
Surrounded by mature treesHigh ceilingsLarge deck
- 12 hours
- 52
- 2
Zillow last checked:
Listing updated:
Listed by:
Andrew Brown,PEI - Broker,
CENTURY 21 NORTHUMBERLAND REALTY
Source: Prince Edward Island REA,MLS®#: 202626163
Facts & features
Interior
Bedrooms & bathrooms
- Bedrooms: 3
- Bathrooms: 2
- Full bathrooms: 1
- 1/2 bathrooms: 1
- Main level bathrooms: 1
Rooms
- Room types: Dining Room, Kitchen, Living Room, Laundry/Bath, OTHER, Primary Bedroom, Bedroom
Primary bedroom
- Level: Second
- Area: 190
- Dimensions: 9.5 x 20
Bedroom 1
- Level: Second
- Area: 93.5
- Dimensions: 8.5 x 11
Bedroom 2
- Level: Second
- Area: 145.22
- Dimensions: 13.7 x 10.6
Dining room
- Level: Main
- Area: 175
- Dimensions: 12.5 x 14
Kitchen
- Level: Main
- Area: 135
- Dimensions: 9 x 15
Living room
- Level: Main
- Area: 156
- Dimensions: 13 x 12
Heating
- Forced Air
Appliances
- Included: Oven, Dishwasher, Dryer, Washer, Microwave, Refrigerator
Features
- Flooring: Carpet, Linoleum
- Basement: Unfinished
- Has fireplace: Yes
- Fireplace features: Fireplace(s)
Interior area
- Total structure area: 1,200
- Total interior livable area: 1,200 sqft
Property
Parking
- Parking features: Dirt, Detached, Garage
- Has garage: Yes
- Details: Garage Details(Approx 30 X 32 Shop)
Features
- Levels: Two
Lot
- Size: 2 Acres
- Dimensions: 2
- Features: Landscaped, Year Round Road, 1 to 2.99 Acres
Details
- Additional structures: Barn(s), Shed(s)
- Parcel number: 96636
- Zoning: Res
Construction
Type & style
- Home type: SingleFamily
- Property subtype: Single Family Residence
Materials
- Vinyl Siding
- Foundation: Concrete Perimeter
- Roof: Metal
Utilities & green energy
- Sewer: Septic Tank
- Water: Drilled Well
- Utilities for property: Electricity Connected, High Speed Internet, Phone Connected, Propane
Community & HOA
Community
- Features: School Bus Service
Location
- Region: Saint Davids Parish
Financial & listing details
- Price per square foot: C$250/sqft
- Tax assessed value: C$114,400
- Annual tax amount: C$1,187
- Date on market: 10/19/2026
- Inclusions: Fridge, Stove, Microwave, Washer, Dryer
- Electric utility on property: Yes
Price history
| Date | Event | Price |
|---|---|---|
| 10/19/2026 | Listed for sale | C$299,900C$250/sqft |
Source:  Prince Edward Island REA #202626163 Report a problem | ||
Public tax history
Tax history is unavailable.
Climate risks
Neighborhood: C0B
Nearby schools
GreatSchools rating
No schools nearby
We couldn't find any schools near this home.
Schools provided by the listing agent
- Elementary: Queen Elizabeth Elementary School
- Middle: Kensington Intermediate Senior High School
- High: Kensington Intermediate Senior High School
Source: Prince Edward Island REA. This data may not be complete. We recommend contacting the local school district to confirm school assignments for this home.
- C$429,0003 bd2 ba1.6k sqft1733 Freetown Rd, Saint David'S Parish, PE C0B1M0For Sale

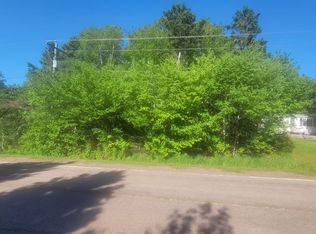
- C$89,9001.82 acresLOT Scales Pond Rd S, Saint David'S Parish, PE C0B1M0Lot/Land
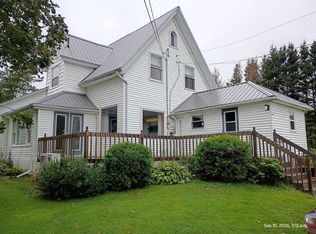
- C$345,0003 bd2 ba2.3k sqft735 Drummond Rd S, Saint David'S Parish, PE C0B1M0For Sale
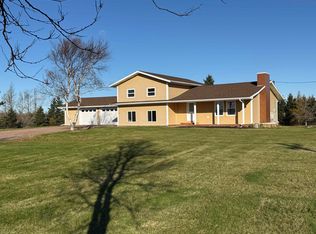
- C$575,0003 bd2 ba2.6k sqft2209 Blue Shank Rd, Saint David'S Parish, PE C0B1M0For Sale
Similar homes
- C$269,9003 bd1 ba1.1k sqft44 Wharf Rd, Grenville Parish, PE C0B 1M0For Sale
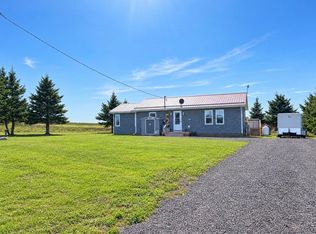 MLS ID #202625373, Katherine Mackenzie,PEI - Sales, COLDWELL BANKER/PARKER REALTY SUMMERSIDE. Prince Edward Island REA
- C$299,0003 bd1 ba1.4k sqft11 Thompson Point Rd, Margate, PE C0B 1M0For Sale
 MLS ID #202619866, Greg Caseley,PEI - Sales, RE/MAX HARBOURSIDE REALTY. Prince Edward Island REA
- C$308,0004 bd2 ba1.4k sqft21767 Trans Canada Hwy, Saint David's Parish, PE C0B 1A0For Sale
 MLS ID #202625816, Patrick Martens,PEI - Sales, EXIT Realty PEI. Prince Edward Island REA
- C$275,0002 bd1 ba960 sqft74 Andrews Dr #72, Saint David's Parish, PE C0B 1M0For Sale
 MLS ID #202603287, Jimmy Dawson,PEI - Sales, NORTHERN LIGHTS REALTY LTD.. Prince Edward Island REA
