AGGRESSIVELY PRICED BELOW APPRAISED VALUE IN HEATHROW! No CDD and 24/7 guard-gated security. Situated on a prime cul-de-sac lot, this fully upgraded 3-bedroom, 2-bath home offers 1,352 square feet of bright, comfortable living. The modern kitchen serves as the heart of the home, opening to a spacious family room and a screened lanai, perfect for everyday living and entertaining. Recent upgrades include a remodeled kitchen, updated primary bath, renovated walk-in closet, paver driveway, and an epoxy-finished garage. Major improvements include an 8-year-old roof, water heater and appliances less than 2 years old, new gutters, a replaced plumbing system, and mature landscaping. Enjoy Heathrow's resort-style amenities and an exceptional lifestyle in one of Central Florida's most sought-after gated communities.
Active
Price cut: $20K (7/5)
$495,000
1036 PADDINGTON TERRACE Terrace, Lake Mary, FL 32746
3beds
1,352sqft
:
Get pre-qualified$3,444/mo
Single Family Residence
Built in 1992
-- sqft lot
$486,200 Zestimate®
$366/sqft
$241/mo HOA
What's special
Epoxy-finished garageNew guttersModern kitchenRenovated walk-in closetRemodeled kitchenUpdated primary bathMature landscaping
- 104 days |
- 1,008 |
- 43 |
Zillow last checked:
Listing updated:
Listed by:
NANCY I BETTERMAN 407-234-8723,
WATSON REALTY CORP 904-436-1300
Source: realMLS,MLS#: 2140162
Facts & features
Interior
Bedrooms & bathrooms
- Bedrooms: 3
- Bathrooms: 2
- Full bathrooms: 2
Primary bedroom
- Description: laminate
- Level: Main
- Area: 165 Square Feet
- Dimensions: 15.00 x 11.00
Bedroom 1
- Description: laminate
- Level: Main
- Area: 110 Square Feet
- Dimensions: 11.00 x 10.00
Primary bathroom
- Description: ceramic tile
- Level: Main
Bathroom 2
- Description: laminate
- Level: Main
- Area: 110 Square Feet
- Dimensions: 11.00 x 10.00
Bathroom 2
- Description: ceramic tile
- Level: Main
Den
- Description: ceramic tile
- Level: Main
Dining room
- Description: laminate
Family room
- Description: laminate
- Level: Main
- Area: 247 Square Feet
- Dimensions: 19.00 x 13.00
Kitchen
- Description: ceramic tile
- Level: Main
- Area: 81 Square Feet
- Dimensions: 9.00 x 9.00
Heating
- Central, Electric
Cooling
- Central Air, Electric
Appliances
- Included: Dishwasher, Disposal, Dryer, Electric Cooktop, Electric Oven, Electric Water Heater, Instant Hot Water, Microwave, Refrigerator, Washer
- Laundry: Electric Dryer Hookup, Washer Hookup
Features
- Breakfast Nook, Ceiling Fan(s), Entrance Foyer, Open Floorplan, Pantry, Primary Bathroom -Tub with Separate Shower, Master Downstairs, Walk-In Closet(s)
- Flooring: Laminate, Tile
Interior area
- Total structure area: 1,712
- Total interior livable area: 1,352 sqft
Property
Parking
- Total spaces: 2
- Parking features: Garage, Garage Door Opener
- Garage spaces: 2
Features
- Stories: 1
- Patio & porch: Covered, Rear Porch, Screened
- Fencing: Back Yard
Lot
- Features: Cul-De-Sac, Few Trees, Sprinklers In Front, Sprinklers In Rear
Details
- Parcel number: 01202950600000130
- Zoning description: Residential
Construction
Type & style
- Home type: SingleFamily
- Architectural style: A-Frame
- Property subtype: Single Family Residence
Materials
- Frame, Stucco
- Roof: Shingle
Condition
- New construction: No
- Year built: 1992
Utilities & green energy
- Sewer: Public Sewer
- Water: Public
- Utilities for property: Cable Available, Electricity Available, Sewer Connected, Water Available
Green energy
- Energy efficient items: Appliances, Lighting
Community & HOA
Community
- Security: 24 Hour Security, Fire Alarm, Gated with Guard, Smoke Detector(s)
- Subdivision: Carrington Place
HOA
- Has HOA: Yes
- Amenities included: Clubhouse, Gated, Maintenance Grounds, Park, Playground
- Services included: Security, Sewer
- HOA fee: $241 quarterly
- HOA name: Sentry Management
- HOA phone: 407-333-0884
- Second HOA fee: $482 quarterly
Location
- Region: Lake Mary
Financial & listing details
- Price per square foot: $366/sqft
- Tax assessed value: $357,840
- Annual tax amount: $5,043
- Date on market: 4/15/2026
- Listing terms: Cash,Conventional,FHA,USDA Loan,VA Loan
- Road surface type: Asphalt
Estimated market value
$486,200
$462,000 - $511,000
$2,303/mo
Price history
| Date | Event | Price |
|---|---|---|
| 7/5/2026 | Price change | $495,000-3.9%$366/sqft |
Source:  realMLS #2140162 Report a problem realMLS #2140162 Report a problem | ||
| 6/8/2026 | Price change | $515,000-2.8%$381/sqft |
Source: realMLS #2140162 Report a problem | ||
| 5/11/2026 | Price change | $530,000-3.6%$392/sqft |
Source: realMLS #2140162 Report a problem | ||
| 4/15/2026 | Listed for sale | $550,000+301.5%$407/sqft |
Source: realMLS #2140162 Report a problem | ||
| 10/17/2019 | Listing removed | $2,150$2/sqft |
Source: AGENT TRUST REALTY CORPORATION #S5024537 Report a problem | ||
| 10/8/2019 | Listed for rent | $2,150$2/sqft |
Source: AGENT TRUST REALTY CORPORATION #S5024537 Report a problem | ||
| 5/3/2000 | Sold | $137,000+4.6%$101/sqft |
Source: Public Record Report a problem | ||
| 5/24/1999 | Sold | $131,000$97/sqft |
Source: Public Record Report a problem | ||
Public tax history
| Year | Property taxes | Tax assessment |
|---|---|---|
| 2025 | $5,200 +19.5% | $357,840 +10% |
| 2024 | $4,352 +4.6% | $325,401 +10% |
| 2023 | $4,162 +10.7% | $295,819 +10% |
| 2022 | $3,758 +4% | $268,926 +10% |
| 2021 | $3,612 +1.2% | $244,478 +2% |
| 2020 | $3,569 +107.9% | $239,607 +48.6% |
| 2019 | $1,717 | $161,295 +1.9% |
| 2018 | $1,717 +1.6% | $158,288 +2.1% |
| 2017 | $1,690 +1% | $155,032 +1.4% |
| 2016 | $1,673 -2.1% | $152,906 +1.4% |
| 2015 | $1,709 | $150,787 +0.8% |
| 2014 | $1,709 +12.2% | $149,590 +1.5% |
| 2013 | $1,524 +8.5% | $147,379 +1.7% |
| 2012 | $1,404 +3.3% | $144,915 +3% |
| 2011 | $1,359 +1.2% | $140,694 +1.5% |
| 2010 | $1,343 -11.7% | $138,615 +2.7% |
| 2009 | $1,521 +3.7% | $134,971 +0.1% |
| 2008 | $1,466 -6.3% | $134,836 +3% |
| 2007 | $1,564 -5.5% | $130,909 +2.5% |
| 2006 | $1,655 +2% | $127,716 +3% |
| 2005 | $1,622 +0.6% | $123,996 +3% |
| 2004 | $1,612 +1% | $120,384 +1.9% |
| 2003 | $1,597 +1.4% | $118,139 +2.4% |
| 2002 | $1,575 -18.8% | $115,370 +5.2% |
| 2000 | $1,939 | $109,687 |
Find assessor info on the county website
Monthly payment
Est. payment
Payment breakdown
Explore the cost of this home by adjusting the details. Changes won't be saved.Climate risks
Neighborhood: 32746
Nearby schools
GreatSchools rating
- 10/10Heathrow Elementary SchoolGrades: PK-5Distance: 0.5 mi
- 6/10Markham Woods Middle SchoolGrades: 6-8Distance: 0.5 mi
- 5/10Seminole High SchoolGrades: 9-12Distance: 5.5 mi
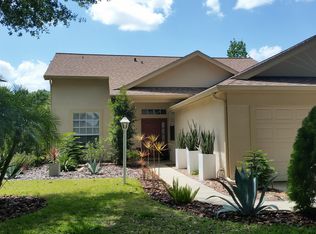
- $426,6003 bd2 ba1.3k sqft1030 Paddington Ter, Lake Mary, FL 32746Off Market
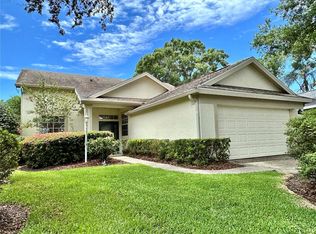
- $470,0003 bd2 ba1.3k sqft1040 Paddington Ter, Lake Mary, FL 32746Sold
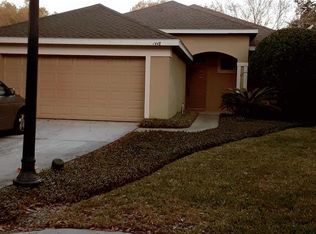
- $484,1003 bd2 ba1.5k sqft1448 Finsbury Ct, Lake Mary, FL 32746Off Market
- $443,6003 bd2 ba1.3k sqft1024 Paddington Ter, Heathrow, FL 32746Off Market

- $571,2004 bd3 ba2.1k sqft1444 Finsbury Ct, Lake Mary, FL 32746Off Market
- $421,0003 bd3 ba1.4k sqft1044 Paddington Ter, Lake Mary, FL 32746Off Market
- $572,5003 bd2 ba1.5k sqft1450 Finsbury Ct, Lake Mary, FL 32746Off Market
- $469,6003 bd2 ba1.4k sqft1046 Paddington Ter, Heathrow, FL 32746Off Market
A local agent can set up tours, give advice and negotiate with sellers.
Similar homes
- $545,0004 bd2 ba1.9k sqft893 PADDINGTON TERRACE, LAKE MARY, FL 32746For Sale

 MLS ID #O6412541, Karen Frier, COLDWELL BANKER REALTY. Stellar MLS
 - $539,0003 bd2 ba1.7k sqft1154 KERSFIELD CIRCLE, LAKE MARY, FL 32746For Sale
 MLS ID #O6420220, Angela Mccloskey, PA, KELLER WILLIAMS REALTY AT THE PARKS. Stellar MLS
 - $445,0003 bd4 ba1.9k sqft817 GREYBULL RUN, LAKE MARY, FL 32746For Sale
 MLS ID #O6426033, Bibi Florio, LPT REALTY LLC. Stellar MLS
 - $340,0003 bd2 ba1.4k sqft233 S Aberdeen Cir, Sanford, FL 32773For Sale
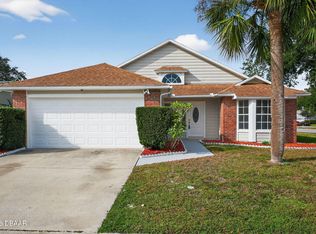
 MLS ID #1227130, Terry Sitaram, Realty Pros Commercial. DBAMLS
 - $503,7654 bd2 ba1.8k sqft4009 BRADBURY WAY, SANFORD, FL 32773New ConstructionStellar MLS
- $345,0004 bd2 ba1.3k sqft414 W ELLA J GILMORE STREET, APOPKA, FL 32703For SaleMLS ID #O6428298, Abdias Alexandre, CENTRIC REALTY SERVICES LLC. Stellar MLS
- $415,0003 bd2 ba1.7k sqft3153 Byington Ter, Deltona, FL 32738For SaleMLS ID #1226035, Jonathan B Owens, Keller Williams Realty Florida Partners. DBAMLS
- $415,0003 bd2 ba1.3k sqft2780 PASEO AVENUE, ORLANDO, FL 32805For SaleMLS ID #O6421414, Bryan Burns, RE/MAX DOWNTOWN. Stellar MLS
- $329,0003 bd2 ba1.7k sqft1289 DANDELION DRIVE, DELTONA, FL 32725For SaleMLS ID #V4950322, Tracy Snow, LIVELY REAL ESTATE. Stellar MLS
- $569,9003 bd2 ba1.4k sqft1741 WESTCHESTER AVENUE, WINTER PARK, FL 32789For SaleMLS ID #O6399014, Mick Night, PREMIER SOTHEBY'S INTL. REALTY. Stellar MLS
- $396,9904 bd2 ba1.8k sqft2617 Howland Blvd, Deltona, FL 32738New ConstructionDBAMLS
- from $482,9904 bd2 ba1.8k sqftCali Plan, Bradbury Estates, Sanford, FL 32773New ConstructionDR Horton
- $399,0003 bd2 ba1.9k sqft34037 FORTUNADO STREET, SORRENTO, FL 32776For SaleMLS ID #O6418102, Natalia Boschen, EMPIRE NETWORK REALTY. Stellar MLS
- $425,0003 bd2 ba1.7k sqft223 EASTON CIRCLE, OVIEDO, FL 32765For SaleMLS ID #O6421510, Brian Diaz, KELLER WILLIAMS ADVANTAGE REALTY. Stellar MLS
- $385,9904 bd2 ba1.8k sqft766 Arlene Dr, Deltona, FL 32725New ConstructionMLS ID #1226189, Stephen Cline, D R Horton Realty of Central Florida. DBAMLS
- $415,0003 bd2 ba1.4k sqft1960 AQUARIUS COURT, OVIEDO, FL 32765For SaleMLS ID #O6411427, Kristan Hayden, ATRIUM REALTY, LLC. Stellar MLS
- $574,9003 bd2 ba1.2k sqft1354 INDIANA AVENUE, WINTER PARK, FL 32789For SaleMLS ID #O6387500, Ellen Bessette, CHARLES RUTENBERG REALTY ORLANDO. Stellar MLS
- $429,9002 bd2 ba1.8k sqft717 ADIDAS ROAD, WINTER SPRINGS, FL 32708For SaleMLS ID #V4949727, Tracy Phillips, LLC, COLDWELL BANKER REALTY. Stellar MLS
- $414,0003 bd2 ba1.7k sqft371 Miller Road, Sanford, FL 32773New Construction
 MLS ID #B26046315, Heather C Lewis, EXP Realty LLC. BeachesMLS
 - $450,0003 bd3 ba2k sqft1129 Gardenshire Ln, Deland, FL 32724For SaleMLS ID #1227503, Dawn Tinder, Keller Williams Winter Park. DBAMLS
