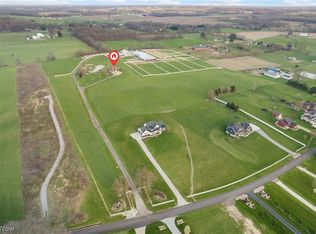
Exceptional opportunity to acquire a premier Northeast Ohio equestrian facility, available as a stand-alone horse property with living quarters or in combination with the existing residence to create a truly turnkey estate (see MLS# 5200619 for full details). The horse facilities may be split into a separate parcel, offering flexibility for owner-operators, trainers, investors, or those seeking income-producing equine assets. Previously rented at $84,000 per year, this property also offers income-producing potential. This professionally designed horse operation spans nearly 30 acres and features over 21,000 square feet of barn space. The main barn offers 28 indoor stalls with rubber-matted floors and heated automatic waterers complemented by 8 additional shed row type stalls. There are two heated tack/viewing rooms along with heated grooming and wash stalls. Additionally, a laundry and utility room is present along with a heated restroom. The property is thoughtfully laid out with 15+ safely fenced pastures, all with automatic waterers, plus all-weather dry lots designed for year-round usability and pasture management. Riding and training amenities are outstanding, including a 70’ x 140’ heated dust-free indoor riding arena, an expansive 100’ x 300’ outdoor arena, and a professionally designed mountain trail course—ideal for conditioning, training, or boarding offerings. Supporting infrastructure includes a dedicated manure management area, clean sawdust storage, and space to store over 2,400 bales of hay, along with 10+ acres of excellent producing timothy/alfalfa hay fields. Additional improvements include an 800 square foot 1-bedroom / 1-bath apartment perfect for an owner-operator or dedicated for staff. Designed for efficiency, safety, livability, and scalability, this is a rare opportunity to purchase a high-capacity, well-planned equestrian operation—either independently or as part of a complete horse farm estate. Schedule your showing today!
Active
Price cut: $100K (7/22)
$1,600,000
10366 Immel Ave NE, Canton, OH 44721
1beds
--sqft
Single Family Residence
Built in 2005
30 Acres Lot
$-- Zestimate®
$--/sqft
$-- HOA
What's special
Heated automatic waterersLiving quartersHeated restroomLaundry and utility roomDedicated manure management areaRubber-matted floorsClean sawdust storage
- 145 days
- 341
- 12
Zillow last checked:
Listing updated:
Listed by:
Amanda Shafer 330-324-7454 realtoramandashafer@gmail.com,
RE/MAX Trends Realty
Source: MLS Now,MLS#: 5200357 Originating MLS: Akron Cleveland Association of REALTORS
Originating MLS: Akron Cleveland Association of REALTORSFacts & features
Interior
Bedrooms & bathrooms
- Bedrooms: 1
- Bathrooms: 2
- Full bathrooms: 1
- 1/2 bathrooms: 1
- Main level bathrooms: 2
- Main level bedrooms: 1
Heating
- Forced Air, Fireplace(s), Gas
Cooling
- Ceiling Fan(s), Window Unit(s)
Appliances
- Included: Dryer, Dishwasher, Range, Refrigerator, Washer
- Laundry: Main Level, Laundry Room, In Unit, Multiple Locations
Features
- Beamed Ceilings, Breakfast Bar, Built-in Features, Ceiling Fan(s), Chandelier, Eat-in Kitchen, High Ceilings, High Speed Internet, Kitchen Island, Primary Downstairs, Open Floorplan, Other, Stone Counters, Recessed Lighting, See Remarks, Storage, Vaulted Ceiling(s), Bar
- Windows: Double Pane Windows, Screens, Skylight(s), Window Treatments
- Has basement: No
- Number of fireplaces: 1
- Fireplace features: Family Room, Glass Doors, Great Room, Living Room, Gas
Interior area
- Finished area above ground: 0
- Finished area below ground: 0
Video & virtual tour
Property
Parking
- Total spaces: 5
- Parking features: Additional Parking, Attached, Concrete, Drain, Direct Access, Driveway, Detached, Garage Faces Front, Garage, Garage Door Opener, Inside Entrance, Kitchen Level, RV Access/Parking, Water Available
- Attached garage spaces: 5
Features
- Levels: Two,One
- Stories: 1
- Exterior features: Lighting, Rain Gutters, RV Hookup, Storage
- Fencing: Back Yard,Electric,Fenced,Full,See Remarks,Wire
- Has view: Yes
- View description: Panoramic, Pasture, Rural
Lot
- Size: 30 Acres
- Features: Agricultural, Additional Land Available, Back Yard, Cleared, Flag Lot, Farm, Front Yard, Gentle Sloping, Horse Property, Landscaped, Open Lot, Pasture, Rolling Slope, See Remarks, Few Trees
- Topography: Hill
Details
- Additional structures: Arena, Barn(s), Covered Arena, Corral(s), Guest House, Grain Storage, Outbuilding, Pole Barn, Residence, Stable(s), Shed(s), See Remarks, Storage, Workshop
- Additional parcels included: 03105551
- Parcel number: 03105221
- Special conditions: Standard
- Horses can be raised: Yes
- Horse amenities: Arena, Barn, Stable(s)
Construction
Type & style
- Home type: SingleFamily
- Architectural style: Contemporary,Conventional,Ranch
- Property subtype: Single Family Residence
Materials
- Metal Siding
- Foundation: Slab
- Roof: Metal
Condition
- Updated/Remodeled
- Year built: 2005
Utilities & green energy
- Sewer: Septic Tank
- Water: Well
Community & HOA
HOA
- Has HOA: No
Location
- Region: Canton
Financial & listing details
- Annual tax amount: $9,643
- Date on market: 4/11/2026
- Cumulative days on market: 210 days
- Listing terms: Cash,Conventional
Estimated market value
Not available
Estimated sales range
Not available
Not available
Price history
| Date | Event | Price |
|---|---|---|
| 7/22/2026 | Price change | $1,600,000-5.9% |
Source:  MLS Now #5200357 Report a problem MLS Now #5200357 Report a problem | ||
| 4/11/2026 | Listed for sale | $1,700,000 |
Source: MLS Now #5200357 Report a problem | ||
Public tax history
Tax history is unavailable.
Monthly payment
Est. payment
Payment breakdown
Explore the cost of this home by adjusting the details. Changes won't be saved.Climate risks
Neighborhood: 44721
Nearby schools
Schools provided by the listing agent
- District: Marlington LSD - 7608
Source: MLS Now. This data may not be complete. We recommend contacting the local school district to confirm school assignments for this home.

Similar homes
- $2,275,0003 bd4 ba3.7k sqft10366 Immel St NE, Canton, OH 44721For Sale
 MLS ID #5200619, Amanda Shafer, RE/MAX Trends Realty. MLS Now
 - $1,500,0004 bd5 ba4.5k sqft1524 Eagle Watch St NE, Canton, OH 44721For Sale
 MLS ID #5215554, Ashley Richards, Keller Williams Legacy Group Realty. MLS Now
 - $1,750,0003 bd2 ba3.2k sqft4020 Faircrest St SW, Canton, OH 44706For Sale
 MLS ID #5212876, Melissa Kaufman, RE/MAX Edge Realty. MLS Now
 - $1,250,0004 bd5 ba4.8k sqft1029 Baird Ave SE, Paris, OH 44669For Sale
 MLS ID #5235029, JoAnn Clark, Keller Williams Chervenic Rlty. MLS Now
