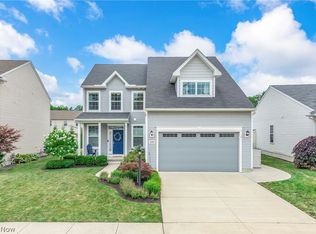
Welcome to 10367 Marilyn Street in Aurora's desirable Herrington Place neighborhood! This beautifully maintained 4-bedroom, 2.5-bath colonial sits on one of the largest lots in the community with a west-facing front elevation and an east-facing backyard, allowing you to enjoy beautiful sunsets from the front of the home and peaceful morning sun in the backyard. Thoughtfully designed, it offers the perfect blend of space, functionality, and style. The bright, open floor plan features new luxury vinyl flooring throughout the first floor, abundant natural light, and a spacious kitchen complete with a center island, stainless steel appliances and generous counter space. The kitchen and morning room flow seamlessly into the inviting family room, highlighted by a stunning stone fireplace, creating the ideal setting for both everyday living and entertaining. Step outside to the backyard, where a stamped concrete patio and built-in fire pit create the perfect outdoor space for morning coffee, summer barbecues or relaxing evening. The original first-floor laundry has been thoughtfully relocated upstairs, creating a versatile space that can be customized as a butler's pantry, an extension of the mudroom or even a pet suite. Upstairs, you'll find four spacious bedrooms, a convenient second-floor laundry room, and a flexible hallway nook perfect for a homework station, home office, or reading area. The expansive primary suite offers a large walk-in closet and a private en-suite bathroom featuring a walk-in shower. The basement has already begun its finishing process and includes plans for a future full bathroom, giving the next owner the opportunity to create additional living space tailored to their needs. Located in the award-winning Aurora City School District and just minutes from parks, shopping, dining, and everyday conveniences, this home offers exceptional value in one of Aurora's newer neighborhoods. Don't miss the opportunity to make this beautiful home your own!
Contingent
$485,000
10367 Maryland St, Aurora, OH 44202
4beds
2,417sqft
:
Get pre-qualified$3,305/mo
Single Family Residence
Built in 2017
8,799 Square Feet Lot
$479,700 Zestimate®
$201/sqft
$32/mo HOA
What's special
Four spacious bedroomsBright open floor planBuilt-in fire pitExpansive primary suiteStainless steel appliancesWest-facing front elevationEast-facing backyard
- 21 days |
- 593 |
- 51 |
Zillow last checked:
Listing updated:
Listed by:
Cassie Fitzgerald 330-256-6122 cassiefitzgerald@howardhanna.com,
Howard Hanna
Source: MLS Now,MLS#: 5226929
Facts & features
Interior
Bedrooms & bathrooms
- Bedrooms: 4
- Bathrooms: 3
- Full bathrooms: 2
- 1/2 bathrooms: 1
- Main level bathrooms: 1
Heating
- Forced Air, Fireplace(s)
Cooling
- Central Air
Appliances
- Included: Dishwasher, Disposal, Microwave, Range, Refrigerator
Features
- Ceiling Fan(s), Entrance Foyer, Eat-in Kitchen, Granite Counters, High Speed Internet, Open Floorplan, Pantry, Recessed Lighting, Storage, Walk-In Closet(s)
- Basement: Full
- Number of fireplaces: 1
- Fireplace features: Gas
Interior area
- Total structure area: 2,417
- Total interior livable area: 2,417 sqft
- Finished area above ground: 2,417
- Finished area below ground: 0
Video & virtual tour
Property
Parking
- Parking features: Garage
- Garage spaces: 2
Features
- Levels: Three Or More
- Exterior features: Other
Lot
- Size: 8,799 Square Feet
Details
- Parcel number: 6500878
- Lease amount: $0
Construction
Type & style
- Home type: SingleFamily
- Architectural style: Colonial
- Property subtype: Single Family Residence
Materials
- Vinyl Siding
- Roof: Asphalt,Fiberglass
Condition
- Year built: 2017
Details
- Builder name: K. Hovnanian
Utilities & green energy
- Sewer: Public Sewer
- Water: Public
Community & HOA
Community
- Security: Smoke Detector(s)
- Subdivision: Herrington Place Phase 9
HOA
- Has HOA: Yes
- Services included: Common Area Maintenance, Insurance, Other
- HOA fee: $380 annually
- HOA name: Herrington Place
Location
- Region: Aurora
Financial & listing details
- Price per square foot: $201/sqft
- Tax assessed value: $360,440
- Annual tax amount: $6,362
- Date on market: 7/13/2026
- Cumulative days on market: 22 days
- Listing agreement: Exclusive Right To Sell
Estimated market value
$479,700
$456,000 - $504,000
$3,185/mo
Price history
| Date | Event | Price |
|---|---|---|
| 7/24/2026 | Contingent | $485,000$201/sqft |
Source: MLS Now #5226929 Report a problem | ||
| 7/13/2026 | Listed for sale | $485,000+67.7%$201/sqft |
Source: MLS Now #5226929 Report a problem | ||
| 7/13/2017 | Sold | $289,242$120/sqft |
Source: Public Record Report a problem | ||
Public tax history
| Year | Property taxes | Tax assessment |
|---|---|---|
| 2025 | $6,363 -1.8% | $126,150 |
| 2024 | $6,479 -11% | $126,150 |
| 2023 | $7,281 +33.3% | $126,150 +28% |
| 2022 | $5,464 -0.5% | $98,560 |
| 2021 | $5,491 | $98,560 |
| 2020 | -- | $98,560 +2.8% |
| 2019 | $5,716 -0.3% | $95,918 0% |
| 2018 | $5,735 | $95,920 +13039.7% |
| 2017 | -- | $730 |
| 2016 | -- | -- |
Find assessor info on the county website
Monthly payment
Est. payment
Payment breakdown
Explore the cost of this home by adjusting the details. Changes won't be saved.Climate risks
Neighborhood: 44202
Nearby schools
GreatSchools rating
- NAWilcox Elementary SchoolGrades: PK-1Distance: 3 mi
- 7/10R B Chamberlin Middle SchoolGrades: 7-8Distance: 3.5 mi
- 8/10Twinsburg High SchoolGrades: 9-12Distance: 3.4 mi
Schools provided by the listing agent
- District: Aurora CSD - 6701
Source: MLS Now. This data may not be complete. We recommend contacting the local school district to confirm school assignments for this home.
- $465,7004 bd2 ba2.7k sqft10363 Maryland St, Aurora, OH 44202Off Market
- $440,4004 bd2 ba2.2k sqft10373 Maryland St, Reminderville, OH 44202Off Market
- $438,1003 bd2 ba1.9k sqft10377 Maryland St, Aurora, OH 44202Off Market
- $486,5004 bd3 ba2.7k sqft10359 Maryland St, Aurora, OH 44202Off Market
- $424,2003 bd2 ba1.8k sqft10366 Maryland St, Reminderville, OH 44202Off Market
- $464,7004 bd3 ba2.7k sqft10374 Maryland St, Reminderville, OH 44202Off Market
- $425,0003 bd2 ba1.9k sqft10356 Maryland St, Aurora, OH 44202Off Market
- $371,6003 bd2 ba1.7k sqft10356 Maryland St, Reminderville, OH 44202Off Market
A local agent can set up tours, give advice and negotiate with sellers.
Similar homes
- $462,9004 bd3 ba2.4k sqft10288 Maryland St, Aurora, OH 44202For Sale
 MLS ID #5232812, Suzanne Lambert, Howard Hanna. MLS Now
 - $464,9003 bd3 ba2.3k sqft10329 Redbud Dr, Aurora, OH 44202For Sale
 MLS ID #5215932, Sarah Kutz, Howard Hanna. MLS Now
 - $415,0003 bd2 ba1.7k sqft3725 East Blvd, Aurora, OH 44202For Sale
 MLS ID #5229682, William Ali III, JMG Ohio. MLS Now
 - $546,0003 bd3 ba2.4k sqft120 Lakeland Way, Aurora, OH 44202For Sale
 MLS ID #5232452, Michael N Jones, Keller Williams Living. MLS Now
 - $349,9004 bd2 ba2k sqft3464 Ensign Cv, Aurora, OH 44202For SaleMLS ID #5230121, Amy McDougald Eckard, Keller Williams Chervenic Rlty. MLS Now
- $560,0004 bd3 ba3.2k sqft2883 Hawkins Ln, Twinsburg, OH 44087For SaleMLS ID #5231692, Anya Hodgson, EXP Realty, LLC.. MLS Now
- $458,0004 bd3 ba2.3k sqft10359 Fox Hollow Cir, Twinsburg, OH 44087For SaleMLS ID #5226603, Yinzhu Piao, Keller Williams Greater Metropolitan. MLS Now
- $595,0004 bd3 ba3.2k sqft705 Lake Trl, Aurora, OH 44202For SaleMLS ID #5214452, Lyndi Gesiorski, EXP Realty, LLC.. MLS Now
- $595,0004 bd4 ba3.5k sqft831 Brandon Cir, Aurora, OH 44202For SaleMLS ID #5223342, Jennifer Bond, Russell Real Estate Services. MLS Now
- $489,0003 bd4 ba2.6k sqft11736 Valley View Rd, Northfield, OH 44067For SaleMLS ID #5217695, Renee Vartorella, Howard Hanna. MLS Now
- $447,9904 bd3 ba3.2k sqft32921 N Burr Oak Dr, Solon, OH 44139For SaleMLS ID #5218643, Teresa K Slowey Whitham, Howard Hanna. MLS Now
- $469,0004 bd3 ba3.2k sqft31773 N Roundhead Dr, Solon, OH 44139For SaleMLS ID #5220951, De'Chella Woodruff, HomeSmart Real Estate Momentum LLC. MLS Now
- $449,9004 bd3 ba2.5k sqft416 Apple Hill Dr, Northfield, OH 44067For SaleMLS ID #5224497, Renee Vartorella, Howard Hanna. MLS Now
- $499,7704 bd3 ba2.3k sqft5534 Port Chester Dr, Hudson, OH 44236For SaleMLS ID #5226323, Bronwyn M Pierson, Howard Hanna. MLS Now
- $500,0004 bd4 ba3k sqft8643 Tahoe Dr, Macedonia, OH 44056For SaleMLS ID #5224244, Amanda S Pohlman, Keller Williams Living. MLS Now
- $450,0003 bd2 ba2.3k sqft4963 Millwood Dr, Broadview Heights, OH 44147For SaleMLS ID #5229414, Patricia S Kurtz, Keller Williams Chervenic Rlty. MLS Now
- $515,0004 bd4 ba3.2k sqft33245 Cannon Rd, Solon, OH 44139For SaleMLS ID #5213069, Stuart A Kahn, Keller Williams Living. MLS Now
- $439,0004 bd3 ba3.1k sqft6741 Duneden Ave, Solon, OH 44139For SaleMLS ID #5213900, Shakiba N Soudmand, Howard Hanna. MLS Now
- $435,0004 bd3 ba2.6k sqft104 Charter Dr, Northfield, OH 44067For SaleMLS ID #5225598, Sarah A Inzano, HomeSmart Real Estate Momentum LLC. MLS Now
- $450,0003 bd3 ba2k sqft980-1 Memory Ln, Aurora, OH 44202For SaleMLS ID #5220812, Michael R Balog, Howard Hanna. MLS Now
