Welcome home to the perfect place to put down roots! This beautifully updated 5-bedroom (or 6!), 3-bathroom home offers the flexible space today's homeowners are looking for, including a rare main-level bedroom and full bathroom—ideal for guests, extended family, a home office, gym or downstairs playroom. The 6th bedroom/bonus option upstairs can be used as ANOTHER bedroom offering tremendous square footage and usability in this premier neighborhood!
Freshly painted throughout and featuring brand-new luxury vinyl plank flooring upstairs, this move-in-ready home combines style with low-maintenance living. Enjoy peace of mind with a BRAND NEW ROOF installed in 2026, giving you one less thing to worry about for years to come.
Step outside to a flat backyard that backs to a peaceful wooded area, providing privacy and plenty of room for entertaining or backyard games.
The fun doesn't stop at home! The neighborhood offers outstanding amenities including a community pool, playground, clubhouse, and more—making it easy to spend weekends meeting neighbors, making memories, and enjoying an active lifestyle.
If you've been searching for a home with room to grow, thoughtful updates, and a lively community, this one checks all the boxes.
Active
Price cut: $41K (9/30)
$549,000
1037 Fleming Ln, Matthews, NC 28104
6beds
3,147sqft
Single Family Residence
Built in 2007
0.14 Acres Lot
$542,600 Zestimate®
$174/sqft
$132/mo HOA
What's special
Freshly painted throughout
- 49 days
- 465
- 41
Zillow last checked:
Listing updated:
Listed by:
Julie Staley juliestaley@mac.com,
Helen Adams Realty
Source: Canopy MLS as distributed by MLS GRID,MLS#: 4411578
Facts & features
Interior
Bedrooms & bathrooms
- Bedrooms: 6
- Bathrooms: 3
- Full bathrooms: 3
- Main level bedrooms: 1
Primary bedroom
- Level: Upper
Bedroom s
- Level: Main
Bedroom s
- Level: Upper
Bedroom s
- Level: Upper
Bedroom s
- Level: Upper
Bathroom full
- Level: Main
Other
- Level: Upper
Laundry
- Level: Upper
Heating
- Natural Gas
Cooling
- Ceiling Fan(s), Central Air
Appliances
- Included: Dishwasher, Disposal, Refrigerator
- Laundry: Laundry Room
Features
- Flooring: Laminate, Hardwood, Tile
- Has basement: No
- Fireplace features: Gas, Gas Log
Interior area
- Total structure area: 3,147
- Total interior livable area: 3,147 sqft
- Finished area above ground: 3,147
- Finished area below ground: 0
Property
Parking
- Total spaces: 2
- Parking features: Attached Garage, Garage Faces Front, Garage on Main Level
- Attached garage spaces: 2
Features
- Levels: Two
- Stories: 2
- Patio & porch: Front Porch, Patio
- Pool features: Community
Lot
- Size: 0.14 Acres
Details
- Parcel number: 07147540
- Zoning: AT1
- Special conditions: Standard
Construction
Type & style
- Home type: SingleFamily
- Property subtype: Single Family Residence
Materials
- Vinyl, Wood
- Foundation: Slab
Condition
- New construction: No
- Year built: 2007
Utilities & green energy
- Sewer: County Sewer
- Water: County Water
Community & HOA
Community
- Features: Clubhouse, Dog Park, Picnic Area, Playground, Recreation Area, Sidewalks, Street Lights, Walking Trails
- Security: Smoke Detector(s)
- Subdivision: Callonwood
HOA
- Has HOA: Yes
- HOA fee: $397 quarterly
- HOA name: First Service Residential
- Second HOA name: Callonwood Homeowners Association
Location
- Region: Matthews
Financial & listing details
- Price per square foot: $174/sqft
- Tax assessed value: $612,300
- Annual tax amount: $4,166
- Date on market: 8/27/2026
- Cumulative days on market: 49 days
- Listing terms: Cash,Conventional,FHA,VA Loan
- Road surface type: Concrete, Paved
Estimated market value
$542,600
$515,000 - $570,000
$3,010/mo
Price history
| Date | Event | Price |
|---|---|---|
| 9/30/2026 | Price change | $549,000-6.9%$174/sqft |
Source:  Canopy MLS as distributed by MLS GRID #4411578 Report a problem Canopy MLS as distributed by MLS GRID #4411578 Report a problem | ||
| 9/2/2026 | Listed for sale | $590,000+107.4%$187/sqft |
Source: Canopy MLS as distributed by MLS GRID #4411578 Report a problem | ||
| 8/29/2014 | Sold | $284,500$90/sqft |
Source: Canopy MLS as distributed by MLS GRID #2211652 Report a problem | ||
| 7/31/2014 | Listed for sale | $284,500$90/sqft |
Source: Wilkinson & Associates ERA Powered #2211652 Report a problem | ||
| 7/31/2014 | Pending sale | $284,500$90/sqft |
Source: Wilkinson & Associates ERA Powered #2211652 Report a problem | ||
| 7/11/2014 | Price change | $284,5000%$90/sqft |
Source: Wilkinson & Associates ERA Powered #2211652 Report a problem | ||
| 7/4/2014 | Price change | $284,6000%$90/sqft |
Source: Wilkinson & Associates ERA Powered #2211652 Report a problem | ||
| 6/29/2014 | Price change | $284,7000%$90/sqft |
Source: Wilkinson & Associates ERA Powered #2211652 Report a problem | ||
| 6/21/2014 | Price change | $284,800-0.1%$90/sqft |
Source: Wilkinson & Associates ERA Powered #2211652 Report a problem | ||
| 6/17/2014 | Price change | $285,000+0%$91/sqft |
Source: Wilkinson & Associates ERA Powered #2211652 Report a problem | ||
| 6/14/2014 | Price change | $284,9000%$91/sqft |
Source: Wilkinson & Associates #2211652 Report a problem | ||
| 5/24/2014 | Price change | $285,000-1.4%$91/sqft |
Source: Wilkinson & Associates ERA Powered #2211652 Report a problem | ||
| 5/17/2014 | Price change | $289,000-0.2%$92/sqft |
Source: Wilkinson & Associates ERA Powered #2211652 Report a problem | ||
| 5/16/2014 | Price change | $289,500+0.2%$92/sqft |
Source: Wilkinson & Associates ERA Powered #2211652 Report a problem | ||
| 5/14/2014 | Price change | $289,000-0.2%$92/sqft |
Source: Wilkinson & Associates #2211652 Report a problem | ||
| 5/2/2014 | Price change | $289,500-1.7%$92/sqft |
Source: Wilkinson & Associates ERA Powered #2211652 Report a problem | ||
| 3/6/2014 | Listed for sale | $294,500+9.3%$94/sqft |
Source: Wilkinson & Associates #2211652 Report a problem | ||
| 7/5/2009 | Listing removed | $269,500$86/sqft |
Source: Allen Tate Company #833598 Report a problem | ||
| 6/20/2009 | Price change | $269,500-0.1%$86/sqft |
Source: Allen Tate Company #833598 Report a problem | ||
| 5/18/2009 | Price change | $269,900-1.8%$86/sqft |
Source: Allen Tate Company #833598 Report a problem | ||
| 3/24/2009 | Price change | $274,900-3.5%$87/sqft |
Source: Listhub #833598 Report a problem | ||
| 1/29/2009 | Listed for sale | $284,900-0.9%$91/sqft |
Source: Listhub #833598 Report a problem | ||
| 12/14/2007 | Sold | $287,500$91/sqft |
Source: Public Record Report a problem | ||
Public tax history
| Year | Property taxes | Tax assessment |
|---|---|---|
| 2025 | $4,166 +26.3% | $612,300 +62.5% |
| 2024 | $3,297 +4.3% | $376,700 |
| 2023 | $3,163 +0.7% | $376,700 |
| 2022 | $3,142 +0.1% | $376,700 |
| 2021 | $3,139 +7.8% | $376,700 +31.5% |
| 2020 | $2,912 +0.5% | $286,400 |
| 2019 | $2,899 | $286,400 |
| 2018 | $2,899 -4.7% | $286,400 |
| 2017 | $3,043 +1.4% | $286,400 |
| 2016 | $3,001 | $286,400 |
| 2015 | $3,001 +52.5% | $286,400 +3% |
| 2014 | $1,968 | $278,060 |
| 2013 | -- | $278,060 |
| 2012 | -- | $278,060 |
| 2011 | -- | $278,060 |
| 2010 | -- | $278,060 |
| 2009 | $1,962 | $278,060 |
| 2008 | $1,962 +582.3% | $278,060 +613% |
| 2007 | $288 | $39,000 |
Find assessor info on the county website
Monthly payment
Est. payment
Payment breakdown
Explore the cost of this home by adjusting the details. Changes won't be saved.Climate risks
Neighborhood: 28104
Nearby schools
Schools provided by the listing agent
- Elementary: Indian Trail
- Middle: Sun Valley
- High: Sun Valley
Source: Canopy MLS as distributed by MLS GRID. This data may not be complete. We recommend contacting the local school district to confirm school assignments for this home.
Similar homes
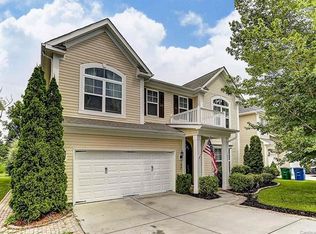
- $560,0005 bd4 ba2.4k sqft2241 Indian Cross Trl, Matthews, NC 28104For Sale

 MLS ID #4413908, Jim Straatmann, Keller Williams Ballantyne Area. Canopy MLS as distributed by MLS GRID
 - $520,0004 bd3 ba2.4k sqft1001 Gainsborough Dr, Matthews, NC 28104For Sale
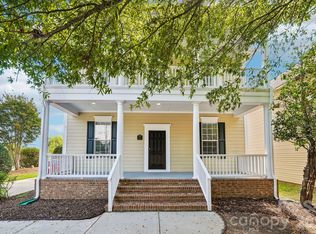 MLS ID #4430806, Brittany D'Errico, EXP Realty LLC Ballantyne. Canopy MLS as distributed by MLS GRID
 - $569,9004 bd3 ba2.7k sqft1004 Hawker Rd, Matthews, NC 28104For Sale
 MLS ID #4411741, Mark Weinberg, ALBRICK. Canopy MLS as distributed by MLS GRID
 - $510,0003 bd2 ba2k sqft1121 Gainsborough Dr, Matthews, NC 28104For Sale
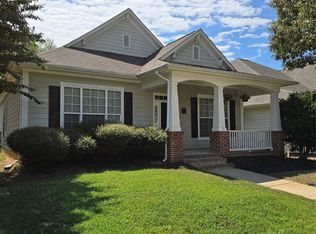 MLS ID #4434708, Darrel Dempsey, Bottom Line Property Management of North Carolina LLC. Canopy MLS as distributed by MLS GRID
 - $599,0005 bd3 ba3.5k sqft1008 Hawker Rd, Matthews, NC 28104For SaleMLS ID #4396148, Priti Dadhaniya, Mark Spain Real Estate. Canopy MLS as distributed by MLS GRID
- $624,9994 bd3 ba3k sqft1334 Sarandon Dr, Matthews, NC 28104For SaleMLS ID #4409363, Emperatriz Frazzetto Monasterio, NorthGroup Real Estate LLC. Canopy MLS as distributed by MLS GRID
- $500,0003 bd3 ba2.2k sqft3004 Ivy Brook Pl, Matthews, NC 28104For SaleMLS ID #4429599, Van Dang, Helen Adams Realty. Canopy MLS as distributed by MLS GRID
- $550,0005 bd3 ba3.1k sqft1016 Master Gunner Ct, Indian Trail, NC 28079For SaleMLS ID #4435451, Adriana Puiu, Keller Williams Connected. Canopy MLS as distributed by MLS GRID
- $450,0005 bd3 ba1.9k sqft309 Catawba Cir N, Matthews, NC 28104For SaleMLS ID #4426793, Cherie Burris, RE/MAX Executive. Canopy MLS as distributed by MLS GRID
- $489,9005 bd4 ba3.3k sqft3006 Royal Troon Ln, Matthews, NC 28104For SaleMLS ID #4418577, Steve Metarelis, OfferPad Brokerage LLC. Canopy MLS as distributed by MLS GRID
- $705,0003 bd3 ba3k sqft2050 Laney Pond Rd, Matthews, NC 28104For SaleMLS ID #4433289, Richard Tocado, Keller Williams South Park. Canopy MLS as distributed by MLS GRID
- $557,5004 bd3 ba2.4k sqft1916 Wilrose Pl, Matthews, NC 28105For SaleMLS ID #4417599, Brittany D'Errico, EXP Realty LLC Ballantyne. Canopy MLS as distributed by MLS GRID
- $529,9004 bd3 ba2.1k sqft2807 Edgebrook Cres, Matthews, NC 28105For SaleMLS ID #4424459, Jane Cross, Ivester Jackson Christie's. Canopy MLS as distributed by MLS GRID
- $610,0004 bd3 ba3k sqft1538 Wickerby Ct, Matthews, NC 28105For SaleMLS ID #4417809, Gopal Dhimal, Keller Williams Ballantyne Area. Canopy MLS as distributed by MLS GRID
- $595,0004 bd3 ba2.6k sqft5016 Hickory Lake Ln, Matthews, NC 28105For SaleMLS ID #4424293, Tony Smith, Wanda Smith & Associates. Canopy MLS as distributed by MLS GRID
- $585,0004 bd3 ba3k sqft3524 Crescent Knoll Dr, Matthews, NC 28105For SaleMLS ID #4423549, Bethany Mitchell, Realty One Group Revolution. Canopy MLS as distributed by MLS GRID
- $599,5005 bd4 ba2.9k sqft6008 Hampstead Pond Ln, Matthews, NC 28105For SaleMLS ID #4419795, Robbie Horn, Wood-Williams Realty LLC. Canopy MLS as distributed by MLS GRID
- $460,0003 bd3 ba1.7k sqft2822 Carriage Crossing Dr, Matthews, NC 28105For SaleMLS ID #4433724, Lyn Palmer, Terra Vista Realty. Canopy MLS as distributed by MLS GRID
- $499,9004 bd3 ba2.7k sqft2234 Savannah Hills Dr, Matthews, NC 28105For SaleMLS ID #4422236, Tracie Zehnal, Tall Oaks Real Estate. Canopy MLS as distributed by MLS GRID
- $530,0003 bd3 ba1.8k sqft122 Keowee Cir, Indian Trail, NC 28079For SaleMLS ID #4434216, Karen Kitzmiller, NorthGroup Real Estate LLC. Canopy MLS as distributed by MLS GRID
