Welcome home to this completely updated 3-bedroom, 2-bath home that is truly move-in ready! Step inside through the large entryway and into the open floor plan, where the spacious living room features a beautiful statement fireplace. The dining room offers built-ins and flows seamlessly into the renovated kitchen, complete with stone countertops, stainless steel appliances, ample cabinet space, and plenty of room for meal prep and entertaining. Two nicely sized bedrooms are conveniently located on the first floor, both offering oversized closet space. The beautifully renovated full bathroom features gorgeous tile work, a double vanity, and a large closet for additional storage. Upstairs, you will find a spacious third bedroom along with a bonus room that provides the perfect flex space for a small home office or an additional storage area. The updates continue throughout the home with all-new flooring, windows, light fixtures, exterior paint, and so much more. Outside, enjoy the covered front porch, newly completed retaining wall, sidewalks, and rear covered patio, creating a great space for relaxing or entertaining. With thoughtful updates inside and out, all that's left to do is move in and make it yours!
Under contract
$349,000
1037 Grandview Ave, McKnight, PA 15237
3beds
1,751sqft
Single Family Residence
Built in 1940
6,250 Square Feet Lot
$352,800 Zestimate®
$199/sqft
$-- HOA
What's special
Renovated kitchenOpen floor planExterior paintStone countertopsCovered front porchGorgeous tile workBeautiful statement fireplace
- 18 days
- 2,815
- 269
Likely to sell faster than
Zillow last checked:
Listing updated:
Listed by:
Kristi Stebler 412-367-3200,
BERKSHIRE HATHAWAY THE PREFERRED REALTY 412-367-3200
Source: WPMLS,MLS#: 1770816 Originating MLS: West Penn Multi-List
Originating MLS: West Penn Multi-ListFacts & features
Interior
Bedrooms & bathrooms
- Bedrooms: 3
- Bathrooms: 2
- Full bathrooms: 2
Primary bedroom
- Level: Main
- Dimensions: 12x12
Bedroom 2
- Level: Main
- Dimensions: 12x12
Bedroom 3
- Level: Upper
- Dimensions: 21x14
Bonus room
- Level: Upper
- Dimensions: 11x5
Bonus room
- Level: Lower
Dining room
- Level: Main
- Dimensions: 15x10
Entry foyer
- Level: Main
- Dimensions: 8x4
Kitchen
- Level: Main
- Dimensions: 13x9
Laundry
- Level: Lower
- Dimensions: 11x9
Living room
- Level: Main
- Dimensions: 18x14
Heating
- Forced Air, Gas
Cooling
- Central Air
Appliances
- Included: Some Gas Appliances, Dryer, Dishwasher, Microwave, Refrigerator, Stove, Washer
Features
- Flooring: Tile, Vinyl, Carpet
- Basement: Full,Walk-Up Access
- Number of fireplaces: 1
- Fireplace features: Family/Living/Great Room
Interior area
- Total structure area: 1,751
- Total interior livable area: 1,751 sqft
Video & virtual tour
Property
Parking
- Total spaces: 1
- Parking features: Built In
- Has attached garage: Yes
Features
- Levels: One and One Half
- Stories: 1.5
- Pool features: None
Lot
- Size: 6,250 Square Feet
- Dimensions: 0.1435
Details
- Parcel number: 0430A00322000000
Construction
Type & style
- Home type: SingleFamily
- Architectural style: Colonial
- Property subtype: Single Family Residence
Materials
- Brick
- Roof: Asphalt
Condition
- Resale
- Year built: 1940
Utilities & green energy
- Sewer: Public Sewer
- Water: Public
Community & HOA
Community
- Features: Public Transportation
Location
- Region: Mcknight
Financial & listing details
- Price per square foot: $199/sqft
- Tax assessed value: $158,100
- Annual tax amount: $4,315
- Date on market: 8/21/2026
Estimated market value
$352,800
$335,000 - $370,000
$2,285/mo
Price history
| Date | Event | Price |
|---|---|---|
| 8/24/2026 | Pending sale | $349,000$199/sqft |
Source:  WPMLS #1770816 Report a problem WPMLS #1770816 Report a problem | ||
| 8/21/2026 | Listed for sale | $349,000+105.3%$199/sqft |
Source: WPMLS #1770816 Report a problem | ||
| 4/29/2022 | Sold | $170,000$97/sqft |
Source: Public Record Report a problem | ||
Public tax history
| Year | Property taxes | Tax assessment |
|---|---|---|
| 2025 | $4,255 +11.9% | $140,100 |
| 2024 | $3,801 +473.6% | $140,100 -11.4% |
| 2023 | $663 | $158,100 +12.8% |
| 2022 | $663 +42.9% | $140,100 |
| 2021 | $464 +2% | $140,100 |
| 2020 | $455 -2% | $140,100 |
| 2019 | $464 -87% | $140,100 |
| 2018 | $3,563 +0.8% | $140,100 |
| 2017 | $3,535 +433.4% | $140,100 |
| 2016 | $663 -80.8% | $140,100 |
| 2015 | $3,459 +577.3% | $140,100 |
| 2014 | $511 | $140,100 -2.1% |
| 2013 | -- | $143,100 +31.4% |
| 2012 | -- | $108,900 |
| 2011 | -- | $108,900 |
| 2010 | -- | $108,900 |
| 2009 | -- | $108,900 |
| 2008 | -- | $108,900 |
| 2007 | -- | $108,900 -12.1% |
| 2006 | -- | $123,900 +13.8% |
| 2005 | -- | $108,900 |
| 2004 | -- | $108,900 -12.1% |
| 2003 | -- | $123,900 |
| 2002 | -- | $123,900 |
Find assessor info on the county website
Monthly payment
Est. payment
Payment breakdown
Explore the cost of this home by adjusting the details. Changes won't be saved.Climate risks
Neighborhood: 15237
Nearby schools
Schools provided by the listing agent
- District: North Hills
Source: WPMLS. This data may not be complete. We recommend contacting the local school district to confirm school assignments for this home.

Similar homes
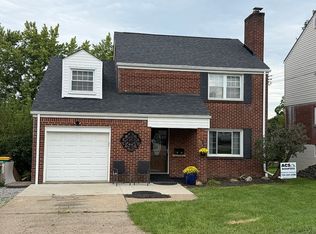
- $349,9994 bd2 ba1.5k sqft1009 Grandview Ave, McKnight, PA 15237For Sale By Owner
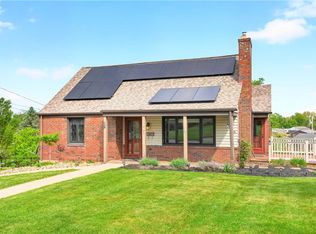
- $298,8003 bd3 ba2k sqft119 Woodsdale Rd, Pittsburgh, PA 15237For Sale
 MLS ID #1772852, Andrew Bencsics. WPMLS
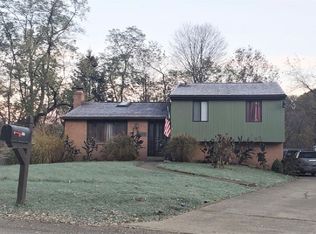
 - $349,9504 bd2 ba1.5k sqft103 Minnock Dr, Pittsburgh, PA 15237For Sale
 MLS ID #1751909, Rich Dallas. WPMLS
 - $--3 bd1 ba1.8k sqft105 Donmor Dr, Pittsburgh, PA 15237Auction
 ServiceLink Auction
