Discover the perfect blend of comfort, privacy, and convenience with this well-maintained 3-bedroom, 2-bathroom double-wide manufactured home nestled on a 4.5-acre wooded parcel in Grant Township, Clare County, Michigan. Lovingly cared for by its original owner, this move-in ready retreat sits just minutes from the city of Clare, giving you rural living without sacrificing everyday conveniences. Step inside and enjoy the open, airy feel of vaulted ceilings that fill the home with natural light. The thoughtfully designed layout features a welcoming family room, a dedicated breakfast area, and a functional center kitchen island— ideal for cooking, entertaining, and gathering. Whether you're hosting holidays or enjoying a quiet morning coffee, this home delivers the space and warmth you've been searching for. The updated primary bathroom features a modern walk-in shower, giving the home a fresh, contemporary touch. With central air conditioning keeping you comfortable year-round and a generous 2.5-car attached garage providing ample storage and parking, every practical need is covered. Placed on a concrete block crawl space, this 1997 Redman double-wide offers solid construction and lasting durability. Outside, your 4.5 wooded acres provide privacy, room to explore, and a natural backdrop right at your doorstep. Key utilities are already in place, including natural gas available at the road and high-speed internet availability, making this property as practical as it is functional. Whether you're working from home, streaming, or simply staying connected, this rural Clare County gem has you covered. Don't miss this rare opportunity to own a private, move-in ready home with acreage in one of Mid-Michigan's most desirable rural settings. Properties like this don't last long.
Accepting backups
Price cut: $20K (6/1)
$215,000
10389 S Grant Ave, Clare, MI 48617
3beds
1,664sqft
Single Family Residence, Manufactured/Double Wide, Manufactured Home
Built in 1997
4.89 Acres Lot
$207,000 Zestimate®
$129/sqft
$-- HOA
What's special
Functional center kitchen islandWelcoming family roomCentral air conditioningDedicated breakfast area
- 113 days |
- 50 |
- 5 |
Zillow last checked:
Listing updated:
Listed by:
Daniel Dwyer-Snyder CELL:989-708-1845,
CENTURY 21 SIGNATURE REALTY - CLARE 989-386-7776
Source: NGLRMLS,MLS#: 1943678
Facts & features
Interior
Bedrooms & bathrooms
- Bedrooms: 3
- Bathrooms: 2
- Full bathrooms: 2
- Main level bathrooms: 2
- Main level bedrooms: 3
Primary bedroom
- Level: Main
- Area: 204
- Dimensions: 17 x 12
Bedroom 2
- Level: Main
- Area: 120
- Dimensions: 10 x 12
Bedroom 3
- Level: Main
- Area: 120
- Dimensions: 12 x 10
Primary bathroom
- Features: Private
Dining room
- Level: Main
- Area: 144
- Dimensions: 12 x 12
Family room
- Level: Main
- Area: 240
- Dimensions: 15 x 16
Kitchen
- Level: Main
- Area: 156
- Dimensions: 12 x 13
Living room
- Level: Main
- Area: 192
- Dimensions: 12 x 16
Heating
- Forced Air, Propane
Cooling
- Central Air
Appliances
- Included: Refrigerator, Oven/Range, Dishwasher, Water Softener Owned, Exhaust Fan, Electric Water Heater
- Laundry: Main Level
Features
- Walk-In Closet(s), Pantry, Breakfast Nook, Kitchen Island, Vaulted Ceiling(s), Drywall, Paneling, Ceiling Fan(s), High Speed Internet
- Flooring: Carpet, Vinyl
- Basement: Crawl Space
- Has fireplace: No
- Fireplace features: None
Interior area
- Total structure area: 1,664
- Total interior livable area: 1,664 sqft
- Finished area above ground: 1,664
- Finished area below ground: 0
Property
Parking
- Total spaces: 2
- Parking features: Attached, Garage Door Opener, Concrete Floors, Gravel, Dirt, Private
- Attached garage spaces: 2
Accessibility
- Accessibility features: Covered Entrance, Accessible Approach with Ramp
Features
- Levels: One
- Stories: 1
- Patio & porch: Porch
- Exterior features: Rain Gutters
- Waterfront features: None
Lot
- Size: 4.89 Acres
- Features: Some Lowland Areas, Level, Sloped, Subdivided, Metes and Bounds
Details
- Additional structures: Shed(s)
- Parcel number: 01564000500 & 015027
- Zoning description: Unknown
Construction
Type & style
- Home type: MobileManufactured
- Architectural style: Ranch,Mobile - Double Wide
- Property subtype: Single Family Residence, Manufactured/Double Wide, Manufactured Home
Materials
- Vinyl Siding
- Foundation: Block
- Roof: Asphalt
Condition
- New construction: No
- Year built: 1997
Utilities & green energy
- Sewer: Private Sewer
- Water: Private
Green energy
- Energy efficient items: Not Applicable
- Water conservation: Not Applicable
Community & HOA
Community
- Features: None
- Subdivision: Suttons Sub
HOA
- Services included: None
Location
- Region: Clare
Financial & listing details
- Price per square foot: $129/sqft
- Tax assessed value: $57,766
- Annual tax amount: $1,515
- Price range: $215K - $215K
- Date on market: 4/10/2026
- Cumulative days on market: 115 days
- Listing agreement: Exclusive Right Sell
- Listing terms: Conventional,Cash
- Ownership type: Private Owner
- Road surface type: Asphalt
Estimated market value
$207,000
$197,000 - $217,000
$1,874/mo
Price history
| Date | Event | Price |
|---|---|---|
| 6/1/2026 | Price change | $215,000-8.5%$129/sqft |
Source:  MiRealSource #50203868 Report a problem MiRealSource #50203868 Report a problem | ||
| 4/9/2026 | Listed for sale | $235,000$141/sqft |
Source: MiRealSource #50203868 Report a problem | ||
Public tax history
| Year | Property taxes | Tax assessment |
|---|---|---|
| 2025 | $1,283 +17% | $77,732 +10.8% |
| 2024 | $1,096 | $70,140 +20.1% |
| 2023 | -- | $58,390 +31.1% |
| 2022 | -- | $44,525 +9.1% |
| 2021 | -- | $40,800 -1% |
| 2020 | -- | $41,200 -1.4% |
| 2019 | -- | $41,800 +1.5% |
| 2018 | -- | $41,200 -1.2% |
| 2017 | -- | $41,700 +12.7% |
| 2016 | -- | $37,015 -3.3% |
| 2015 | -- | $38,263 +3.1% |
| 2014 | -- | $37,112 -1.4% |
| 2013 | -- | $37,620 -10.4% |
| 2012 | -- | $41,976 -2.8% |
| 2011 | -- | $43,200 +1.4% |
| 2010 | -- | $42,623 |
Find assessor info on the county website
Monthly payment
Climate risks
Neighborhood: 48617
Nearby schools
GreatSchools rating
- 6/10Clare Primary SchoolGrades: PK-4Distance: 1.5 mi
- 6/10Clare Middle SchoolGrades: 5-8Distance: 1.5 mi
- 9/10Clare High SchoolGrades: 9-12Distance: 1.6 mi
Schools provided by the listing agent
- District: Clare Public Schools
Source: NGLRMLS. This data may not be complete. We recommend contacting the local school district to confirm school assignments for this home.
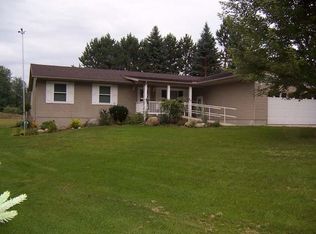
- $280,1003 bd2 ba-- sqft10365 S Grant Ave, Clare, MI 48617Off Market
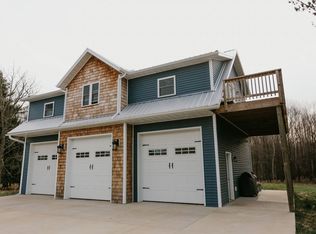
- $312,3001 bd2 ba-- sqft10430 S Grant Ave, Clare, MI 48617Off Market
- $346,130-- bd-- ba-- sqft3055 Pioneer Ln, Clare, MI 48617Off Market
- $220,600-- bd-- ba-- sqft10260 S Grant Ave, Clare, MI 48617Off Market
- $213,400-- bd-- ba-- sqft2905 E Rock Rd, Clare, MI 48617Off Market
- $557,7003 bd3 ba1.7k sqft10215 S Grant Ave, Clare, MI 48617Off Market
- $365,900-- bd-- ba-- sqft3130 Pioneer Ln, Clare, MI 48617Off Market
- $298,9004 bd3 ba1.8k sqft10189 S Grant Ave, Clare, MI 48617Off Market
A local agent can set up tours, give advice and negotiate with sellers.
A local lender can help you make sure your offer is ready when you are.
Similar homes
- $239,0003 bd2 ba1.4k sqft10996 S Grant Ave, Clare, MI 48617For Sale
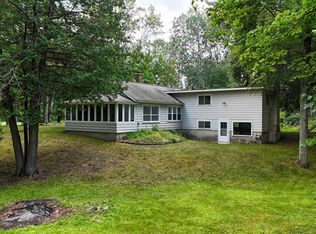 MLS ID #1948615, Bryce Updegraff. NGLRMLS
 - $215,0003 bd2 ba1.3k sqft607 Cottage St, Clare, MI 48617For Sale
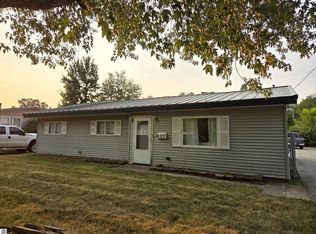 MLS ID #1948617, Tiffany Sloan-Grocholski. NGLRMLS
 - $239,9004 bd2 ba1.9k sqft646 George St, Clare, MI 48617For Sale
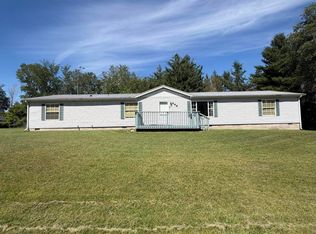
 MLS ID #26032964, Heather Vallad, Real Estate One of Evart. MichRIC
 - $225,0003 bd2 ba1.8k sqft9145 Lydell Rd, Farwell, MI 48622For Sale
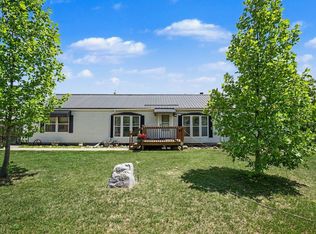 MLS ID #1947226, Jane Ann Palmer. NGLRMLS
 - $240,0003 bd2 ba1.7k sqft6740 S Eberhart Ave, Clare, MI 48617For SaleMLS ID #1943344, Rebekka Crawford. NGLRMLS
- $139,9002 bd2 ba1.2k sqft2457 E Ludington Dr, Clare, MI 48617For SaleMLS ID #1945779, Alex Billotti. NGLRMLS
- $232,6004 bd2 ba1.6k sqft412 Wilcox Pkwy, Clare, MI 48617For Sale
 MLS ID #50210755, TROY CONDELL, CONDELL WONDER LAND. MiRealSource
 - $249,9004 bd2 ba2k sqft11842 W Eight Point Lake Rd, Lake, MI 48632For SaleMLS ID #50216111, SHANNON CHRISMAN, HOMEWATERS - Gladwin. MiRealSource
- $199,9003 bd2 ba1.4k sqft1973 N Mission Rd, Mount Pleasant, MI 48858For SaleMLS ID #26039255, Jeff Chilman, Whitetail Properties Real Estate, LLC. MichRIC
- $195,0003 bd2 ba1.5k sqft5055 Wolf Ln, Farwell, MI 48622For SaleMLS ID #50212492, SHANNON CUMMINGS, CUMMINGS REALTY. MiRealSource
- $215,0003 bd2 ba1.4k sqft6392 20th Ave, Sears, MI 49679For Sale
 MLS ID #20261031338, Brian McFarlin, Tremaine Real Estate. Realcomp II
 - $209,3283 bd2 ba1.4k sqft1245 Chappel Valley Rd, Gladwin, MI 48624For SaleMLS ID #50211495, IVIE BAKER, Baker-Kehoe Realty LLC. MiRealSource
- $200,0003 bd2 ba1.5k sqft5910 E Baseline Rd, Mount Pleasant, MI 48858For SaleMLS ID #50215718, Colton Rine, Five Star Real Estate. MiRealSource
- $299,8503 bd2 ba1.6k sqft4772 S Bard Rd, Beaverton, MI 48612For SaleMLS ID #20261041230, Jessica Juel, Arterra Luxe Collection LLC. Realcomp II
- $199,0003 bd1 ba1.1k sqft2976 S Clare Ave, Harrison, MI 48625For SaleMLS ID #50215749, ROBIN WITKOWSKI, Century 21 Signature - Clare. MiRealSource
- $179,9004 bd2 ba1.6k sqft1632 Birch Dr, Lake, MI 48632For SaleMLS ID #1947310, Dan Wonsey. NGLRMLS
- $269,9003 bd2 ba1.2k sqft820 Old County Farm St, Harrison, MI 48625For SaleMLS ID #50216090, Brendan Powell, CUMMINGS REALTY. MiRealSource
- $165,0003 bd2 ba1.1k sqft3390 Hemlock Ave, Lake, MI 48632For SaleMLS ID #26038842, Kimberly Bulson, National Realty Centers Northv. MichRIC
- $140,0003 bd2 ba1.4k sqft5131 Washington Rd, Lake, MI 48632For SaleMLS ID #1947101, Jane Ann Palmer. NGLRMLS
- $229,0003 bd2 ba1.8k sqft6145 Parker Dr, Lake, MI 48632For SaleMLS ID #1948452, Mike McGuire. NGLRMLS
