Welcome home to this beautifully designed 4-bedroom, 2.5-bath home offering 1,925 square feet of comfortable living space. This two-car garage home features an open-concept layout perfect for everyday living and entertaining. The kitchen is equipped with stunning granite countertops and ample cabinetry, flowing seamlessly into the main living areas. Enjoy added privacy as the home backs up to serene wooded views, creating a peaceful retreat right in your backyard. Don’t miss your opportunity to own this thoughtfully designed home in a growing community!
Under contract-no show
$334,900
1039 Maple Psge, Richburg, SC 29729
4beds
1,925sqft
Single Family Residence
Built in 2026
0.2 Acres Lot
$333,300 Zestimate®
$174/sqft
$70/mo HOA
What's special
Two-car garageAmple cabinetry
- 92 days
- 1
- 0
Likely to sell faster than
Zillow last checked:
Listing updated:
Listed by:
Bradley Norris Brad.Norris@DreamFindersHomes.com,
Dream Finders Realty, LLC.
Source: Canopy MLS as distributed by MLS GRID,MLS#: 4371274
Facts & features
Interior
Bedrooms & bathrooms
- Bedrooms: 4
- Bathrooms: 3
- Full bathrooms: 2
- 1/2 bathrooms: 1
Primary bedroom
- Level: Upper
Bedroom s
- Level: Upper
Bedroom s
- Level: Upper
Bedroom s
- Level: Upper
Bathroom half
- Level: Main
Bathroom full
- Level: Upper
Bathroom full
- Level: Upper
Dining area
- Level: Main
Family room
- Level: Main
Kitchen
- Features: Kitchen Island
- Level: Main
Laundry
- Level: Upper
Heating
- Heat Pump
Cooling
- Central Air
Appliances
- Included: Dishwasher, Disposal, Electric Range, Microwave, Plumbed For Ice Maker
- Laundry: Common Area
Features
- Windows: Insulated Windows
- Has basement: No
- Attic: Pull Down Stairs
Interior area
- Total structure area: 1,925
- Total interior livable area: 1,925 sqft
- Finished area above ground: 1,925
- Finished area below ground: 0
Property
Parking
- Total spaces: 2
- Parking features: Attached Garage, Garage on Main Level
- Attached garage spaces: 2
Features
- Levels: Two
- Stories: 2
- Patio & porch: Patio
Lot
- Size: 0.2 Acres
- Features: Wooded
Details
- Parcel number: 114010001500
- Zoning: R-2
- Special conditions: Standard
Construction
Type & style
- Home type: SingleFamily
- Architectural style: Farmhouse
- Property subtype: Single Family Residence
Materials
- Hardboard Siding
- Foundation: Slab
Condition
- New construction: Yes
- Year built: 2026
Utilities & green energy
- Sewer: Public Sewer
- Water: City
- Utilities for property: None
Community & HOA
Community
- Security: Carbon Monoxide Detector(s), Smoke Detector(s)
- Subdivision: Richburg Meadows
HOA
- Has HOA: Yes
- HOA fee: $840 annually
- HOA name: Kuester
Location
- Region: Richburg
Financial & listing details
- Price per square foot: $174/sqft
- Tax assessed value: $69,900
- Date on market: 4/17/2026
- Cumulative days on market: 45 days
- Listing terms: Cash,Conventional,FHA,USDA Loan,VA Loan
- Road surface type: Concrete, Paved
Estimated market value
$333,300
$317,000 - $350,000
$2,556/mo
Price history
| Date | Event | Price |
|---|---|---|
| 5/23/2026 | Pending sale | $334,900$174/sqft |
Source:  Canopy MLS as distributed by MLS GRID #4371274 Report a problem Canopy MLS as distributed by MLS GRID #4371274 Report a problem | ||
| 4/30/2026 | Price change | $334,900-1.5%$174/sqft |
Source: Canopy MLS as distributed by MLS GRID #4371274 Report a problem | ||
| 4/17/2026 | Listed for sale | $339,900$177/sqft |
Source: Canopy MLS as distributed by MLS GRID #4371274 Report a problem | ||
Public tax history
Tax history is unavailable.
Monthly payment
Est. payment
Payment breakdown
Explore the cost of this home by adjusting the details. Changes won't be saved.Climate risks
Neighborhood: 29729
Nearby schools
Schools provided by the listing agent
- Elementary: Lewisville
- Middle: Lewisville
- High: Lewisville
Source: Canopy MLS as distributed by MLS GRID. This data may not be complete. We recommend contacting the local school district to confirm school assignments for this home.
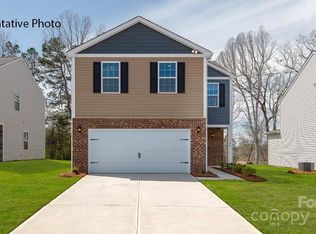
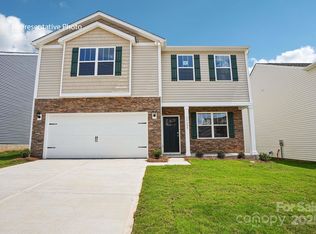

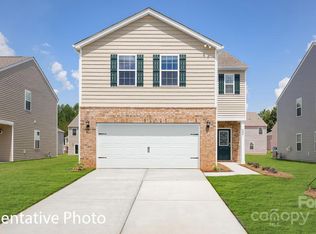
Similar homes
- $334,9904 bd3 ba2.2k sqft1253 Marble Psge, Richburg, SC 29729New Construction
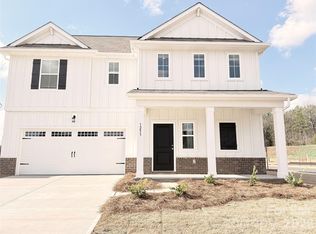
 MLS ID #4354138, Bradley Norris, Dream Finders Realty, LLC.. Canopy MLS as distributed by MLS GRID
 - $330,9903 bd3 ba1.7k sqft1328 Chiefs Ln, Richburg, SC 29729New Construction
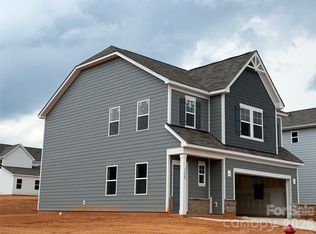 MLS ID #4413188, Bradley Norris, Dream Finders Realty, LLC.. Canopy MLS as distributed by MLS GRID
 - $319,9003 bd3 ba1.8k sqft1511 Doran Ter, Richburg, SC 29729New Construction
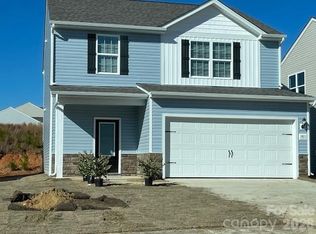 Canopy MLS as distributed by MLS GRID
 - $295,9003 bd2 ba1.3k sqft1103 Elyan St, Richburg, SC 29729New Construction
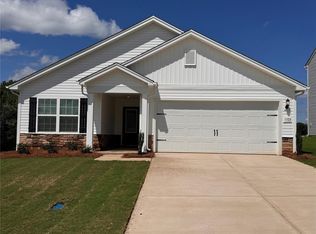 Canopy MLS as distributed by MLS GRID
 - $358,9004 bd3 ba2.2k sqft1407 Tristen Rd, Richburg, SC 29729New ConstructionCanopy MLS as distributed by MLS GRID
- $328,9003 bd3 ba1.7k sqft1122 Elyan St, Richburg, SC 29729New ConstructionCanopy MLS as distributed by MLS GRID
- $289,9004 bd3 ba1.8k sqft600 Lamorak Pl, Richburg, SC 29729For SaleMLS ID #4395625, Lisa Archer, Keller Williams Ballantyne Area. Canopy MLS as distributed by MLS GRID
- $299,9993 bd2 ba1.3k sqft632 Lancelot Dr #60, Richburg, SC 29729For SaleMLS ID #4423740, Zach Westbrook, Lynn Plexico Real Estate. Canopy MLS as distributed by MLS GRID
- $310,9903 bd3 ba1.9k sqft1312 Chiefs Ln, Richburg, SC 29729New ConstructionMLS ID #4411213, Bradley Norris, Dream Finders Realty, LLC.. Canopy MLS as distributed by MLS GRID
- $301,1853 bd3 ba1.7k sqft1326 Chiefs Ln, Richburg, SC 29729New ConstructionMLS ID #4413215, Bradley Norris, Dream Finders Realty, LLC.. Canopy MLS as distributed by MLS GRID
- $345,0004 bd3 ba2.1k sqft25655 Seagull Dr, Lancaster, SC 29720For SaleMLS ID #4385958, Carol Flamer, Ambryl Realty. Canopy MLS as distributed by MLS GRID
- $339,0003 bd3 ba1.4k sqft2213 Balmy Ct, Lancaster, SC 29720For SaleMLS ID #4419724, Kimberly Puckett, Lake Wateree Properties. Canopy MLS as distributed by MLS GRID
- $337,0003 bd3 ba2.2k sqft11178 Argosy Dr, Lancaster, SC 29720For SaleMLS ID #4399166, Goldee Payton, COMPASS. Canopy MLS as distributed by MLS GRID
- $307,0003 bd2 ba1.5k sqft972 Darby Rd, Chester, SC 29706For SaleMLS ID #4411034, Verria Hairston, Opendoor Brokerage LLC. Canopy MLS as distributed by MLS GRID
- $366,8005 bd3 ba2.4k sqft527 Millstone Dr, Edgemoor, SC 29712For SaleMLS ID #4410930, Belle Martin, Berkshire Hathaway HomeServices Carolinas Realty. Canopy MLS as distributed by MLS GRID
