Expansive brick rancher with modern updates in York Suburban Schools Introducing 1039 Midland Ave, a remarkably expansive 6-bedroom, 2-bathroom residence establishing the perfect balance of size, charm, and recent updates within the premier York Suburban School District. This single-family home offers a versatile floor plan designed to comfortably accommodate multi-generational living arrangements, extensive remote work setups, or anyone requiring abundant personal space. The home has been revitalized with a crisp, freshly painted interior that provides a clean, neutral backdrop for any decor style. On the main floor, brand-new interior doors and closet doors equipped with new contemporary hardware have been installed, instantly elevating the aesthetic with a polished, modern touch. Timeless hardwood flooring runs underneath, weaving warmth and character throughout the primary living environments. Bathed in sunshine from a beautiful bay window, the generous living room serves as a bright, central hub for relaxation, complete with a custom built-in bookcase tailored for showcasing books or media. Host formal dinners in the adjacent dining area, highlighted by sophisticated chair rail molding and detailed wood inlay flooring accents. Nearby, the partially remodeled kitchen features brand-new countertops, a new tile backsplash, and an impressive, large stainless-steel sink, seamlessly complementing the practical built-in wall oven. The home's functionality is further enhanced by a partially remodeled bathroom, showcasing new dual sinks and a contemporary countertop. The outdoor spaces are equally impressive, situated on a well-manicured 0.26-acre lot. Framed by mature, lush landscaping, the backyard serves as a serene sanctuary for weekend gatherings or morning coffee. Reach out today to arrange your exclusive private viewing!
Accepting backups
$368,500
1039 Midland Ave, York, PA 17403
6beds
3,083sqft
Single Family Residence
Built in 1959
0.26 Acres Lot
$-- Zestimate®
$120/sqft
$-- HOA
What's special
Expansive brick rancherCrisp freshly painted interiorTimeless hardwood flooring
- 57 days
- 96
- 1
Likely to sell faster than
Zillow last checked:
Listing updated:
Listed by:
Angel Osorio 956-295-6210,
Iron Valley Real Estate of York County (717) 316-8777
Source: Bright MLS,MLS#: PAYK2110522
Facts & features
Interior
Bedrooms & bathrooms
- Bedrooms: 6
- Bathrooms: 2
- Full bathrooms: 2
- Main level bathrooms: 1
- Main level bedrooms: 3
Basement
- Area: 504
Heating
- Hot Water, Natural Gas
Cooling
- Central Air, Natural Gas
Appliances
- Included: Built-In Range, Cooktop, Dishwasher, Oven, Oven/Range - Electric, Water Heater, Gas Water Heater
- Laundry: In Basement
Features
- Ceiling Fan(s), Chair Railings, Entry Level Bedroom, Formal/Separate Dining Room, Eat-in Kitchen, Recessed Lighting, Upgraded Countertops
- Flooring: Ceramic Tile, Hardwood, Vinyl, Wood
- Windows: Bay/Bow, Insulated Windows, Replacement
- Basement: Heated,Garage Access,Full
- Number of fireplaces: 2
Interior area
- Total structure area: 3,083
- Total interior livable area: 3,083 sqft
- Finished area above ground: 2,579
- Finished area below ground: 504
Property
Parking
- Total spaces: 1
- Parking features: Basement, Built In, Garage Faces Front, Garage Door Opener, Inside Entrance, Attached, Driveway, Off Street, On Street
- Attached garage spaces: 1
- Has uncovered spaces: Yes
Accessibility
- Accessibility features: None
Features
- Levels: Two
- Stories: 2
- Pool features: None
Lot
- Size: 0.26 Acres
Details
- Additional structures: Above Grade, Below Grade
- Parcel number: 480001802390000000
- Zoning: RESIDENTIAL
- Special conditions: Standard
Construction
Type & style
- Home type: SingleFamily
- Architectural style: Raised Ranch/Rambler
- Property subtype: Single Family Residence
Materials
- Brick
- Foundation: Block
- Roof: Asphalt,Shingle
Condition
- New construction: No
- Year built: 1959
Utilities & green energy
- Sewer: Public Sewer
- Water: Public
Community & HOA
Community
- Security: Security System
- Subdivision: Spring Garden Twp
HOA
- Has HOA: No
Location
- Region: York
- Municipality: SPRING GARDEN TWP
Financial & listing details
- Price per square foot: $120/sqft
- Tax assessed value: $166,830
- Annual tax amount: $6,756
- Date on market: 8/28/2026
- Listing agreement: Exclusive Right To Sell
- Listing terms: Cash,Conventional,FHA,VA Loan
- Exclusions: Refrigerator, Washing Machine, Dryer, 3 Ring Video Doorbell Cameras, Security System.
- Ownership: Fee Simple
Estimated market value
Not available
Estimated sales range
Not available
Not available
Price history
| Date | Event | Price |
|---|---|---|
| 10/23/2026 | Listed for sale | $368,500$120/sqft |
Source:  Bright MLS #PAYK2110522 Report a problem Bright MLS #PAYK2110522 Report a problem | ||
| 9/8/2026 | Contingent | $368,500$120/sqft |
Source: Bright MLS #PAYK2110522 Report a problem | ||
| 8/28/2026 | Listed for sale | $368,500+8.4%$120/sqft |
Source: Bright MLS #PAYK2110522 Report a problem | ||
| 9/30/2024 | Sold | $340,000-2.8%$110/sqft |
Source: Bright MLS #PAYK2066664 Report a problem | ||
| 9/10/2024 | Pending sale | $349,900$113/sqft |
Source: Bright MLS #PAYK2066664 Report a problem | ||
| 9/6/2024 | Price change | $349,9000%$113/sqft |
Source: Bright MLS #PAYK2066664 Report a problem | ||
| 8/23/2024 | Price change | $350,000-4.1%$114/sqft |
Source: Bright MLS #PAYK2066664 Report a problem | ||
| 8/16/2024 | Listed for sale | $364,900+58.7%$118/sqft |
Source: Bright MLS #PAYK2066664 Report a problem | ||
| 11/9/2020 | Sold | $230,000+2.3%$75/sqft |
Source: Public Record Report a problem | ||
| 9/29/2020 | Pending sale | $224,900$73/sqft |
Source: Keller Williams Keystone Realty #PAYK144582 Report a problem | ||
| 9/6/2020 | Listed for sale | $224,900$73/sqft |
Source: Keller Williams Keystone Realty #PAYK144582 Report a problem | ||
Public tax history
| Year | Property taxes | Tax assessment |
|---|---|---|
| 2026 | $6,460 +2.3% | $166,830 |
| 2025 | $6,316 +2.4% | $166,830 |
| 2024 | $6,166 +1.4% | $166,830 |
| 2023 | $6,083 +9.1% | $166,830 |
| 2022 | $5,576 -1.3% | $166,830 |
| 2021 | $5,651 +2.1% | $166,830 |
| 2020 | $5,537 +2.6% | $166,830 |
| 2019 | $5,398 +2.1% | $166,830 |
| 2018 | $5,285 +312.2% | $166,830 |
| 2017 | $1,282 | $166,830 |
| 2016 | -- | $166,830 |
| 2015 | -- | $166,830 |
| 2014 | -- | $166,830 |
| 2013 | -- | $166,830 |
| 2012 | -- | $166,830 |
| 2011 | -- | $166,830 |
| 2010 | -- | $166,830 |
| 2009 | -- | $166,830 |
| 2008 | -- | $166,830 |
| 2007 | -- | $166,830 |
| 2006 | -- | $166,830 +31.7% |
| 2005 | -- | $126,700 |
| 2004 | -- | $126,700 |
| 2003 | -- | $126,700 |
| 2002 | -- | $126,700 |
| 2000 | -- | $126,700 |
| 1999 | -- | $126,700 |
Find assessor info on the county website
Monthly payment
Est. payment
Payment breakdown
Explore the cost of this home by adjusting the details. Changes won't be saved.Climate risks
Neighborhood: Valley View
Nearby schools
Schools provided by the listing agent
- Elementary: Indian Rock
- Middle: York Suburban
- High: York Suburban
- District: York Suburban
Source: Bright MLS. This data may not be complete. We recommend contacting the local school district to confirm school assignments for this home.
Similar homes
- $325,9003 bd2 ba2k sqft1215 Perry Ln, York, PA 17403For Sale

 MLS ID #PAYK2103598, Maria Accardo, Keller Williams Keystone Realty. Bright MLS
 - $325,0004 bd3 ba2.4k sqft256 Tri Hill Rd, York, PA 17403For Sale
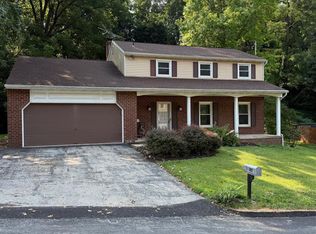 MLS ID #PAYK2109260, Brian Blanchette, Berkshire Hathaway HomeServices Homesale Realty. Bright MLS
 - $349,9003 bd2 ba1.8k sqft1733 Powder Mill Rd, York, PA 17403For Sale
 MLS ID #PAYK2110288, Jill Romine, Keller Williams Keystone Realty. Bright MLS
 - $299,9003 bd3 ba2.5k sqft362 Greendale Rd, York, PA 17403For Sale
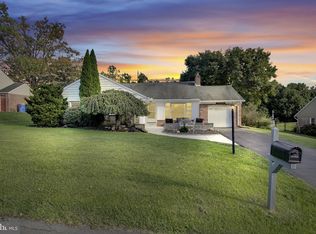 MLS ID #PAYK2113144, FRAN VALERIO, Coldwell Banker Realty. Bright MLS
 - $394,0003 bd3 ba2.1k sqft625 Annette Dr, York, PA 17403For SaleMLS ID #PAYK2112884, Mrs. Ingrid Lochte, Realty ONE Group Unlimited. Bright MLS
- $295,0004 bd2 ba2.4k sqft828 S Queen St, York, PA 17403For SaleMLS ID #PAYK2112836, Colin Cameron, EXP Realty, LLC. Bright MLS
- $430,0004 bd4 ba3.4k sqft2555 Primrose Ln, York, PA 17404For SaleMLS ID #PAYK2113498, Jen Clemens, Iron Valley Real Estate of York County. Bright MLS
- $389,9007 bd-- ba2.1k sqft1150-1152 E Philadelphia St, York, PA 17403For SaleMLS ID #PAYK2106424, Mike Watroba, EXP Realty, LLC. Bright MLS
- $489,9005 bd2 ba2.9k sqft983 Brockie Ln, York, PA 17403For SaleMLS ID #PAYK2112738, Adam Flinchbaugh, Keller Williams Keystone Realty. Bright MLS
- $395,0003 bd3 ba1.7k sqft2705 Friends Cir, York, PA 17408For SaleMLS ID #PAYK2114162, Gregory Jean, Keller Williams Keystone Realty. Bright MLS
- $399,5004 bd3 ba3.5k sqft1755 Camp Betty Washington Rd, York, PA 17402For SaleMLS ID #PAYK2108004, Dawn Graham, Chris Timmons Group LLC. Bright MLS
- $314,9003 bd2 ba1.8k sqft2480 Auburn Rd, York, PA 17402For SaleMLS ID #PAYK2113054, Kraig Hursh, Berkshire Hathaway HomeServices Homesale Realty. Bright MLS
- $430,0004 bd3 ba1.9k sqft403 Lee Ct, York, PA 17406For SaleMLS ID #PAYK2113806, TYESHA JONES, Iron Valley Real Estate of Central PA. Bright MLS
- $374,9004 bd3 ba2.3k sqft2280 Trotter Ridge Ct, York, PA 17408For SaleMLS ID #PAYK2109852, Marie Arcuri, Coldwell Banker Realty. Bright MLS
- $364,9004 bd3 ba2.4k sqft4161 Walters Hatchery Rd, York, PA 17408For SaleMLS ID #PAYK2104762, Karin Negron-Caraballo, Berkshire Hathaway HomeServices Homesale Realty. Bright MLS
- $399,9003 bd3 ba2.1k sqft3495 Edenbridge Rd, York, PA 17402For SaleMLS ID #PAYK2111598, Tyarra Toomey, Keller Williams Keystone Realty. Bright MLS
- $374,9004 bd3 ba2.4k sqft2822 Ridings Way, York, PA 17408For SaleMLS ID #PAYK2108074, Murat Muradov, Coldwell Banker Realty. Bright MLS
- $385,0004 bd3 ba2k sqft380 Fruitlyn Dr, Dallastown, PA 17313For SaleMLS ID #PAYK2111408, Miky Philson, Berkshire Hathaway HomeServices Homesale Realty. Bright MLS
- $330,0004 bd2 ba2.7k sqft2052 Noss Rd, York, PA 17408For SaleMLS ID #PAYK2111344, Tonya Wenschhof, LPT Realty, LLC. Bright MLS
- $354,9003 bd3 ba1.7k sqft2168 Brandywine Ln, York, PA 17404For SaleMLS ID #PAYK2106064, Jessica Mann, Berkshire Hathaway HomeServices Homesale Realty. Bright MLS
