Beautifully maintained, move-in-ready 2-bedroom, 1-bath first-floor condo in desirable Park Ridge! This inviting home features beautiful hardwood floors, granite countertops, stainless steel appliances, a Jacuzzi tub, and spacious closets offering ample storage. The refrigerator is approximately 2 years old, while the dishwasher, stove, and microwave are approximately 4 years old. One assigned exterior parking space is included, along with access to the building's common laundry facilities in the basement. Conveniently located near the Dee Road Metra station, with easy access to downtown Chicago, major expressways, shopping, dining, and everything Park Ridge has to offer. An excellent opportunity for homeowners and investors alike, with convenient transportation and a desirable location!
Active
$227,000
1039 N Northwest Hwy Unit A5, Park Ridge, IL 60068
2beds
--sqft
Condominium, Single Family Residence
Built in 1969
-- sqft lot
$-- Zestimate®
$--/sqft
$437/mo HOA
What's special
Granite countertopsStainless steel appliancesBeautiful hardwood floorsJacuzzi tub
- --
- 340
- views
- 14
- saves
Likely to sell faster than
Zillow last checked:
Listing updated:
Listed by:
Eva Cuper, ABR,CIPS 773-392-5741,
EHomes Realty, Ltd
Source: MRED as distributed by MLS GRID,MLS#: 12805332
Facts & features
Interior
Bedrooms & bathrooms
- Bedrooms: 2
- Bathrooms: 1
- Full bathrooms: 1
Rooms
- Room types: No additional rooms
Primary bedroom
- Level: Main
- Area: 154 Square Feet
- Dimensions: 14X11
Bedroom 2
- Level: Main
- Area: 121 Square Feet
- Dimensions: 11X11
Dining room
- Level: Main
- Dimensions: COMBO
Kitchen
- Level: Main
- Area: 88 Square Feet
- Dimensions: 11X8
Living room
- Features: Flooring (Hardwood)
- Level: Main
- Area: 325 Square Feet
- Dimensions: 25X13
Heating
- Steam, Baseboard
Cooling
- Wall Unit(s)
Features
- Basement: Unfinished,Full
Interior area
- Total structure area: 0
Property
Parking
- Total spaces: 1
- Parking features: Yes
Accessibility
- Accessibility features: No Disability Access
Details
- Parcel number: 09224060591005
- Special conditions: None
Construction
Type & style
- Home type: Condo
- Property subtype: Condominium, Single Family Residence
Materials
- Brick
Condition
- New construction: No
- Year built: 1969
- Major remodel year: 2008
Utilities & green energy
- Sewer: Public Sewer
- Water: Public
Community & HOA
HOA
- Has HOA: Yes
- Services included: Heat, Water, Parking, Insurance, Exterior Maintenance, Lawn Care, Scavenger, Snow Removal
- HOA fee: $437 monthly
Location
- Region: Park Ridge
Financial & listing details
- Tax assessed value: $172,430
- Annual tax amount: $3,707
- Date on market: 11/10/2026
- Ownership: Condo
Estimated market value
Not available
Estimated sales range
Not available
Not available
Price history
| Date | Event | Price |
|---|---|---|
| 12/13/2025 | Listing removed | $209,000 |
Source:  MRED as distributed by MLS GRID #12493167 Report a problem | ||
| 10/10/2025 | Listed for sale | $209,000+365.5% |
Source: MRED as distributed by MLS GRID #12493167 Report a problem | ||
| 9/17/2010 | Listing removed | $44,900 |
Source: RLB Realty Group, Inc. #07570472 Report a problem | ||
| 9/11/2010 | Price change | $44,900-18.2% |
Source: RLB Realty Group, Inc. #07570472 Report a problem | ||
| 8/8/2010 | Price change | $54,900-21.5% |
Source: RLB Realty Group, Inc. #07570472 Report a problem | ||
| 7/17/2010 | Listed for sale | $69,900-59% |
Source: RLB Realty Group, Inc. #07570472 Report a problem | ||
| 8/16/2005 | Sold | $170,500 |
Source: Public Record Report a problem | ||
Public tax history
| Year | Property taxes | Tax assessment |
|---|---|---|
| 2024 | $4,043 +7% | $17,243 +0% |
| 2023 | $3,780 +5.2% | $17,242 |
| 2022 | $3,594 +72% | $17,242 +69% |
| 2021 | $2,090 +0.8% | $10,202 |
| 2020 | $2,074 +0.1% | $10,202 -10.4% |
| 2019 | $2,072 +24.5% | $11,381 +23% |
| 2018 | $1,665 -0.6% | $9,254 |
| 2017 | $1,675 -9.6% | $9,254 |
| 2016 | $1,854 +28.5% | $9,254 +26.8% |
| 2015 | $1,442 +0.8% | $7,300 |
| 2014 | $1,431 +7% | $7,300 |
| 2013 | $1,338 -37.8% | $7,300 -35.3% |
| 2012 | $2,149 -23.5% | $11,281 -20% |
| 2011 | $2,810 -0.4% | $14,102 |
| 2010 | $2,821 +1.8% | $14,102 -4.2% |
| 2009 | $2,771 -0.5% | $14,724 -12% |
| 2008 | $2,784 -0.5% | $16,732 |
| 2007 | $2,797 -8% | $16,732 -3.6% |
| 2006 | $3,040 +5.9% | $17,348 |
| 2005 | $2,871 -5.7% | $17,348 |
| 2004 | $3,045 +36.7% | $17,348 +45.5% |
| 2003 | $2,228 +2.2% | $11,927 |
| 2002 | $2,180 +1.2% | $11,927 |
| 2001 | $2,153 +1.6% | $11,927 +9.6% |
| 2000 | $2,119 | $10,884 |
| 1999 | $2,119 | $10,884 |
Find assessor info on the county website
Monthly payment
Est. payment
Payment breakdown
Explore the cost of this home by adjusting the details. Changes won't be saved.Climate risks
Neighborhood: 60068
Nearby schools
Schools provided by the listing agent
- District: 64
Source: MRED as distributed by MLS GRID. This data may not be complete. We recommend contacting the local school district to confirm school assignments for this home.
- $157,6001 bd1 ba710 sqft1039 N Northwest Hwy APT A1, Park Ridge, IL 60068Off Market

- $171,2001 bd-- ba15k sqft1039 N Northwest Hwy APT A2, Park Ridge, IL 60068Off Market
- $152,9001 bd-- ba15k sqft1039 N Northwest Hwy UNIT A3, Park Ridge, IL 60068Off Market
- $173,9001 bd-- ba15k sqft1039 N Northwest Hwy UNIT A4, Park Ridge, IL 60068Off Market
Similar homes
- $215,0002 bd1 ba1.1k sqft9402 Bay Colony Dr APT 3W, Des Plaines, IL 60016New
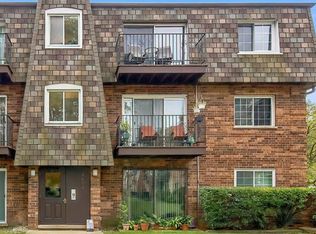 MLS ID #12811367, Kim Alden, Compass. MRED as distributed by MLS GRID
- $169,9001 bd1 ba750 sqft724 N Western Ave #J, Park Ridge, IL 60068New
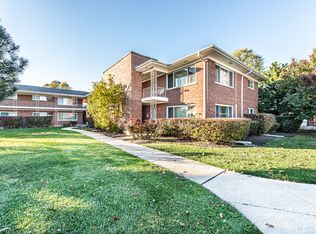 MLS ID #12810984, Gergana Stavreva, Runway Realty Inc. MRED as distributed by MLS GRID
- $244,9002 bd2 ba1.2k sqft9355 Landings Ln Unit 305, Des Plaines, IL 60016Active
 MLS ID #12797607, Chabane Bounab, HomeSmart Connect LLC. MRED as distributed by MLS GRID
- $309,9002 bd2 ba1.1k sqft1033 Busse Hwy APT 2A, Park Ridge, IL 60068Active
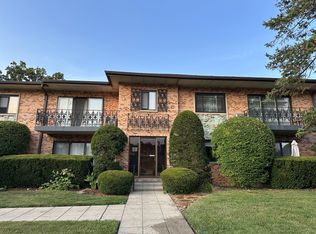 MLS ID #12779388, Halina Latuszek, K & L REALTY, INC. MRED as distributed by MLS GRID
