Don't miss this LIGHT, BRIGHT and beautifully updated TRUE CORNER UNIT in highly sought-after PHEASANT CREEK! Offering 2 BEDROOMS, 2 FULL BATHS, SPACIOUS ROOM SIZES and an exceptional NORTHBROOK LOCATION, this home is fresh, inviting and MOVE-IN READY with NEW WINDOWS, NEW CLOSET DOORS, NEW LIGHTING, CARPETING and HVAC plus a BRAND-NEW BALCONY! The MODERN KITCHEN features STAINLESS STEEL APPLIANCES, quartz-inspired countertops and BREAKFAST BAR seating, opening to a SEPARATE DINING AREA perfect for everyday living or entertaining. The spacious LIVING ROOM is filled with NATURAL LIGHT and features a fireplace, while the generous PRIMARY SUITE offers a PRIVATE BATH and organized closet system. A spacious SECOND BEDROOM, UPDATED HALL BATH and CUSTOM CLOSET ORGANIZERS throughout provide plenty of additional storage. Enjoy the amenities of beautifully maintained PHEASANT CREEK, including TWO SWIMMING POOLS, TENNIS COURTS, CLUBHOUSE and PRIVATE PARTY ROOM. Ideally located within highly acclaimed DISTRICT 27 and GLENBROOK NORTH HIGH SCHOOL, with convenient access to SHOPPING, DINING, TRANSPORTATION and SCENIC WALKING TRAILS. A wonderful combination of SPACE, UPDATES, AMENITIES and LOCATION-WELCOME HOME!
New
$219,000
925 Springhill Dr #202, Northbrook, IL 60062
2beds
--sqft
Condominium, Single Family Residence
Built in 1976
-- sqft lot
$-- Zestimate®
$--/sqft
$670/mo HOA
What's special
Two swimming poolsBrand-new balconyUpdated hall bathBreakfast bar seatingSpacious room sizesModern kitchenQuartz-inspired countertops
- --
- 160
- views
- 14
- saves
Zillow last checked:
Listing updated:
Listed by:
Patricia Nelson 847-381-0300,
@properties Christie's International Real Estate
Source: MRED as distributed by MLS GRID,MLS#: 12768144
Facts & features
Interior
Bedrooms & bathrooms
- Bedrooms: 2
- Bathrooms: 2
- Full bathrooms: 2
Rooms
- Room types: No additional rooms
Primary bedroom
- Features: Flooring (Carpet), Bathroom (Full)
- Level: Main
- Area: 204 Square Feet
- Dimensions: 17X12
Bedroom 2
- Features: Flooring (Carpet)
- Level: Main
- Area: 144 Square Feet
- Dimensions: 12X12
Dining room
- Features: Flooring (Carpet)
- Level: Main
- Area: 108 Square Feet
- Dimensions: 12X9
Kitchen
- Features: Kitchen (Eating Area-Breakfast Bar), Flooring (Wood Laminate)
- Level: Main
- Area: 108 Square Feet
- Dimensions: 12X9
Living room
- Features: Flooring (Carpet)
- Level: Main
- Area: 420 Square Feet
- Dimensions: 21X20
Heating
- Electric, Forced Air
Cooling
- Central Air
Appliances
- Included: Range, Microwave, Dishwasher, Refrigerator, Disposal
- Laundry: Common Area
Features
- Elevator, Storage
- Windows: Screens
- Basement: None
- Number of fireplaces: 1
- Fireplace features: Gas Log, Gas Starter, Living Room
- Common walls with other units/homes: End Unit
Interior area
- Total structure area: 0
Video & virtual tour
Property
Parking
- Total spaces: 1
- Parking features: Asphalt, Assigned, Guest, Yes, Owned
Accessibility
- Accessibility features: No Disability Access
Features
- Exterior features: Balcony
Details
- Parcel number: 04082000241019
- Special conditions: Exceptions-Call List Office
Construction
Type & style
- Home type: Condo
- Property subtype: Condominium, Single Family Residence
Materials
- Brick
Condition
- New construction: No
- Year built: 1976
Utilities & green energy
- Sewer: Public Sewer
- Water: Lake Michigan
Community & HOA
Community
- Subdivision: Pheasant Creek
HOA
- Has HOA: Yes
- Amenities included: Bike Room/Bike Trails, Coin Laundry, Elevator in Residence, Storage, Park, Party Room, Pool, Security Door Lock(s), Service Elevator(s), Tennis Court(s)
- Services included: Water, Gas, Insurance, Clubhouse, Pool, Exterior Maintenance, Lawn Care, Scavenger, Snow Removal
- HOA fee: $670 monthly
Location
- Region: Northbrook
Financial & listing details
- Annual tax amount: $4,459
- Date on market: 9/24/2026
- Ownership: Condo
Estimated market value
Not available
Estimated sales range
Not available
Not available
Price history
| Date | Event | Price |
|---|---|---|
| 9/24/2026 | Listing removed | $225,000 |
Source:  MRED as distributed by MLS GRID #12666474 Report a problem MRED as distributed by MLS GRID #12666474 Report a problem | ||
| 8/5/2026 | Listed for sale | $225,000+17.2% |
Source: MRED as distributed by MLS GRID #12666474 Report a problem | ||
| 9/23/2008 | Sold | $192,000 |
Source: MRED as distributed by MLS GRID #06918580 Report a problem | ||
Public tax history
Tax history is unavailable.
Monthly payment
Est. payment
Payment breakdown
Explore the cost of this home by adjusting the details. Changes won't be saved.Climate risks
Neighborhood: 60062
Nearby schools
Schools provided by the listing agent
- Elementary: Hickory Point Elementary School
- Middle: Wood Oaks Junior High School
- High: Glenbrook North High School
- District: 27
Source: MRED as distributed by MLS GRID. This data may not be complete. We recommend contacting the local school district to confirm school assignments for this home.
- $249,4002 bd-- ba72k sqft925 Spring Hill Dr APT 107D, Northbrook, IL 60062Off Market
- $209,4002 bd-- ba72k sqft925 Spring Hill Dr APT 118, Northbrook, IL 60062Off Market
- $230,0002 bd2 ba900 sqft925 Spring Hill Dr APT 207, Northbrook, IL 60062Sold
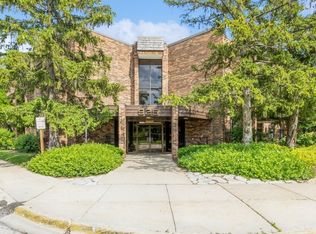
- $267,0002 bd-- ba72k sqft1613 Spring Hill Dr #218, Northbrook, IL 60062Off Market
Similar homes
- $255,0002 bd2 ba1.2k sqft2005 Valencia Dr APT 306D, Northbrook, IL 60062New
 MLS ID #12769751, Galya Georgieva, CSC, Coldwell Banker Realty. MRED as distributed by MLS GRID
 - $219,9002 bd2 ba1.4k sqft6 E Lillian Ave Unit 2B, Arlington Heights, IL 60004New
 MLS ID #12767685, Agnes Wlodarczyk, KOMAR. MRED as distributed by MLS GRID
 - $219,9002 bd2 ba950 sqft1205 Quincy Ct, Wheeling, IL 60090New
 MLS ID #12765760, Edgardo Guerrero, REMAX Legends. MRED as distributed by MLS GRID
 - $179,9992 bd1 ba900 sqft876 Blossom Ln APT 203, Prospect Heights, IL 60070New
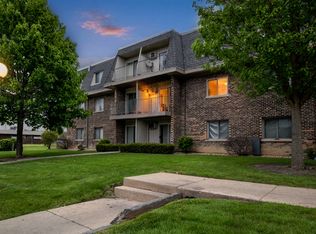 MLS ID #12765369, Vitaliy Slavetskyy, Core Realty & Investments Inc.. MRED as distributed by MLS GRID
