Looking for a private setting with extra garage space, some acreage yet conveniently located near schools, shopping, and restaurants? If so, this lovingly-maintained, spacious 3-Bed, 3-Bath w/ 2-Car attached and 2-Car detached Garage is for you! Nestled on almost an acre w/ private parklike setting, in close proximity to Miami Whitewater Park, this home features an inviting entry into a spacious Living Room that is Open to the large eat-in Kitchen which has a walkout to a 3-Seasons room/porch. The finished lower level has a Family Room and Bonus/Flex room perfect for a study/extra bedroom or workout room. The paver patio or porch off the 3-Seasons Room leads you into a big yard with plenty of space to play, privacy & shade trees, gardens with a small pond, shed with chicken coup and detached 2-car garage. The backyard then gently slopes to a larger garden surrounded by neighboring cornfields. Enjoy private, country living with a short drive to schools, parks, shopping and restaurants
For sale
$449,900
10391 Short Rd, Harrison, OH 45030
3beds
2,446sqft
Single Family Residence
Built in 1991
0.99 Acres Lot
$432,700 Zestimate®
$184/sqft
$-- HOA
What's special
Private settingPrivacy and shade treesFinished lower levelSurrounded by neighboring cornfieldsInviting entryShed with chicken coupExtra garage space
- 4 days
- 1,400
- 66
Likely to sell faster than
Zillow last checked:
Listing updated:
Listed by:
Michael J Rolfes 513-504-4833,
Hoeting, REALTORS 513-451-4800
Source: Cincy MLS,MLS#: 1894008 Originating MLS: Cincinnati Area Multiple Listing Service
Originating MLS: Cincinnati Area Multiple Listing Service
Facts & features
Interior
Bedrooms & bathrooms
- Bedrooms: 3
- Bathrooms: 3
- Full bathrooms: 3
Primary bedroom
- Features: Bath Adjoins, Walkout
- Level: Second
- Area: 208
- Dimensions: 16 x 13
Bedroom 2
- Level: Second
- Area: 144
- Dimensions: 12 x 12
Bedroom 3
- Level: Second
- Area: 120
- Dimensions: 12 x 10
Bedroom 4
- Area: 0
- Dimensions: 0 x 0
Bedroom 5
- Area: 0
- Dimensions: 0 x 0
Primary bathroom
- Features: Tub, Tub w/Shower
Bathroom 1
- Features: Full
- Level: Second
Bathroom 2
- Features: Full
- Level: Second
Bathroom 3
- Features: Full
- Level: Lower
Dining room
- Area: 0
- Dimensions: 0 x 0
Family room
- Features: Walkout, Wall-to-Wall Carpet, Window Treatment, Other
- Area: 187
- Dimensions: 17 x 11
Kitchen
- Features: Pantry, Quartz Counters, Counter Bar, Eat-in Kitchen, Vinyl Floor, Walkout, Wood Cabinets
- Area: 320
- Dimensions: 20 x 16
Living room
- Features: Window Treatment
- Area: 224
- Dimensions: 16 x 14
Office
- Area: 0
- Dimensions: 0 x 0
Heating
- Forced Air, Gas
Cooling
- Central Air
Appliances
- Included: Dishwasher, Microwave, Oven/Range, Refrigerator, Gas Water Heater
- Laundry: Laundry Chute
Features
- Ceiling Fan(s)
- Windows: Vinyl, Insulated Windows
- Basement: Partial,Finished,Walk-Out Access
Interior area
- Total structure area: 2,446
- Total interior livable area: 2,446 sqft
Property
Parking
- Total spaces: 4
- Parking features: Off Street, Driveway
- Garage spaces: 4
- Has uncovered spaces: Yes
Features
- Patio & porch: Enclosed Porch, Patio
- Has view: Yes
- View description: Trees/Woods
Lot
- Size: 0.99 Acres
- Features: Wooded, 1 to 4.9 Acres
- Topography: Level,Rolling
Details
- Additional structures: Pole Barn
- Parcel number: 5300200007100
Construction
Type & style
- Home type: SingleFamily
- Architectural style: Transitional
- Property subtype: Single Family Residence
Materials
- Brick, Vinyl Siding
- Foundation: Concrete Perimeter
- Roof: Shingle
Condition
- New construction: No
- Year built: 1991
Utilities & green energy
- Electric: 220 Volts
- Gas: Natural
- Sewer: At Street, Septic Tank
- Water: Well
Community & HOA
HOA
- Has HOA: No
Location
- Region: Harrison
Financial & listing details
- Price per square foot: $184/sqft
- Tax assessed value: $274,080
- Annual tax amount: $4,176
- Date on market: 9/15/2026
- Listing terms: No Special Financing
- Road surface type: Paved
Estimated market value
$432,700
$411,000 - $454,000
$2,870/mo
Price history
| Date | Event | Price |
|---|---|---|
| 9/15/2026 | Listed for sale | $449,900+136.8%$184/sqft |
Source:  Cincy MLS #1894008 Report a problem Cincy MLS #1894008 Report a problem | ||
| 10/30/2012 | Sold | $190,000$78/sqft |
Source: Cincy MLS #1308176 Report a problem | ||
Public tax history
| Year | Property taxes | Tax assessment |
|---|---|---|
| 2024 | $4,025 -0.7% | $95,928 |
| 2023 | $4,055 +6.5% | $95,928 +22.1% |
| 2022 | $3,806 0% | $78,575 |
| 2021 | $3,807 | $78,575 |
| 2020 | $3,807 +12.6% | $78,575 +19% |
| 2019 | $3,381 +6.8% | $66,031 |
| 2018 | $3,164 | $66,031 |
| 2017 | $3,164 +8.3% | $66,031 +1% |
| 2016 | $2,923 | $65,366 |
| 2015 | $2,923 -0.5% | $65,366 |
| 2014 | $2,939 -3% | $65,366 -1.2% |
| 2013 | $3,030 -0.4% | $66,185 |
| 2012 | $3,042 +1.8% | $66,185 |
| 2011 | $2,989 -10.6% | $66,185 -12.9% |
| 2010 | $3,345 +1.6% | $75,950 |
| 2009 | $3,292 +2.2% | $75,950 |
| 2008 | $3,221 -0.3% | $75,950 |
| 2007 | $3,230 +9% | $75,950 |
| 2006 | $2,964 +0.6% | $75,950 |
| 2005 | $2,946 +12.2% | $75,950 +17.2% |
| 2003 | $2,626 -1.1% | $64,820 |
| 2002 | $2,655 +8.7% | $64,820 +11.6% |
| 2001 | $2,443 +3.3% | $58,100 |
| 2000 | $2,365 | $58,100 |
Find assessor info on the county website
Monthly payment
Est. payment
Payment breakdown
Explore the cost of this home by adjusting the details. Changes won't be saved.Climate risks
Neighborhood: 45030
Similar homes
- $425,0004 bd4 ba2.5k sqft1605 Tunis Dr, Harrison, OH 45030For Sale
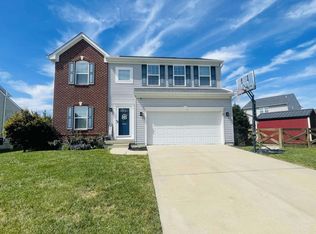
 MLS ID #1894099, David J Hannah, OwnerLand Realty, Inc.. Cincy MLS
 - $445,0002 bd2 ba2.3k sqft1078 S Branch, Harrison, OH 45030For Sale
 MLS ID #1894115, Jeanne M Rieder, Hoeting, REALTORS. Cincy MLS
 - $389,0003 bd2 ba1.3k sqft144 Hickory Flats Dr, Harrison, OH 45030For Sale
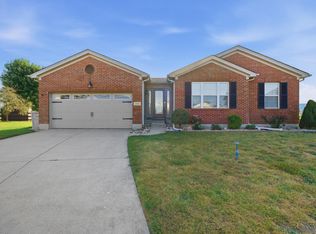 MLS ID #1892571, Scott Windsor, Align Right Realty Infinity. Cincy MLS
 - $405,0003 bd3 ba2.2k sqft9621 Averi Ct, Harrison, OH 45030For Sale
 MLS ID #1887076, Dan Day, RE/MAX Preferred Group. Cincy MLS
 - $468,5004 bd4 ba2k sqft10510 Asheville Pine Ct, Harrison, OH 45030For SaleMLS ID #1883856, Matthew R. Riley, Sibcy Cline, Inc.. Cincy MLS
- $415,9004 bd3 ba2.2k sqft10707 Carolina Trace Rd, Harrison, OH 45030For SaleMLS ID #1880654, Todd J. Bischoff, Bischoff Realty. Cincy MLS
- $380,0005 bd3 ba3.1k sqft1371 Acadia Ave, Harrison, OH 45030For SaleMLS ID #1894167, Jahmar R Daniels, Keller Williams Seven Hills Re. Cincy MLS
- $429,9003 bd3 ba2.2k sqft5947 Lawrenceburg Rd, Harrison, OH 45030For SaleMLS ID #1881306, Rick A. Hoeting, Hoeting, REALTORS. Cincy MLS
- $410,0003 bd2 ba1.5k sqft9628 Averi Ct, Harrison, OH 45030For SaleMLS ID #1891890, Rachelle Wilson, e-Merge Real Estate Victory. Cincy MLS
- $380,0003 bd3 ba1.9k sqft9611 Biddinger Ct, Harrison, OH 45030For SaleMLS ID #1891462, Josh Schneider, RE/MAX Preferred Group. Cincy MLS
- $279,0003 bd2 ba1.4k sqft1386 Stone Dr, Harrison, OH 45030For Sale
 MLS ID #969304, Stefanie A. Creech, Comey & Shepherd REALTORS. DABR MLS
 - $514,7194 bd4 ba2.1k sqft225 George Lewis Ct, Harrison, OH 45030For SaleMLS ID #1889688, Rakesh Ram, Coldwell Banker Realty. Cincy MLS
- $424,9994 bd4 ba2.7k sqft10765 Stone Ridge Way, Harrison, OH 45030For SaleMLS ID #965299, Tami Holmes, Tami Holmes Realty. DABR MLS
- $489,9004 bd3 ba3.1k sqft1674 Whitewater Trl, Harrison, OH 45030New ConstructionMLS ID #1874819, Alexander A. Hencheck, HMS Real Estate. Cincy MLS
- $459,9004 bd3 ba2.3k sqft1642 Whitewater Trails Blvd, Harrison, OH 45030For SaleMLS ID #1888840, Brian Losekamp, Cornerstone Realty, Inc.. Cincy MLS
- $424,9002 bd2 ba1.4k sqft1713 Whitewater Blvd, Harrison, OH 45030New ConstructionCincy MLS
- $573,9003 bd3 ba2.2k sqft4021 Highland Ct, Harrison, OH 45030New ConstructionCincy MLS
