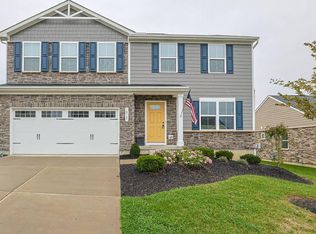
This 5-bedroom, 2.5-bath home offers modern style, an open floor plan, and plenty of space to spread out! The main level features newer carpet and LVP flooring, an inviting family room with a fireplace and built-in shelving, and an open kitchen with white cabinetry, modern accents, stainless steel appliances, and a convenient counter bar. Upstairs, you'll find all five bedrooms and two full baths including a large primary suite with an ensuite bath and walk-in closet, plus a second-floor laundry room for added convenience. The finished lower level offers a spacious rec room, built-in cabinets, plenty of storage, and newer carpet less than 2 years old. Outside, enjoy the large patio and fenced backyard overlooking green space for added privacy. At only 6 years old, this home offers a great combination of style, space, and functionality!
Pending
$380,000
1371 Acadia Ave, Harrison, OH 45030
5beds
3,100sqft
Single Family Residence
Built in 2020
6,577 Square Feet Lot
$377,200 Zestimate®
$123/sqft
$38/mo HOA
What's special
- 24 days
- 67
- 3
Likely to sell faster than
Zillow last checked:
Listing updated:
Listed by:
Jahmar R Daniels 513-592-9454,
Keller Williams Seven Hills Re 513-371-5070,
Peter D Chabris,
Keller Williams Seven Hills Re
Source: Cincy MLS,MLS#: 1894167 Originating MLS: Cincinnati Area Multiple Listing Service
Facts & features
Interior
Bedrooms & bathrooms
- Bedrooms: 5
- Bathrooms: 3
- Full bathrooms: 2
- 1/2 bathrooms: 1
Primary bedroom
- Features: Bath Adjoins, Walk-In Closet(s), Wall-to-Wall Carpet
- Level: Second
- Area: 224
- Dimensions: 14 x 16
Bedroom 2
- Level: Second
- Area: 144
- Dimensions: 12 x 12
Bedroom 3
- Level: Second
- Area: 156
- Dimensions: 12 x 13
Bedroom 4
- Level: Second
- Area: 120
- Dimensions: 10 x 12
Bedroom 5
- Level: Second
- Area: 120
- Dimensions: 10 x 12
Primary bathroom
- Features: Shower, Double Vanity
Bathroom 1
- Features: Full
- Level: Second
Bathroom 2
- Features: Partial
- Level: First
Bathroom 3
- Features: Full
- Level: Second
Dining room
- Area: 0
- Dimensions: 0 x 0
Family room
- Features: Wall-to-Wall Carpet, Fireplace
- Area: 420
- Dimensions: 15 x 28
Kitchen
- Features: Pantry, Eat-in Kitchen, Vinyl Floor, Walkout, Kitchen Island, Wood Cabinets
- Area: 143
- Dimensions: 13 x 11
Living room
- Area: 0
- Dimensions: 0 x 0
Office
- Area: 0
- Dimensions: 0 x 0
Heating
- Forced Air
Cooling
- Central Air
Appliances
- Included: Dishwasher, Microwave, Oven/Range, Refrigerator, Gas Water Heater
Features
- High Ceilings
- Windows: Double Hung, Vinyl
- Basement: Full,Bath Full Rough-In,Finished,Vinyl Floor,Wall to Wall Carpet
- Number of fireplaces: 1
- Fireplace features: Insert, Dummy, Electric, Family Room
Interior area
- Total structure area: 3,100
- Total interior livable area: 3,100 sqft
Video & virtual tour
Property
Parking
- Total spaces: 2
- Parking features: Driveway
- Attached garage spaces: 2
- Has uncovered spaces: Yes
Features
- Levels: Two
- Stories: 2
- Fencing: Wire,Wood
- Has view: Yes
- View description: Trees/Woods
Lot
- Size: 6,577 Square Feet
- Features: Less than .5 Acre, Wooded
Details
- Parcel number: 5610026017400
- Zoning description: Residential
- Other equipment: Sump Pump
Construction
Type & style
- Home type: SingleFamily
- Architectural style: Traditional
- Property subtype: Single Family Residence
Materials
- Vinyl Siding
- Foundation: Concrete Perimeter
- Roof: Shingle
Condition
- New construction: No
- Year built: 2020
Utilities & green energy
- Gas: Natural
- Sewer: Public Sewer
- Water: Public
Community & HOA
Community
- Subdivision: New Haven
HOA
- Has HOA: Yes
- HOA fee: $455 annually
Location
- Region: Harrison
Financial & listing details
- Price per square foot: $123/sqft
- Tax assessed value: $306,430
- Annual tax amount: $5,108
- Date on market: 9/18/2026
- Listing terms: No Special Financing
Estimated market value
$377,200
$358,000 - $396,000
$3,365/mo
Price history
| Date | Event | Price |
|---|---|---|
| 9/24/2026 | Pending sale | $380,000$123/sqft |
Source:  Cincy MLS #1894167 Report a problem | ||
| 9/18/2026 | Listed for sale | $380,000+48.5%$123/sqft |
Source: Cincy MLS #1894167 Report a problem | ||
| 4/24/2020 | Sold | $255,935+382.9%$83/sqft |
Source: Public Record Report a problem | ||
| 1/7/2020 | Sold | $53,000$17/sqft |
Source: Public Record Report a problem | ||
Public tax history
| Year | Property taxes | Tax assessment |
|---|---|---|
| 2025 | $5,109 +0.6% | $107,251 |
| 2024 | $5,078 -1% | $107,251 |
| 2023 | $5,129 +4.5% | $107,251 +19.7% |
| 2022 | $4,909 +386.2% | $89,579 +402.5% |
| 2021 | $1,010 | $17,826 |
| 2020 | $1,010 | $17,826 |
| 2019 | -- | -- |
Find assessor info on the county website
Monthly payment
Est. payment
Payment breakdown
Explore the cost of this home by adjusting the details. Changes won't be saved.Climate risks
Neighborhood: 45030

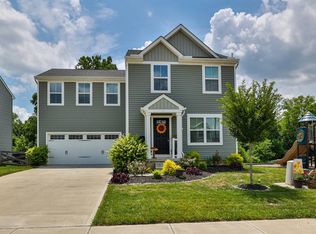
Similar homes
- $389,9004 bd4 ba2.5k sqft1605 Tunis Dr, Harrison, OH 45030For Sale
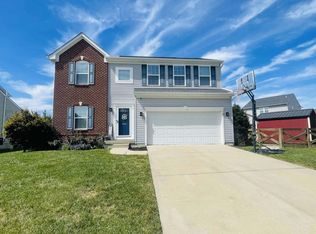
 MLS ID #1894099, David J Hannah, OwnerLand Realty, Inc.. Cincy MLS
- $399,9003 bd3 ba2.1k sqft9427 Morris Dr, Harrison, OH 45030For Sale
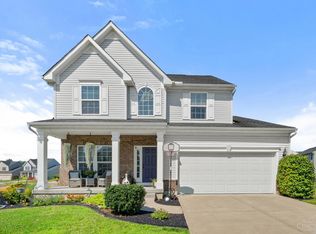 MLS ID #1895205, Chelsae M. Clemons, Coldwell Banker Realty. Cincy MLS
- $399,9003 bd2 ba1.5k sqft9628 Averi Ct, Harrison, OH 45030For Sale
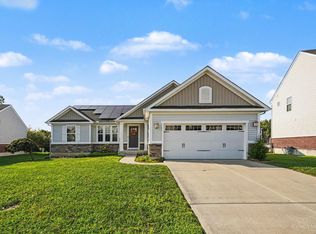 MLS ID #1891890, Rachelle Wilson, e-Merge Real Estate Victory. Cincy MLS
- $399,5004 bd3 ba1.9k sqft10545 Franklin Dr, Harrison, OH 45030For Sale
 MLS ID #1897792, Kathie L. Smith, Sibcy Cline, Inc.. Cincy MLS
- $400,0004 bd2 ba1.8k sqft402 Kater Ave, Harrison, OH 45030For SaleMLS ID #1895702, Linda K May, Comey & Shepherd. Cincy MLS
- $479,0004 bd3 ba2.7k sqft6041 Foothills Dr, Harrison, OH 45030For SaleMLS ID #1898156, William S. Yelton, eXp Realty. Cincy MLS
- $400,0003 bd4 ba2.7k sqft7477 Hunters Creek Ln, Cincinnati, OH 45247For SaleMLS ID #1897719, Kevin E Hildebrand, eXp Realty. Cincy MLS
- $324,9004 bd2 ba2.4k sqft1103 Westfield Dr, Harrison, OH 45030For SaleMLS ID #1889673, Edmund R Ferrall, Comey & Shepherd. Cincy MLS
- $385,0003 bd2 ba2.2k sqft4925 Springdale Rd, Cincinnati, OH 45251For SaleMLS ID #1896178, Daniel Baron, Keller Williams Advisors. Cincy MLS
- $375,0004 bd3 ba1.8k sqft2196 Resor Rd, Fairfield, OH 45014For SaleMLS ID #1890347, Yvette D Shepard, Re/Max Time. Cincy MLS
- $405,0004 bd5 ba3.1k sqft7870 Surreywood Dr, North Bend, OH 45052For SaleMLS ID #1896546, Melissa S Leurck, Coldwell Banker Realty. Cincy MLS
- $380,0004 bd3 ba1.9k sqft7566 Tollgate Ct, Fairfield, OH 45014For SaleMLS ID #1897791, Chhabi L Neopaney, Key Realty, LTD.. Cincy MLS
- $350,0003 bd3 ba2.4k sqft7412 Hunters Creek Ln, Cincinnati, OH 45247For SaleMLS ID #1892410, Michael R. Wallet, Keller Williams Seven Hills Re. Cincy MLS
- $389,9004 bd3 ba2.9k sqft3484 Constitution Ct, Cincinnati, OH 45248For SaleMLS ID #1888227, Danielle S. Lumpkin, DSL Real Estate Services. Cincy MLS
- $359,9003 bd3 ba3k sqft20511 Heather Ct, Lawrenceburg, IN 47025For SaleMLS ID #1897673, Alli L. Sims, RE/MAX United Associates. Cincy MLS
- $400,0004 bd3 ba1.8k sqft4226 Ryan Ct, Liberty Township, OH 45011For Sale
 MLS ID #971596, Tracy Wieland, Comey & Shepherd REALTORS. DABR MLS
- $379,9004 bd3 ba1.9k sqft11615 Maxey Ln, Cincinnati, OH 45240For SaleMLS ID #1891834, Kandy Swierk, BF Realty. Cincy MLS
- $499,9004 bd3 ba2.2k sqft8617 Livingston Rd, Cincinnati, OH 45251For SaleMLS ID #1897638, Rachel L Nieman, Century 21 Thacker & Assoc.. Cincy MLS
