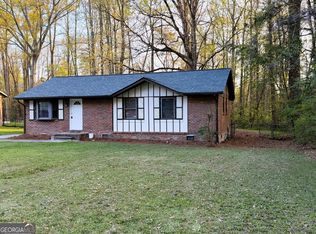
Motivated sellers! All offers considered! No HOA -Welcome to 10391 Wrens Drive! This charming one-owner ranch offers 1,065 square feet of living space, featuring 3 bedrooms and 2 bathrooms. Currently undergoing minor interior and exterior updates, it is an excellent opportunity for buyers looking to add significant value. The garage has been enclosed, creating a versatile bonus area that can serve as a home office, guest room, or even a potential fourth bedroom. Recent improvements include all-new windows and freshly installed Hardie-plank siding. The fenced backyard includes a storage shed, perfect for tools, equipment, or a workshop, and the spacious lot is ready for summer living. With no HOA, the property offers flexibility for rental income or long-term investment.
Active
Price cut: $6K (5/8)
$199,000
10391 Wrens Dr, Jonesboro, GA 30238
3beds
1,065sqft
:
Get pre-qualified$1,371/mo
Single Family Residence
Built in 1988
0.26 Acres Lot
$194,600 Zestimate®
$187/sqft
$-- HOA
What's special
Fenced backyardStorage shedFreshly installed hardie-plank sidingSpacious lotAll-new windows
- 90 days |
- 158 |
- 5 |
Zillow last checked:
Listing updated:
Listed by:
Joshua King 770-308-9284,
Sanders Real Estate
Source: GAMLS,MLS#: 10738513
Facts & features
Interior
Bedrooms & bathrooms
- Bedrooms: 3
- Bathrooms: 2
- Full bathrooms: 2
- Main level bathrooms: 2
- Main level bedrooms: 3
Rooms
- Room types: Bonus Room, Laundry
Dining room
- Features: Dining Rm/Living Rm Combo
Kitchen
- Features: Pantry
Heating
- Central, Electric
Cooling
- Central Air, Electric, Window Unit(s)
Appliances
- Included: Electric Water Heater, Microwave, Oven/Range (Combo)
- Laundry: In Hall
Features
- Master On Main Level, Split Bedroom Plan, Walk-In Closet(s)
- Flooring: Laminate, Vinyl
- Basement: Crawl Space
- Has fireplace: No
- Common walls with other units/homes: No Common Walls
Interior area
- Total structure area: 1,065
- Total interior livable area: 1,065 sqft
- Finished area above ground: 1,065
- Finished area below ground: 0
Property
Parking
- Total spaces: 2
- Parking features: Garage, Off Street
- Has garage: Yes
Features
- Levels: One
- Stories: 1
- Patio & porch: Deck
- Fencing: Back Yard,Chain Link,Fenced
- Has view: Yes
- View description: City
Lot
- Size: 0.26 Acres
- Features: Level
Details
- Additional structures: Outbuilding, Shed(s)
- Parcel number: 06096D G005
Construction
Type & style
- Home type: SingleFamily
- Architectural style: Ranch
- Property subtype: Single Family Residence
Materials
- Block
- Foundation: Slab
- Roof: Composition
Condition
- Resale
- New construction: No
- Year built: 1988
Utilities & green energy
- Sewer: Public Sewer
- Water: Public
- Utilities for property: High Speed Internet
Community & HOA
Community
- Features: None
- Subdivision: Irongate/Santa Ana
HOA
- Has HOA: No
- Services included: None
Location
- Region: Jonesboro
Financial & listing details
- Price per square foot: $187/sqft
- Tax assessed value: $184,700
- Annual tax amount: $2,829
- Date on market: 4/27/2026
- Cumulative days on market: 90 days
- Listing agreement: Exclusive Right To Sell
- Listing terms: Cash,Conventional,FHA,USDA Loan,VA Loan
Estimated market value
$194,600
$185,000 - $204,000
$1,549/mo
Price history
| Date | Event | Price |
|---|---|---|
| 5/8/2026 | Price change | $199,000-2.9%$187/sqft |
Source:  GAMLS #10738513 Report a problem GAMLS #10738513 Report a problem | ||
| 4/27/2026 | Listed for sale | $205,000+189.1%$192/sqft |
Source: GAMLS #10738513 Report a problem | ||
| 9/12/1995 | Sold | $70,900$67/sqft |
Source: Public Record Report a problem | ||
Public tax history
| Year | Property taxes | Tax assessment |
|---|---|---|
| 2025 | $1,229 +0.1% | $73,880 +3.4% |
| 2024 | $1,228 -12.8% | $71,480 +8.2% |
| 2023 | $1,408 -27.9% | $66,040 +12.2% |
| 2022 | $1,953 +45.9% | $58,880 +36.9% |
| 2021 | $1,338 +6.3% | $43,000 +5.9% |
| 2020 | $1,259 +28.6% | $40,599 -51.2% |
| 2019 | $979 +24% | $83,124 +190.8% |
| 2018 | $789 +15.1% | $28,583 +10% |
| 2017 | $686 +25.5% | $25,989 +15.2% |
| 2016 | $546 | $22,567 |
| 2015 | $546 +15.8% | -- |
| 2014 | $472 +74.7% | $23,409 |
| 2013 | $270 +4.4% | -- |
| 2012 | $259 -38.2% | -- |
| 2011 | $418 +5.3% | -- |
| 2010 | $397 -54.5% | -- |
| 2009 | $873 +31.4% | -- |
| 2008 | $664 -0.2% | -- |
| 2007 | $666 -0.3% | -- |
| 2006 | $668 +9.1% | -- |
| 2005 | $612 +10.1% | -- |
| 2003 | $556 +5.8% | -- |
| 2002 | $525 +22% | -- |
| 2001 | $431 +15.9% | -- |
| 2000 | $372 | -- |
Find assessor info on the county website
Monthly payment
Est. payment
Payment breakdown
Explore the cost of this home by adjusting the details. Changes won't be saved.Climate risks
Neighborhood: Irondale
Nearby schools
GreatSchools rating
- 5/10Hawthorne Elementary SchoolGrades: PK-5Distance: 1.4 mi
- 4/10Mundys Mill Middle SchoolGrades: 6-8Distance: 1 mi
- 3/10Lovejoy High SchoolGrades: 9-12Distance: 1.9 mi
Schools provided by the listing agent
- Elementary: Hawthorne
- Middle: Mundys Mill
- High: Lovejoy
Source: GAMLS. This data may not be complete. We recommend contacting the local school district to confirm school assignments for this home.
- $219,4003 bd2 ba1.3k sqft10381 Wrens Dr, Jonesboro, GA 30238Off Market
- $197,2003 bd2 ba1k sqft10397 Wrens Dr, Jonesboro, GA 30238Off Market
- $244,5003 bd2 ba1.6k sqft10373 Wrens Dr, Jonesboro, GA 30238Off Market
- $222,0003 bd2 ba1.7k sqft1366 Winslow Dr, Jonesboro, GA 30238Off Market
- $237,4003 bd2 ba-- sqft1366 Winslow Dr #15, Jonesboro, GA 30238Off Market
- $219,5003 bd2 ba1.3k sqft10406 Larrack Trce, Jonesboro, GA 30238Off Market
- $194,6003 bd2 ba1.2k sqft10407 Wrens Dr, Jonesboro, GA 30238Off Market
- $221,5003 bd2 ba1.4k sqft10392 Wrens Dr, Jonesboro, GA 30238Off Market
A local agent can set up tours, give advice and negotiate with sellers.
Similar homes
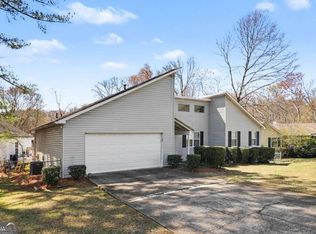
- $194,0003 bd2 ba1.1k sqft1345 La Belle St, Jonesboro, GA 30238Active
 MLS ID #10725241, Harry Patel, First United Realty, Inc.. GAMLS
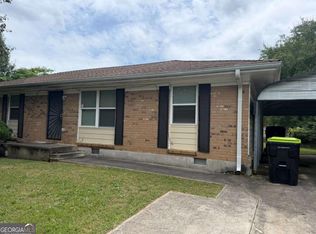
 - $215,0003 bd2 ba1.4k sqft632 Wood Knoll Ct, Jonesboro, GA 30238Active
 MLS ID #10713027, Mark Spain, Mark Spain Real Estate. GAMLS
 - $160,0003 bd2 ba1k sqft1684 Pheasant Dr, Jonesboro, GA 30238Active
 MLS ID #10754004, Patricia Storm, Redfin Corporation. GAMLS
 - $162,5003 bd2 ba1.2k sqft8969 Cornell Dr, Jonesboro, GA 30238Active
 MLS ID #10794515, Jody Steinberg, Bolst, Inc.. GAMLS
 - $227,9003 bd2 ba1.3k sqft9396 Highland Rdg, Jonesboro, GA 30238ActiveMLS ID #10704451, Mark Spain, Mark Spain Real Estate. GAMLS
- $255,0003 bd2 ba1.4k sqft9421 Forest Knoll Dr, Jonesboro, GA 30238ActiveMLS ID #10787078, Shawna A Rickards, BHHS Georgia Properties. GAMLS
- $239,9003 bd2 ba1.4k sqft8208 Wynfield Dr, Jonesboro, GA 30238For Sale
 MLS ID #7786228, MENDIE EKWERE, Sanders RE, LLC. FMLS GA
 - $229,9004 bd3 ba1.5k sqft8973 Jimmy Lee Cir, Jonesboro, GA 30238For SaleMLS ID #7730291, DEBORAH DALEY, Trend Atlanta Realty, Inc.. FMLS GA
- $220,0003 bd2 ba1.4k sqft242 Lake Jodeco Rd #242, Jonesboro, GA 30236For SaleMLS ID #7675245, SOPHIE SAO, Virtual Properties Realty.Net, LLC.. FMLS GA
- $202,0003 bd2 ba1.2k sqft8265 Park Ridge Dr, Riverdale, GA 30274For SaleMLS ID #7787060, Ronnie Beatty, Epique Realty. FMLS GA
- $270,0004 bd2 ba1.3k sqft2190 Freeman Rd, Jonesboro, GA 30236Active Under ContractMLS ID #10790113, Jana Atkins, RE/MAX Town & Country. GAMLS
- $270,0004 bd4 ba1.4k sqft10617 Barberry Dr, Hampton, GA 30228ActiveMLS ID #10763316, Mark Spain, Mark Spain Real Estate. GAMLS
- $194,9002 bd3 ba1.1k sqft8577 Jamestown Way, Jonesboro, GA 30238For SaleMLS ID #7766195, MARK SPAIN, Mark Spain Real Estate. FMLS GA
- $160,0003 bd1 ba962 sqft7598 Connell Dr, Jonesboro, GA 30236For SaleMLS ID #7784695, Ronnie Beatty, Epique Realty. FMLS GA
- $215,0003 bd2 ba1.4k sqft6574 Amity Ct, Rex, GA 30273Active Under ContractMLS ID #10790334, Sara Sutton, Pratt & Associates Realty. GAMLS
- $195,0003 bd2 ba1.4k sqft2835 Sapphire St, College Park, GA 30349For SaleMLS ID #7779812, Antonio Merkerson, Coldwell Banker Realty. FMLS GA
- $210,0003 bd2 ba1.3k sqft6770 Old National Hwy, Atlanta, GA 30349For SaleMLS ID #7751805, Miguel Betancourt, Century 21 Connect Realty. FMLS GA
- $194,9003 bd2 ba1.1k sqft5300 Cedar Rock Dr, Lithonia, GA 30038ActiveMLS ID #10800771, Sidra Seawright, Virtual Properties Realty.Net. GAMLS
- $230,0003 bd2 ba1.2k sqft159 Longview Rd, Stockbridge, GA 30281ActiveMLS ID #10808090, Gregory Anderson, Coldwell Banker Bullard Realty. GAMLS
- $200,0004 bd2 ba1.2k sqft4183 Ohara Rd, Forest Park, GA 30297For SaleMLS ID #7755348, Pilar Brito, Keller Williams Realty ATL Part. FMLS GA
