Some homes just make you want to stay awhile. Set on a quiet cul-de-sac, 104 Atwood Drive welcomes you with thoughtful updates, comfortable spaces, and a backyard that feels like your own retreat. Step into a bright, beautifully decorated home where luxury flooring brings the main living spaces together. Settle in by the gas fireplace, then make your way to the kitchen with stainless steel appliances and a refrigerator replaced in 2022. The layout makes it easy to move from everyday living to hosting your favorite people. Head upstairs to find a spacious primary bedroom with a walk-in closet, plus two additional bedrooms. Brand new plush carpeting was installed throughout the upstairs in 2026, ceiling fans were added in 2025, and the full bathroom features a new bathtub with a custom surround. The partially finished basement adds valuable living space, while a new dryer and central air conditioning, both from 2025, take care of practical comforts. The backyard may become your favorite place to be. Backing to the woods, it offers a lovely natural backdrop while the fully fenced yard gives you space to enjoy it. An extended patio is ready for relaxing or outdoor dinners, arborvitae add privacy, and the included hot tub makes it easy to unwind at the end of the day. New shutters added in 2026 complete the home's fresh look. Thoughtfully cared for and styled with beautiful taste, this is a home you can move into and start enjoying right away. Welcome to 104 Atwood Drive! Delayed negotiations Tuesday 10/6 at 2p!
Pending
$229,900
104 Atwood Dr, Rochester, NY 14606
3beds
1,282sqft
Single Family Residence
Built in 1999
0.3 Acres Lot
$-- Zestimate®
$179/sqft
$-- HOA
What's special
Gas fireplaceArborvitae add privacyCentral air conditioningLuxury flooringBright beautifully decorated homeFully fenced yardQuiet cul-de-sac
- 49 days
- 175
- 8
Zillow last checked:
Listing updated:
Listed by:
Tru Agent Real Estate 585-362-6810,
Candace M. Messner 585-545-0426
Source: NYSAMLSs,MLS#: R1718563 Originating MLS: Rochester
Facts & features
Interior
Bedrooms & bathrooms
- Bedrooms: 3
- Bathrooms: 2
- Full bathrooms: 1
- 1/2 bathrooms: 1
- Main level bathrooms: 1
Heating
- Gas, Forced Air
Cooling
- Central Air
Appliances
- Included: Dryer, Dishwasher, Electric Oven, Electric Range, Disposal, Gas Water Heater, Refrigerator, Washer
- Laundry: In Basement
Features
- Ceiling Fan(s), Separate/Formal Dining Room, Entrance Foyer, Eat-in Kitchen, Separate/Formal Living Room, Hot Tub/Spa, Kitchen/Family Room Combo, Pantry, Sliding Glass Door(s), Solid Surface Counters, Programmable Thermostat
- Flooring: Carpet, Luxury Vinyl, Varies
- Doors: Sliding Doors
- Windows: Thermal Windows
- Basement: Partially Finished,Sump Pump
- Number of fireplaces: 1
Interior area
- Total structure area: 1,282
- Total interior livable area: 1,282 sqft
Video & virtual tour
Property
Parking
- Total spaces: 2
- Parking features: Attached, Garage, Driveway, Garage Door Opener
- Attached garage spaces: 2
Features
- Levels: Two
- Stories: 2
- Patio & porch: Open, Patio, Porch
- Exterior features: Blacktop Driveway, Hot Tub/Spa, Patio
- Has spa: Yes
- Spa features: Hot Tub
Lot
- Size: 0.3 Acres
- Dimensions: 50 x 281
- Features: Cul-De-Sac, Irregular Lot, Residential Lot
Details
- Parcel number: 2626001031200005025000
- Special conditions: Standard
Construction
Type & style
- Home type: SingleFamily
- Architectural style: Colonial
- Property subtype: Single Family Residence
Materials
- Vinyl Siding, Copper Plumbing, PEX Plumbing
- Foundation: Block
- Roof: Asphalt
Condition
- Resale
- Year built: 1999
Utilities & green energy
- Electric: Circuit Breakers
- Sewer: Connected
- Water: Connected, Public
- Utilities for property: Cable Available, High Speed Internet Available, Sewer Connected, Water Connected
Community & HOA
Community
- Subdivision: Hickory Manor
Location
- Region: Rochester
Financial & listing details
- Price per square foot: $179/sqft
- Tax assessed value: $234,600
- Annual tax amount: $7,185
- Date on market: 9/30/2026
- Cumulative days on market: 49 days
- Listing terms: Cash,Conventional,FHA,VA Loan
Estimated market value
Not available
Estimated sales range
Not available
Not available
Price history
| Date | Event | Price |
|---|---|---|
| 10/8/2026 | Pending sale | $229,900$179/sqft |
Source:  NYSAMLSs #R1718563 Report a problem | ||
| 9/30/2026 | Listed for sale | $229,900+6.9%$179/sqft |
Source: NYSAMLSs #R1718563 Report a problem | ||
| 10/3/2022 | Sold | $215,000+19.5%$168/sqft |
Source: NYSAMLSs #R1424172 Report a problem | ||
| 8/10/2022 | Pending sale | $179,900$140/sqft |
Source: NYSAMLSs #R1424172 Report a problem | ||
| 8/3/2022 | Listed for sale | $179,900+12.4%$140/sqft |
Source: NYSAMLSs #R1424172 Report a problem | ||
| 7/30/2019 | Sold | $160,000+23.2%$125/sqft |
Source: Agent Provided Report a problem | ||
| 7/31/2014 | Sold | $129,900+10.6%$101/sqft |
Source: NYSAMLSs #R249198 Report a problem | ||
| 9/22/2004 | Sold | $117,500$92/sqft |
Source: Public Record Report a problem | ||
Public tax history
| Year | Property taxes | Tax assessment |
|---|---|---|
| 2025 | -- | $234,600 +46.6% |
| 2024 | -- | $160,000 |
| 2023 | -- | $160,000 |
| 2022 | -- | $160,000 |
| 2021 | -- | $160,000 |
| 2020 | -- | $160,000 +25.8% |
| 2018 | -- | $127,200 |
| 2017 | $2,302 | $127,200 |
| 2016 | -- | $127,200 |
| 2015 | -- | $127,200 |
| 2014 | -- | $127,200 |
| 2013 | -- | $127,200 |
| 2012 | -- | $127,200 |
| 2011 | -- | $127,200 |
| 2010 | -- | $127,200 |
| 2009 | -- | $127,200 +6% |
| 2007 | -- | $120,000 |
| 2006 | -- | $120,000 +4.3% |
| 2005 | -- | $115,000 |
| 2004 | -- | $115,000 +11% |
| 2003 | -- | $103,600 |
| 2002 | -- | $103,600 |
| 2001 | -- | $103,600 |
| 2000 | -- | $103,600 |
Find assessor info on the county website
Monthly payment
Climate risks
Neighborhood: Gates-North Gates
Nearby schools
Schools provided by the listing agent
- District: Spencerport
Source: NYSAMLSs. This data may not be complete. We recommend contacting the local school district to confirm school assignments for this home.

Similar homes
- $209,9003 bd3 ba1.4k sqft168 Hickory Manor Dr, Rochester, NY 14606For Sale
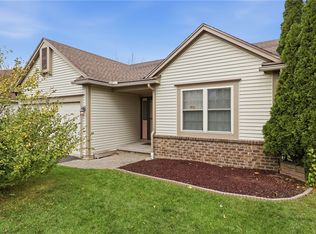
 MLS ID #R1729616, Jenna C. May, Listing by: Keller Williams Realty Greater Rochester. NYSAMLSs
- $199,9003 bd1 ba1k sqft53 Elmore Dr, Rochester, NY 14606For Sale
 MLS ID #R1729532, G. Harlan Furbush, Listing by: Keller Williams Realty Greater Rochester. NYSAMLSs
- $184,7774 bd2 ba1.5k sqft305 Wolcott Ave, Rochester, NY 14606For Sale
 MLS ID #R1729171, Grant D. Pettrone, Listing by: Revolution Real Estate. NYSAMLSs
- $304,9003 bd2 ba1.6k sqft79 Markie Dr E, Rochester, NY 14606For Sale
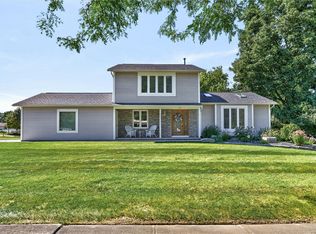 MLS ID #R1713991, Bonta' Cook, Listing by: eXp Realty, LLC. NYSAMLSs
- $219,0003 bd2 ba1k sqft167 Picturesque Dr, Rochester, NY 14616For SaleMLS ID #R1728737, Ashley Skivington, Listing by: Howard Hanna. NYSAMLSs
- $239,9003 bd2 ba1.5k sqft66 Erath Dr, Rochester, NY 14626For SaleMLS ID #R1727484, Renee A. Piccirillo, Listing by: Howard Hanna. NYSAMLSs
- $249,9004 bd2 ba1.2k sqft30 Shirley Ter, Rochester, NY 14626For SaleMLS ID #R1726481, Lorraine K. Kane, Listing by: Keller Williams Realty Greater Rochester. NYSAMLSs
- $274,0003 bd2 ba1.6k sqft128 Kencrest Dr, Rochester, NY 14606For SaleMLS ID #R1723509, Lorraine K. Kane, Listing by: Keller Williams Realty Greater Rochester. NYSAMLSs
- $249,9003 bd2 ba1.3k sqft168 Woodstock Rd, Rochester, NY 14609For SaleMLS ID #R1729694, Ethan Walker, Listing by: Empire Realty Group. NYSAMLSs
- $199,9003 bd2 ba1.3k sqft80 Stanridge Ct, Rochester, NY 14617For SaleMLS ID #R1729251, Candace M. Messner, Listing by: Tru Agent Real Estate. NYSAMLSs
- $239,9003 bd2 ba1.4k sqft114 Stanton Ln, Rochester, NY 14617For SaleMLS ID #R1727326, Neisha Rivera-Malave, Listing by: Keller Williams Realty Greater Rochester. NYSAMLSs
- $249,9003 bd1 ba1.6k sqft41 Dawn Valley Dr, Rochester, NY 14623For SaleMLS ID #R1729271, Nunzio Salafia, Listing by: RE/MAX Plus. NYSAMLSs
- $199,9004 bd2 ba1.4k sqft67 Harwick Rd, Rochester, NY 14609For SaleMLS ID #R1729274, Anthony J Sanza, Listing by: Coldwell Banker Custom Realty. NYSAMLSs
- $219,9003 bd2 ba1.5k sqft139 Armstrong Ave, Rochester, NY 14617For SaleMLS ID #R1728345, John Ebel, Listing by: 31 North Realty Group. NYSAMLSs
- $299,9004 bd2 ba1.7k sqft219 Judy Ann Dr, Rochester, NY 14616For SaleMLS ID #R1728325, Stacy A Frumusa, Listing by: Berkshire Hathaway HS Zambito. NYSAMLSs
- $245,0003 bd2 ba1.3k sqft8 Rampart St, Rochester, NY 14623For SaleMLS ID #R1727687, Kevin R. Fitzpatrick, Listing by: Howard Hanna. NYSAMLSs
- $249,9003 bd2 ba1.3k sqft75 Galway Dr, Rochester, NY 14623For SaleMLS ID #R1725274, Amy L. Petrone, Listing by: RE/MAX Realty Group. NYSAMLSs
- $230,0003 bd2 ba1.2k sqft869 Whitlock Rd, Rochester, NY 14609For SaleMLS ID #R1723507, Leilani Wilson-Luciano, Listing by: Howard Hanna. NYSAMLSs
- $169,9003 bd2 ba1.5k sqft78 Truesdale St, Rochester, NY 14615For SaleMLS ID #R1729055, Stephen J. Babbitt Jr. II, Listing by: Babbitt Realty. NYSAMLSs
- $200,0003 bd2 ba1.5k sqft98 Glendale Park, Rochester, NY 14613For SaleMLS ID #R1726895, Amber R McGuckin, Listing by: RE/MAX Realty Group. NYSAMLSs
