Wonderful Opportunity in Dayton Valley Golf Course Community! Ideally located on a cul-de-sac just inside the gate, this beautiful home offers a wonderful combination of comfort, privacy and gorgeous mountain views. This thoughtfully designed floor plan features two spacious primary suites, each with its own full bath, plus a third bedroom with convenient access to a third full bathroom—perfect for guests or extended family. Step inside to high ceilings, hardwood flooring and a welcoming sunken great room featuring a ceiling fan and cozy gas fireplace insert—the perfect place to relax and unwind. The spacious kitchen offers tile countertops, plenty of workspace and storage, an island with breakfast bar, plus a sunny breakfast nook for casual dining. All refrigerator and trash compactor , microwave and range are included. The main primary suite is exceptionally spacious and features a large walk-in closet and luxurious bath with granite countertops, double sinks, a jetted soaking tub and separate shower. The second primary bedroom also enjoys its own private full bath, while all three bathrooms are beautifully finished with granite countertops. Outside, you'll love the beautifully landscaped, low-maintenance yard complete with synthetic grass, a covered patio and firepit—ideal for relaxing, entertaining and enjoying Nevada's beautiful evenings and surrounding mountain views. With only one neighboring home, the setting offers an added sense of openness and privacy. Additional features include a separate laundry room, spacious garage and so much more. Comfortable, inviting and uniquely versatile—this Dayton Valley home is ready to welcome its next owner.
Active
Price cut: $10K (10/19)
$489,000
104 Augusta Ct, Dayton, NV 89403
3beds
2,019sqft
Single Family Residence
Built in 1992
10,454 Square Feet Lot
$-- Zestimate®
$242/sqft
$75/mo HOA
What's special
Gorgeous mountain viewsDouble sinksSeparate laundry roomCovered patioHigh ceilingsSpacious kitchenSpacious garage
- 22 days
- 617
- 60
Zillow last checked:
Listing updated:
Listed by:
Jody Foley BS.18821 775-721-1777,
RE/MAX Professionals-Dayton
Source: NNRMLS,MLS#: 260012631
Facts & features
Interior
Bedrooms & bathrooms
- Bedrooms: 3
- Bathrooms: 3
- Full bathrooms: 3
Heating
- Forced Air, Natural Gas
Cooling
- Central Air
Appliances
- Included: Dishwasher, Disposal, Electric Range, Refrigerator, Trash Compactor
- Laundry: Cabinets, Laundry Room, Washer Hookup
Features
- Breakfast Bar, Ceiling Fan(s), Entrance Foyer, High Ceilings, Kitchen Island, Master Downstairs, Vaulted Ceiling(s), Walk-In Closet(s)
- Flooring: Carpet, Ceramic Tile, Wood
- Windows: Blinds, Double Pane Windows, Metal Frames
- Has fireplace: Yes
- Fireplace features: Gas, Insert
- Common walls with other units/homes: No Common Walls
Interior area
- Total structure area: 2,019
- Total interior livable area: 2,019 sqft
Property
Parking
- Total spaces: 2
- Parking features: Attached, Garage, Garage Door Opener
- Attached garage spaces: 2
Features
- Levels: One
- Stories: 1
- Patio & porch: Covered, Patio
- Exterior features: Fire Pit, Rain Gutters
- Spa features: None
- Fencing: Back Yard
- Has view: Yes
- View description: Desert, Mountain(s), Peek
Lot
- Size: 10,454 Square Feet
- Features: Cul-De-Sac, Level
Details
- Additional structures: Shed(s)
- Parcel number: 01958204
- Zoning: NR1
Construction
Type & style
- Home type: SingleFamily
- Property subtype: Single Family Residence
Materials
- Brick
- Foundation: Crawl Space
- Roof: Tile
Condition
- New construction: No
- Year built: 1992
Utilities & green energy
- Sewer: Public Sewer
- Water: Public
- Utilities for property: Cable Available, Electricity Connected, Internet Connected, Natural Gas Connected, Phone Available, Sewer Connected, Water Connected, Cellular Coverage, Water Meter Installed
Community & HOA
Community
- Security: Carbon Monoxide Detector(s), Smoke Detector(s)
- Subdivision: Dayton Valley C C Unit 1
HOA
- Has HOA: Yes
- Amenities included: Gated
- HOA fee: $75 monthly
- HOA name: Dayton Valley
Location
- Region: Dayton
Financial & listing details
- Price per square foot: $242/sqft
- Tax assessed value: $393,359
- Annual tax amount: $3,133
- Date on market: 10/1/2026
- Cumulative days on market: 23 days
- Listing terms: 1031 Exchange,Cash,Conventional,FHA,USDA Loan,VA Loan
Estimated market value
Not available
Estimated sales range
Not available
Not available
Price history
| Date | Event | Price |
|---|---|---|
| 10/19/2026 | Price change | $489,000-2%$242/sqft |
Source:  NNRMLS #260012631 Report a problem | ||
| 10/1/2026 | Listed for sale | $499,000+18.8%$247/sqft |
Source: NNRMLS #260012631 Report a problem | ||
| 11/7/2022 | Sold | $419,999$208/sqft |
Source: Public Record Report a problem | ||
| 10/19/2022 | Pending sale | $419,999$208/sqft |
Source: NNRMLS #220008583 Report a problem | ||
| 9/30/2022 | Price change | $419,999-7.7%$208/sqft |
Source: NNRMLS #220008583 Report a problem | ||
| 8/10/2022 | Price change | $454,900-3.2%$225/sqft |
Source: NNRMLS #220008583 Report a problem | ||
| 7/6/2022 | Price change | $469,900-4.1%$233/sqft |
Source: NNRMLS #220008583 Report a problem | ||
| 6/14/2022 | Listed for sale | $489,999+131.1%$243/sqft |
Source: NNRMLS #220008583 Report a problem | ||
| 8/14/2002 | Sold | $212,000$105/sqft |
Source: Agent Provided Report a problem | ||
Public tax history
| Year | Property taxes | Tax assessment |
|---|---|---|
| 2025 | $2,952 +3% | $137,676 -0.9% |
| 2024 | $2,866 +10.4% | $138,903 +3.7% |
| 2023 | $2,596 +12.8% | $134,001 +4.9% |
| 2022 | $2,300 | $127,694 +5.4% |
| 2021 | -- | $121,191 +11.1% |
| 2020 | $2,129 | $109,074 +12.3% |
| 2019 | $2,129 +6.7% | $97,161 +21.2% |
| 2018 | $1,995 +5% | $80,149 +9.6% |
| 2017 | $1,900 +4.2% | $73,130 +17.7% |
| 2016 | $1,824 +2.8% | $62,124 +12% |
| 2015 | $1,774 +3.2% | $55,472 +4.2% |
| 2014 | $1,719 | $53,234 -0.8% |
| 2013 | -- | $53,646 |
| 2012 | -- | $53,646 -8.4% |
| 2011 | -- | $58,588 -15.4% |
| 2010 | -- | $69,268 -9.7% |
| 2009 | -- | $76,679 -10% |
| 2008 | -- | $85,225 +3.8% |
| 2007 | -- | $82,082 +1.1% |
| 2006 | -- | $81,211 +14% |
| 2004 | -- | $71,224 |
Find assessor info on the county website
Monthly payment
Est. payment
Payment breakdown
Explore the cost of this home by adjusting the details. Changes won't be saved.Climate risks
Neighborhood: 89403
Nearby schools
Schools provided by the listing agent
- Elementary: Dayton
- Middle: Dayton
- High: Dayton
Source: NNRMLS. This data may not be complete. We recommend contacting the local school district to confirm school assignments for this home.
Similar homes
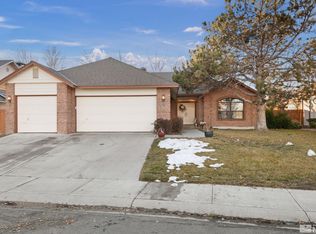
- $505,0004 bd2 ba1.9k sqft325 Bayhill Cir, Dayton, NV 89403Active
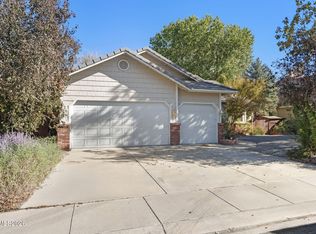
 MLS ID #260013212, James Nava, Keller Williams Group One Inc.. NNRMLS
- $499,9004 bd2 ba2.1k sqft422 La Costa Cir, Dayton, NV 89403Active
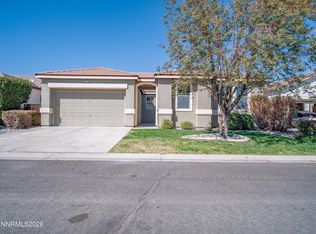 MLS ID #260013042, Jason Lococo, Dickson Realty - Gardnerville. NNRMLS
- $515,0003 bd2 ba1.6k sqft207 La Costa Ave, Dayton, NV 89403Active
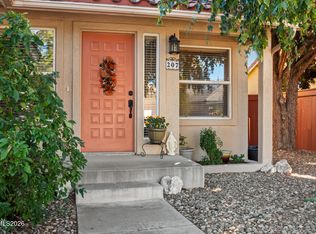 MLS ID #260013230, Christine Newell, RE/MAX Professionals-Dayton. NNRMLS
- $549,0003 bd2 ba2.2k sqft811 Ballybunion Ct, Dayton, NV 89403Active
 MLS ID #260013240, Heidi McFadden, Dickson Realty - Carson City. NNRMLS
- $489,9003 bd2 ba2k sqft300 Granite Ct, Dayton, NV 89403ActiveMLS ID #260012553, Janet Oliver, Assist-2-Sell Buyers & Sellers. NNRMLS
- $532,0003 bd2 ba2.1k sqft435 La Costa Cir, Dayton, NV 89403ActiveMLS ID #260003972, Kristy Horton, Real Broker LLC. NNRMLS
- $539,0004 bd3 ba2.5k sqft102 Pebble Dr, Dayton, NV 89403ActiveMLS ID #260011477, Amber Nuzum, Coldwell Banker Select RE M. NNRMLS
- $565,0004 bd2 ba1.9k sqft816 Ballybunion Dr, Dayton, NV 89403ActiveMLS ID #260013266, Shelby Mangum, Redfin. NNRMLS
- $540,0003 bd2 ba1.8k sqft662 Saint Andrews Dr, Dayton, NV 89403ActiveMLS ID #260011978, Christine Newell, RE/MAX Professionals-Dayton. NNRMLS
- $425,0003 bd2 ba1.6k sqft356 Royal Troon Dr, Dayton, NV 89403ActiveMLS ID #260009867, Rachael Ipsen, Coldwell Banker Select RE M. NNRMLS
- $569,0003 bd2 ba2.2k sqft1346 Grassland Rd, Dayton, NV 89403ActiveMLS ID #260013324, Nash Connolly Group, RE/MAX Professionals-Sparks. NNRMLS
- $526,5004 bd2 ba2.2k sqft1237 Stratton Dr, Dayton, NV 89403ActiveMLS ID #260013267, Rachael Walker, RE/MAX Professionals-Carson. NNRMLS
- $399,9003 bd2 ba1.1k sqft196 Gordon Ln, Dayton, NV 89403ActiveMLS ID #260013299, Robert Herrera, Sierra Nevada Properties-Frnly. NNRMLS
- $550,0004 bd2 ba2.1k sqft214 Shady Grove Ln, Dayton, NV 89403ActiveMLS ID #260012699, James Kent, Call It Closed International Realty. NNRMLS
- $525,0003 bd2 ba1.5k sqft115 Creekside Dr, Dayton, NV 89403ActiveMLS ID #260010975, Jason Lococo, Dickson Realty - Gardnerville. NNRMLS
- $569,0003 bd3 ba2.1k sqft908 Lakeview Dr, Dayton, NV 89403ActiveMLS ID #260010064, Chris Feist, Coldwell Banker Select RE M. NNRMLS
- $439,9903 bd2 ba1.7k sqft746 Monico Dr, Dayton, NV 89403ActiveMLS ID #260009622, Chris DeMay, Blue Sierra Realty. NNRMLS
- $409,9003 bd2 ba1.3k sqft426 Keystone Dr, Dayton, NV 89403ActiveMLS ID #260012601, Steve O'Brien, RE/MAX Professionals-Reno. NNRMLS
- $534,9503 bd2 ba2.2k sqft2026 Warm Creek Way Homesite 49, Dayton, NV 89403ActiveMLS ID #260013261, Michael Wood, RE/MAX Professionals-Reno. NNRMLS
- $575,0004 bd3 ba2.4k sqft198 Shady Grove Ln, Dayton, NV 89403ActiveMLS ID #260012293, Laura Roque, Berkshire Hathaway HomeService. NNRMLS
