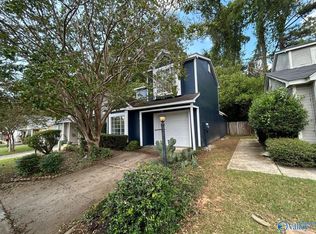
Investment Opportunity! This is a great property that is being sold with 5 other properties. All are currently leased and would be ideal for the Investor looking to enlarge your Portfolio or the Investor starting your Business. One Level 2 bedroom, 2 bath Patio Home in the heart of Madison. Open Floorplan w/soaring ceilings, stacked stone fireplace, wide plank flooring and an updated kitchen. Private Deck for outdoor enjoyment and attached garage all make this a fantastic investment. The Investment Portfolio of the 6 Properties: $1,350,000 - Madison: 114 Briargate Lane, 104 Brownsridge Lane, 2006 Liberty, 254 Waters Edge, 434 Shamrock Huntsville: 2020 Woodlawn Dr
For sale
$260,000
104 Brownsridge Ln, Madison, AL 35758
2beds
1,020sqft
Single Family Residence
Built in 1988
-- sqft lot
$-- Zestimate®
$255/sqft
$80/mo HOA
What's special
Attached garageStacked stone fireplacePrivate deckSoaring ceilingsOpen floorplanWide plank flooringUpdated kitchen
- 561 days
- 161
- 3
Zillow last checked:
Listing updated:
Listed by:
Valerie Miles 256-755-1651,
RE/MAX Unlimited
Source: ValleyMLS,MLS#: 21884603
Facts & features
Interior
Bedrooms & bathrooms
- Bedrooms: 2
- Bathrooms: 2
- Full bathrooms: 2
Rooms
- Room types: Master Bedroom, Living Room, Bedroom 2, Dining Room, Kitchen
Primary bedroom
- Features: Ceiling Fan(s), Carpet, Vaulted Ceiling(s)
- Level: First
- Area: 121
- Dimensions: 11 x 11
Bedroom 2
- Features: Carpet
- Level: First
- Area: 90
- Dimensions: 9 x 10
Dining room
- Features: Laminate Floor, Vaulted Ceiling(s)
- Level: First
- Area: 99
- Dimensions: 9 x 11
Kitchen
- Features: 9’ Ceiling, Granite Counters, Laminate Floor, Pantry
- Level: First
- Area: 110
- Dimensions: 10 x 11
Living room
- Features: Ceiling Fan(s), Fireplace, Laminate Floor, Vaulted Ceiling(s)
- Level: First
- Area: 182
- Dimensions: 13 x 14
Heating
- Central 1
Cooling
- Central 1
Appliances
- Included: Range, Dishwasher, Microwave, Refrigerator
Features
- Has basement: No
- Number of fireplaces: 1
- Fireplace features: One
Interior area
- Total interior livable area: 1,020 sqft
Property
Parking
- Parking features: Garage-Attached, Garage Door Opener, Garage Faces Front, Driveway-Concrete
Features
- Levels: One
- Stories: 1
- Patio & porch: Deck
- Exterior features: Curb/Gutters
Details
- Parcel number: 1601110004027000
Construction
Type & style
- Home type: SingleFamily
- Architectural style: Ranch
- Property subtype: Single Family Residence
Materials
- Foundation: Slab
Condition
- New construction: No
- Year built: 1988
Utilities & green energy
- Sewer: Public Sewer
- Water: Public
Community & HOA
Community
- Features: Curbs
- Subdivision: Breckenridge
HOA
- Has HOA: Yes
- Amenities included: Clubhouse, Common Grounds, Pool
- Services included: Club House, Common Grounds, Community Pool (OA), Trash
- HOA fee: $80 monthly
- HOA name: Breckenridge HOA
Location
- Region: Madison
Financial & listing details
- Price per square foot: $255/sqft
- Tax assessed value: $168,000
- Annual tax amount: $2,037
- Date on market: 3/28/2025
- Lease term: 12 Months
Estimated market value
Not available
Estimated sales range
Not available
$1,349/mo
Price history
| Date | Event | Price |
|---|---|---|
| 3/28/2025 | Listed for sale | $260,000+102.1%$255/sqft |
Source:  ValleyMLS #21884603 Report a problem ValleyMLS #21884603 Report a problem | ||
| 3/8/2025 | Listing removed | $1,250$1/sqft |
Source: ValleyMLS #21881028 Report a problem | ||
| 2/14/2025 | Listed for rent | $1,250-3.8%$1/sqft |
Source: ValleyMLS #21881028 Report a problem | ||
| 3/1/2021 | Listing removed | -- |
Source: Owner Report a problem | ||
| 3/15/2020 | Listing removed | $1,300$1/sqft |
Source: Owner Report a problem | ||
| 2/14/2020 | Listed for rent | $1,300$1/sqft |
Source: Owner Report a problem | ||
| 2/7/2020 | Sold | $128,650+7.2%$126/sqft |
Source: ValleyMLS #1135066 Report a problem | ||
| 1/18/2020 | Pending sale | $120,000$118/sqft |
Source: RE/MAX Unlimited #1135066 Report a problem | ||
| 1/18/2020 | Listed for sale | $120,000$118/sqft |
Source: RE/MAX Unlimited #1135066 Report a problem | ||
| 1/18/2020 | Pending sale | $120,000$118/sqft |
Source: RE/MAX Unlimited #1135066 Report a problem | ||
| 1/15/2020 | Listed for sale | $120,000+34.8%$118/sqft |
Source: RE/MAX Unlimited #1135066 Report a problem | ||
| 6/20/2017 | Sold | $89,000-16%$87/sqft |
Source: Public Record Report a problem | ||
| 2/6/2015 | Sold | $105,900+76.5%$104/sqft |
Source: ValleyMLS #1004853 Report a problem | ||
| 7/31/2014 | Sold | $60,000$59/sqft |
Source: ValleyMLS #576420 Report a problem | ||
Public tax history
| Year | Property taxes | Tax assessment |
|---|---|---|
| 2025 | $2,037 +6.9% | $29,220 +7% |
| 2024 | $1,905 | $27,320 |
| 2023 | $1,905 +10.6% | $27,320 +10.6% |
| 2022 | $1,723 +13.1% | $24,700 +13.2% |
| 2021 | $1,522 +2.6% | $21,820 +2.6% |
| 2020 | $1,483 +29.9% | $21,260 +7.6% |
| 2019 | $1,142 | $19,760 +0.2% |
| 2018 | $1,142 +0.2% | $19,720 |
| 2017 | $1,140 | $19,720 |
| 2016 | $1,140 | $19,720 |
| 2015 | $1,140 +2.9% | $19,720 +2.4% |
| 2014 | $1,107 | $19,260 |
Find assessor info on the county website
Monthly payment
Est. payment
Payment breakdown
Explore the cost of this home by adjusting the details. Changes won't be saved.Climate risks
Neighborhood: 35758
Nearby schools
Schools provided by the listing agent
- Elementary: Horizon (K-6)
- Middle: Discovery
- High: Bob Jones
Source: ValleyMLS. This data may not be complete. We recommend contacting the local school district to confirm school assignments for this home.
Similar homes
- $--3 bd2 ba1.1k sqft126 Cottonwood Trl, Madison, AL 35758Auction
 MLS ID #21930912, Clint Newton. ValleyMLS
 - $274,9993 bd2 ba1.2k sqft111 Portal Ln, Madison, AL 35758For Sale
 MLS ID #21927765, Emily Florian. ValleyMLS
 - $225,0003 bd2 ba1.4k sqft301 Autumn Ln, Madison, AL 35758For Sale
 MLS ID #21921949, Vanessa Blackwell. ValleyMLS
 - $234,9003 bd2 ba1.2k sqft104 Lazy Willow Way, Madison, AL 35757For Sale
 MLS ID #21930975, John Thomas. ValleyMLS
