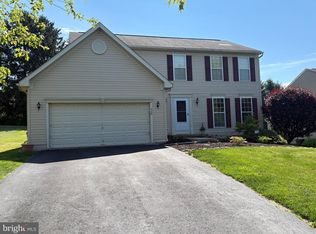
Welcome to peaceful living in Chester County, a 'warm welcoming' community, Calnshire Estates, with the focus on privacy and green space, a beautiful community of culdesac streets. Neighbors boast about the community spirit, family friendly and pet friendly environments and walking space. This home 'The Concord' features a center hall hardwood floor entry that flows seamlessly into the Formal Living Room and Formal Dining Room, creating an inviting space perfect for both relaxing, entertaining and family dining. Another fine feature of combining traditional with an open floorplan style is the sunlit Family Room with warm fireplace, inviting everyday gatherings with convenient direct access to the Kitchen and Breakfast Room. Family Room and each main floor room have tall windows to enjoy views of yard and large rear open space for volleyball, soccer and grilling! Enjoy an efficient well designed kitchen and an upgraded charming sunlit Breakfast Room with access to large rear deck, with walk down steps to yard. Kitchen offers plenty of workspace with kitchen pantry and beautiful crafted 42" cabinets, bright functional space. Also located on main floor - after you enter the home from the Garage, you will see the convenient Laundry Room, sized for comfy workspace, further, leading right into the kitchen. Upper Level features the Master Bedroom Suite with elegant Master Bath, garden tub and separate shower stall, walk-in closet and 2nd double closet, generous space. Three additional spacious bedrooms complete the upper level with a full bath and linen closets. While the interior is charming and functional, the exterior deck and large backyard are set for outdoor recreation right on your property. Enjoy your barbecue days on the large deck, overlooking play yard space. New quality efficient systems for heating and cooling installed, along with a new roof to enjoy your future plans with your family. The unfinished basement provides incredible potential, featuring an egress window, ideal for future finishing or keeping everything organized. When it comes to 'Living Spaces', you'll notice we enjoy this space for workshop, hobby space, tv and media entertainment, child playroom and more. This space is huge with tall ceilings and serves many happy moments. Excellent location on a private culdesac lane and close to the majors, you will enjoy your visit and plan your new home! Calnshire Estates, impressive home and community features, beautiful tree lined streets, public utilities and natural gas. Quality construction with 10" poured concrete foundation walls 8' height, solid steel I-Beam construction, Engineered flooring and roof trusses, weatherproof Gfi's and exterior lights at all exterior doors for safety, convenience, elec smoke detectors, Egress windows for basement entrance or exit and to finish off the gorgeous spaces in the basement, PLUS quality dbl pane solid vinyl low-e windows w/tilt bottom sash for easy cleaning, 9' ceilings, raised 6 panel style doors, spacious laundry room, and much more, simply unique to Calnshire Estates Features. Enjoy the convenient location just minutes to enjoy Hibernia Park, Chambers Lake. Keep watch at West Caln Township Parks and Recreation and the new Storybook Walk at Layton Park.
Under contract
$529,900
104 Captiva Way, Coatesville, PA 19320
4beds
2,304sqft
:
Get pre-qualified$3,444/mo
Single Family Residence
Built in 2006
0.43 Acres Lot
$-- Zestimate®
$230/sqft
$30/mo HOA
What's special
Three additional spacious bedroomsKitchen pantryBeautiful tree lined streetsFormal dining roomSpacious laundry roomEfficient well designed kitchen
- 28 days |
- 2,468 |
- 128 |
Likely to sell faster than
Zillow last checked:
Listing updated:
Listed by:
Justine Vigilante 484-686-5512,
RE/MAX Action Associates (610) 363-2001
Source: Bright MLS,MLS#: PACT2120998
Facts & features
Interior
Bedrooms & bathrooms
- Bedrooms: 4
- Bathrooms: 3
- Full bathrooms: 2
- 1/2 bathrooms: 1
- Main level bathrooms: 1
Rooms
- Room types: Living Room, Dining Room, Primary Bedroom, Bedroom 2, Bedroom 3, Kitchen, Family Room, Breakfast Room, Bedroom 1, Laundry, Other
Primary bedroom
- Level: Upper
- Area: 192 Square Feet
- Dimensions: 16 X 12
Primary bedroom
- Level: Unspecified
Bedroom 1
- Level: Upper
- Area: 108 Square Feet
- Dimensions: 9 X 12
Bedroom 2
- Level: Upper
- Area: 120 Square Feet
- Dimensions: 10 X 12
Bedroom 3
- Level: Upper
- Area: 100 Square Feet
- Dimensions: 10 X 10
Breakfast room
- Level: Main
Dining room
- Level: Main
- Area: 144 Square Feet
- Dimensions: 12 X 12
Family room
- Level: Main
- Area: 247 Square Feet
- Dimensions: 13 X 19
Kitchen
- Features: Kitchen - Gas Cooking, Kitchen - Electric Cooking
- Level: Main
- Area: 110 Square Feet
- Dimensions: 10 X 11
Laundry
- Level: Main
Living room
- Level: Main
- Area: 192 Square Feet
- Dimensions: 16 X 12
Other
- Description: DEN
- Level: Main
- Area: 110 Square Feet
- Dimensions: 11 X 10
Other
- Description: BREAKFAS
- Level: Main
- Area: 100 Square Feet
- Dimensions: 10 X 10
Heating
- Forced Air, Natural Gas
Cooling
- Central Air, Natural Gas
Appliances
- Included: Microwave, Built-In Range, Cooktop, Dishwasher, Energy Efficient Appliances, Self Cleaning Oven, Water Heater, Gas Water Heater
- Laundry: Main Level, Laundry Room
Features
- Air Filter System, Bathroom - Stall Shower, Bathroom - Tub Shower, Breakfast Area, Ceiling Fan(s), Formal/Separate Dining Room, Open Floorplan, Kitchen - Gourmet, Pantry, Walk-In Closet(s), Crown Molding, Soaking Tub, 9'+ Ceilings
- Flooring: Carpet, Ceramic Tile, Concrete, Hardwood
- Windows: Energy Efficient, Window Treatments
- Basement: Full,Drainage System,Interior Entry,Exterior Entry,Concrete
- Number of fireplaces: 1
- Fireplace features: Gas/Propane
Interior area
- Total structure area: 2,304
- Total interior livable area: 2,304 sqft
- Finished area above ground: 2,304
- Finished area below ground: 0
Property
Parking
- Total spaces: 2
- Parking features: Garage Faces Front, Inside Entrance, Oversized, Attached
- Attached garage spaces: 2
Accessibility
- Accessibility features: None
Features
- Levels: Two
- Stories: 2
- Patio & porch: Deck
- Exterior features: Lighting, Rain Gutters
- Pool features: None
Lot
- Size: 0.43 Acres
- Features: Adjoins - Open Space, Cul-De-Sac, Front Yard, No Thru Street, Open Lot, Rear Yard
Details
- Additional structures: Above Grade, Below Grade
- Parcel number: 2805 0236
- Zoning: R1
- Zoning description: Residential
- Special conditions: Standard
Construction
Type & style
- Home type: SingleFamily
- Architectural style: Colonial
- Property subtype: Single Family Residence
Materials
- Vinyl Siding, Stone
- Foundation: Concrete Perimeter
- Roof: Architectural Shingle
Condition
- Very Good
- New construction: No
- Year built: 2006
Details
- Builder model: THE CONCORD
Utilities & green energy
- Sewer: Public Sewer
- Water: Public
- Utilities for property: Natural Gas Available
Green energy
- Energy efficient items: Construction, HVAC
Community & HOA
Community
- Subdivision: Calnshire Estates
HOA
- Has HOA: Yes
- Services included: Common Area Maintenance
- HOA fee: $360 annually
- HOA name: CALNSHIRE ESTATES
Location
- Region: Coatesville
- Municipality: WEST CALN TWP
Financial & listing details
- Price per square foot: $230/sqft
- Tax assessed value: $165,890
- Annual tax amount: $8,714
- Date on market: 6/27/2026
- Listing agreement: Exclusive Right To Sell
- Listing terms: Cash,Conventional,FHA,VA Loan
- Ownership: Fee Simple
Estimated market value
Not available
Estimated sales range
Not available
Not available
Price history
| Date | Event | Price |
|---|---|---|
| 7/2/2026 | Contingent | $529,900$230/sqft |
Source:  Bright MLS #PACT2120998 Report a problem Bright MLS #PACT2120998 Report a problem | ||
| 6/27/2026 | Listed for sale | $529,900+114.5%$230/sqft |
Source: Bright MLS #PACT2120998 Report a problem | ||
| 11/6/2009 | Sold | $247,000-17.6%$107/sqft |
Source: Public Record Report a problem | ||
| 9/12/2006 | Sold | $299,764$130/sqft |
Source: Public Record Report a problem | ||
Public tax history
| Year | Property taxes | Tax assessment |
|---|---|---|
| 2025 | $8,465 +1.2% | $165,890 |
| 2024 | $8,363 +4.8% | $165,890 |
| 2023 | $7,983 +1.3% | $165,890 |
| 2022 | $7,883 +3.3% | $165,890 |
| 2021 | $7,630 +408.8% | $165,890 |
| 2020 | $1,499 -78.5% | $165,890 |
| 2019 | $6,988 +4.6% | $165,890 |
| 2018 | $6,683 +9899.3% | $165,890 |
| 2017 | $67 -98.7% | $165,890 |
| 2016 | $5,297 | $165,890 |
| 2015 | $5,297 | $165,890 |
| 2014 | $5,297 | $165,890 |
| 2013 | -- | $165,890 |
| 2012 | -- | $165,890 +0.8% |
| 2011 | -- | $164,570 |
| 2010 | -- | $164,570 |
| 2009 | -- | $164,570 |
| 2008 | -- | $164,570 -21.3% |
| 2007 | -- | $209,160 +546.2% |
| 2006 | -- | $32,370 |
| 2005 | -- | $32,370 |
Find assessor info on the county website
Monthly payment
Est. payment
Payment breakdown
Explore the cost of this home by adjusting the details. Changes won't be saved.Climate risks
Neighborhood: 19320
Nearby schools
GreatSchools rating
- 5/10Kings Highway El SchoolGrades: K-5Distance: 1.2 mi
- 5/10Scott Middle SchoolGrades: 6-7Distance: 5.6 mi
- 4/10Coatesville Area Senior High SchoolGrades: 10-12Distance: 5.9 mi
Schools provided by the listing agent
- Elementary: Kings Highway
- Middle: North Brandywine
- High: Coatesville Area Senior
- District: Coatesville Area
Source: Bright MLS. This data may not be complete. We recommend contacting the local school district to confirm school assignments for this home.
- $583,1004 bd2 ba3.4k sqft103 Captiva Way, Coatesville, PA 19320Off Market
- $513,9004 bd2 ba3.1k sqft102 Captiva Way, Coatesville, PA 19320Off Market

- $486,4004 bd3 ba2.1k sqft106 Captiva Way, Coatesville, PA 19320Off Market
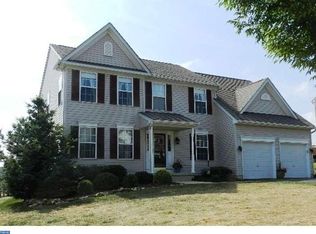
- $534,8004 bd3 ba2.9k sqft107 Captiva Way, Coatesville, PA 19320Off Market
- $549,0004 bd4 ba4.2k sqft101 Captiva Way, Coatesville, PA 19320Sold
- $566,2004 bd3 ba3.3k sqft100 Captiva Way, Coatesville, PA 19320Off Market
- $517,4004 bd2 ba2.1k sqft108 Captiva Way, Coatesville, PA 19320Off Market
- $540,9004 bd2 ba2.6k sqft112 Durham Dr, Coatesville, PA 19320Off Market
A local agent can set up tours, give advice and negotiate with sellers.
Similar homes
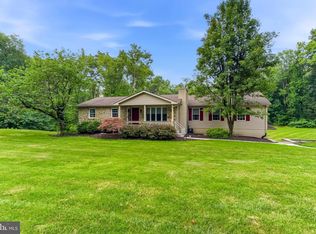
- $545,0004 bd3 ba2.2k sqft136 Telegraph Rd, Coatesville, PA 19320For Sale
 MLS ID #PACT2129824, John Kriza, Beiler-Campbell Realtors-Kennett Square. Bright MLS
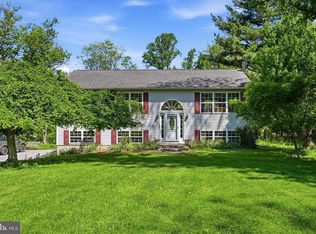
 - $550,0003 bd3 ba1.1k sqft2265 Strasburg Rd, Coatesville, PA 19320For Sale
 MLS ID #PACT2131696, Rainny Truscott, Keller Williams Main Line. Bright MLS
 - $--3 bd2 ba1.3k sqft77 Scott Ave, Coatesville, PA 19320Auction
 Auction.com 2
 - $489,9004 bd4 ba2.9k sqft414 Flagstone Cir, Coatesville, PA 19320For Sale
 MLS ID #PACT2126984, Karen Sparano, Clear Sky Real Estate Consulting. Bright MLS
 - $565,0004 bd2 ba2.4k sqft1014 N Bailey Rd, Coatesville, PA 19320For SaleMLS ID #PACT2124958, Steve Mashura, RE/MAX Main Line-West Chester. Bright MLS
- $399,9003 bd3 ba1.7k sqft38A Montclair Ave, Coatesville, PA 19320For SaleMLS ID #PACT2131248, Pat Patterson, Realty One Group Restore - Collegeville. Bright MLS
- $380,0004 bd4 ba2.2k sqft155 W 3rd Ave, Coatesville, PA 19320For SaleMLS ID #PACT2126224, Yazzy Alston, Keller Williams Real Estate -Exton. Bright MLS
- $475,0003 bd2 ba1.3k sqft1720 Reservoir Rd, Honey Brook, PA 19344For SaleMLS ID #PACT2131346, Ryan Petrucci, RE/MAX Main Line-Paoli. Bright MLS
- $579,9004 bd3 ba2.8k sqft16 Ryan Ln, Honey Brook, PA 19344For SaleMLS ID #PACT2128340, Dominick Fantanarosa, RE/MAX Action Associates. Bright MLS
- $590,0004 bd4 ba3k sqft235 Sloan Dr, Coatesville, PA 19320For SaleMLS ID #PACT2128448, Keir Abrahams, Keller Williams Real Estate -Exton. Bright MLS
- $375,0004 bd2 ba1.7k sqft1212 Blackhorse Hill Rd, Coatesville, PA 19320For SaleMLS ID #PACT2129926, Dawn Myers, RE/MAX Action Associates. Bright MLS
- $355,0003 bd2 ba1.9k sqft32 Beck Rd, East Fallowfield, PA 19320For SaleMLS ID #PACT2130556, Liam Coonahan, Real of Pennsylvania. Bright MLS
- $525,0004 bd3 ba2.3k sqft125 Woodmeadow Dr, Denver, PA 17517For SaleMLS ID #PALA2091760, Alex Whitt, Keller Williams Elite. Bright MLS
- $500,0006 bd1 ba2.8k sqft645 Mount Vernon Rd, Gap, PA 17527AuctionMLS ID #PALA2090652, Mr. Elvin Stoltzfus, Beiler-Campbell Realtors-Quarryville. Bright MLS
- $585,0004 bd3 ba2.8k sqft19 Ponds End Dr, Downingtown, PA 19335For SaleMLS ID #PACT2118308, Jerry Fisher, RE/MAX Pinnacle. Bright MLS
- $599,0003 bd2 ba2.1k sqft10 Newlinville Rd, Coatesville, PA 19320For SaleMLS ID #PACT2127052, J D Fisher, Hostetter Realty. Bright MLS
- $549,9002 bd2 ba1.9k sqft162 American Way, Downingtown, PA 19335For SaleMLS ID #PACT2131570, Richard Zuber, Richard A Zuber Realty-Boyertown. Bright MLS
- $320,0003 bd2 ba2k sqft408 Larose Dr #408, Coatesville, PA 19320For SaleMLS ID #PACT2130520, Lane Groff, BHHS Fox & Roach-West Chester. Bright MLS
- $425,0004 bd3 ba3k sqft5325 Hammond Rd, New Holland, PA 17557AuctionMLS ID #PALA2091314, Chet Lapp, William Penn Real Estate Assoc. Bright MLS
- $724,9007 bd-- ba3.2k sqft3007 Lincoln Hwy, Coatesville, PA 19320For SaleMLS ID #PACT2128026, Dan Pizzi, NextHome Brandywine. Bright MLS
