Welcome to this beautifully maintained home offering a perfect blend of comfort, style, and modern convenience. Inside, you’ll find elegant finishes including granite countertops, stainless steel appliances, hardwood and tile flooring, and crown molding throughout.
Designed with both functionality and privacy in mind, the split-bedroom floor plan provides an ideal layout. The spacious primary suite features a trey ceiling, adding a touch of sophistication and architectural charm.
Enjoy everyday convenience with an instant hot water heater, while the side-load garage and desirable corner lot offer added space and privacy. Step outside to your own backyard retreat, complete with four fruit trees—pear, plum (2), and persimmon—perfect for enjoying fresh, homegrown produce.
Located in the sought-after Castlegate community, you’ll appreciate the peaceful, country-style setting with large lots, friendly neighbors, and access to a community pool. Plus, benefit from low Iredell County taxes.
Conveniently situated near I-40 and just minutes from downtown Statesville, this home offers easy access to shopping, dining, and entertainment while maintaining a quiet neighborhood feel.
Under contract-show
Price cut: $9.9K (6/14)
$350,000
104 Castle Pines Ln, Statesville, NC 28625
3beds
1,579sqft
Single Family Residence
Built in 2010
0.68 Acres Lot
$345,900 Zestimate®
$222/sqft
$43/mo HOA
What's special
Crown molding throughoutTrey ceilingSplit-bedroom floor planGranite countertopsLarge lotsSide-load garageDesirable corner lot
- 110 days |
- 63 |
- 0 |
Zillow last checked:
Listing updated:
Listed by:
Carlos Garcia carlosgarciaurrealtor@gmail.com,
Coldwell Banker Realty
Source: Canopy MLS as distributed by MLS GRID,MLS#: 4367535
Facts & features
Interior
Bedrooms & bathrooms
- Bedrooms: 3
- Bathrooms: 2
- Full bathrooms: 2
- Main level bedrooms: 3
Primary bedroom
- Features: Tray Ceiling(s)
- Level: Main
Bedroom s
- Level: Main
Bedroom s
- Level: Main
Bathroom full
- Level: Main
Bathroom full
- Level: Main
Dining area
- Level: Main
Great room
- Features: Vaulted Ceiling(s)
- Level: Main
Kitchen
- Level: Main
Laundry
- Level: Main
Heating
- Central, Heat Pump, Natural Gas, Propane
Cooling
- Ceiling Fan(s), Central Air
Appliances
- Included: Dishwasher, Electric Range, Gas Water Heater, Microwave, Plumbed For Ice Maker
- Laundry: Laundry Room
Features
- Soaking Tub, Walk-In Closet(s)
- Flooring: Carpet, Vinyl, Wood
- Doors: Insulated Door(s)
- Windows: Insulated Windows
- Has basement: No
- Attic: Pull Down Stairs
- Fireplace features: Gas Log, Great Room, Propane
Interior area
- Total structure area: 1,579
- Total interior livable area: 1,579 sqft
- Finished area above ground: 1,579
- Finished area below ground: 0
Property
Parking
- Total spaces: 2
- Parking features: Driveway, Attached Garage, Garage Faces Side, Garage on Main Level
- Attached garage spaces: 2
- Has uncovered spaces: Yes
Features
- Levels: One
- Stories: 1
- Patio & porch: Patio
- Pool features: Community
Lot
- Size: 0.68 Acres
- Features: Corner Lot, Level
Details
- Parcel number: 4715853675.000
- Zoning: RA
- Special conditions: Standard
Construction
Type & style
- Home type: SingleFamily
- Architectural style: Transitional
- Property subtype: Single Family Residence
Materials
- Stone Veneer, Vinyl
- Foundation: Crawl Space
Condition
- New construction: No
- Year built: 2010
Utilities & green energy
- Sewer: Septic Installed
- Water: County Water
Community & HOA
Community
- Features: Clubhouse, Street Lights
- Security: Carbon Monoxide Detector(s), Smoke Detector(s)
- Subdivision: Castlegate
HOA
- Has HOA: Yes
- HOA fee: $515 annually
- HOA name: Cedar Management
- HOA phone: 877-252-3327
Location
- Region: Statesville
Financial & listing details
- Price per square foot: $222/sqft
- Tax assessed value: $298,370
- Annual tax amount: $1,820
- Date on market: 4/29/2026
- Cumulative days on market: 110 days
- Listing terms: Cash,Conventional,FHA,USDA Loan,VA Loan
- Road surface type: Concrete, Paved
Estimated market value
$345,900
$329,000 - $363,000
$1,931/mo
Price history
| Date | Event | Price |
|---|---|---|
| 6/14/2026 | Price change | $350,000-2.8%$222/sqft |
Source:  Canopy MLS as distributed by MLS GRID #4367535 Report a problem Canopy MLS as distributed by MLS GRID #4367535 Report a problem | ||
| 5/23/2026 | Price change | $359,900-1.4%$228/sqft |
Source: Canopy MLS as distributed by MLS GRID #4367535 Report a problem | ||
| 4/29/2026 | Listed for sale | $365,000+1.4%$231/sqft |
Source: Canopy MLS as distributed by MLS GRID #4367535 Report a problem | ||
| 9/12/2025 | Listing removed | $360,000$228/sqft |
Source: Canopy MLS as distributed by MLS GRID #4150800 Report a problem | ||
| 6/4/2025 | Price change | $360,000-4%$228/sqft |
Source: Canopy MLS as distributed by MLS GRID #4150800 Report a problem | ||
| 4/21/2025 | Price change | $374,900-0.8%$237/sqft |
Source: Canopy MLS as distributed by MLS GRID #4150800 Report a problem | ||
| 11/25/2024 | Price change | $378,000-1.3%$239/sqft |
Source: Canopy MLS as distributed by MLS GRID #4150800 Report a problem | ||
| 10/12/2024 | Price change | $383,000-0.5%$243/sqft |
Source: Canopy MLS as distributed by MLS GRID #4150800 Report a problem | ||
| 7/23/2024 | Price change | $385,000-1.3%$244/sqft |
Source: Canopy MLS as distributed by MLS GRID #4150800 Report a problem | ||
| 6/24/2024 | Listed for sale | $390,000+25.8%$247/sqft |
Source: Canopy MLS as distributed by MLS GRID #4150800 Report a problem | ||
| 8/12/2022 | Sold | $310,000+0%$196/sqft |
Source: Canopy MLS as distributed by MLS GRID #3880475 Report a problem | ||
| 7/10/2022 | Pending sale | $309,900$196/sqft |
Source: Canopy MLS as distributed by MLS GRID #3880475 Report a problem | ||
| 7/8/2022 | Listed for sale | $309,900+77.6%$196/sqft |
Source: Canopy MLS as distributed by MLS GRID #3880475 Report a problem | ||
| 3/31/2017 | Sold | $174,500+2.6% |
Source:  Triad MLS #820757 Report a problem Triad MLS #820757 Report a problem | ||
| 2/9/2017 | Listed for sale | $170,000$108/sqft |
Source: Tarheel Realty II #3249949 Report a problem | ||
Public tax history
| Year | Property taxes | Tax assessment |
|---|---|---|
| 2025 | $1,820 | $298,370 |
| 2024 | $1,820 | $298,370 |
| 2023 | $1,820 +60.8% | $298,370 +74.6% |
| 2022 | $1,132 +0.4% | $170,870 |
| 2021 | $1,128 | $170,870 |
| 2020 | $1,128 +1.5% | $170,870 |
| 2019 | $1,111 +7.6% | $170,870 +4.2% |
| 2018 | $1,032 | $164,050 |
| 2017 | $1,032 | $164,050 |
| 2016 | $1,032 | $164,050 |
| 2015 | $1,032 +2.8% | $164,050 -4.3% |
| 2014 | $1,004 | $171,470 |
| 2013 | -- | $171,470 |
| 2012 | -- | $171,470 |
| 2011 | -- | $171,470 +512.4% |
| 2010 | -- | $28,000 |
| 2009 | -- | $28,000 |
Find assessor info on the county website
Monthly payment
Est. payment
Payment breakdown
Explore the cost of this home by adjusting the details. Changes won't be saved.Climate risks
Neighborhood: 28625
Nearby schools
GreatSchools rating
- 3/10N B Mills Elementary SchoolGrades: PK-5Distance: 3.2 mi
- 3/10West Iredell Middle SchoolGrades: 6-8Distance: 2.2 mi
- 2/10West Iredell High SchoolGrades: 9-12Distance: 2.1 mi
Schools provided by the listing agent
- Elementary: N.B. Mills
- Middle: West Iredell
- High: West Iredell
Source: Canopy MLS as distributed by MLS GRID. This data may not be complete. We recommend contacting the local school district to confirm school assignments for this home.
- $345,9003 bd2 ba1.5k sqft104 Castle Pines Ln #100, Statesville, NC 28625Off Market

- $372,5003 bd2 ba1.8k sqft151 Staffordshire Dr, Statesville, NC 28625Sold

- $18,000-- bd-- ba-- sqft109 Castle Pines Ln, Statesville, NC 28625Off Market
- $359,7003 bd2 ba1.6k sqft118 Castle Pines Ln, Statesville, NC 28625Off Market
- $426,8003 bd2 ba1.9k sqft135 Staffordshire Dr, Statesville, NC 28625Off Market
- $401,1003 bd2 ba2k sqft135 Staffordshire Dr #89, Statesville, NC 28625Off Market
- $385,0003 bd2 ba1.7k sqft111 Castle Pines Ln, Statesville, NC 28625Off Market
- $365,3003 bd2 ba1.7k sqft146 Staffordshire Dr, Statesville, NC 28625Off Market
A local agent can set up tours, give advice and negotiate with sellers.
Similar homes
- $339,9003 bd2 ba1.4k sqft105 Dundee Ct, Statesville, NC 28625For Sale
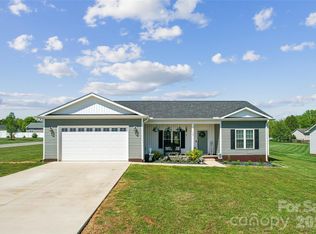
 MLS ID #4368291, Kristine Nelson, Girl With The Dog Realty LLC. Canopy MLS as distributed by MLS GRID
 - $315,0003 bd2 ba1.5k sqft175 Riverfield Dr, Statesville, NC 28625For Sale
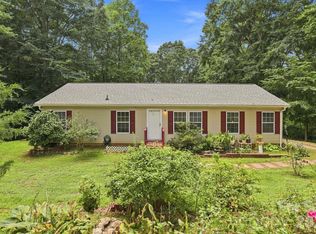 MLS ID #4412782, Becca Brouillard, RE/MAX Properties Plus, Inc.. Canopy MLS as distributed by MLS GRID
 - $315,0003 bd2 ba1.6k sqft156 Ridge Run Dr, Statesville, NC 28625For Sale
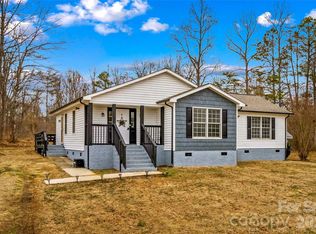 MLS ID #4350464, Jill Galliher, Keller Williams Unified. Canopy MLS as distributed by MLS GRID
 - $299,9003 bd2 ba1.3k sqft156 Doe Trail Ln, Statesville, NC 28625For Sale
 MLS ID #4401230, Kristi Toler, Keller Williams Unified. Canopy MLS as distributed by MLS GRID
 - $288,0003 bd2 ba1.5k sqft170 Scotts Creek Rd, Statesville, NC 28625For SaleMLS ID #4381573, Nicole Wood, COMPASS. Canopy MLS as distributed by MLS GRID
- $315,0003 bd2 ba1.7k sqft2457 Marthas Ridge Dr, Statesville, NC 28625For SaleMLS ID #4350515, Roxanna LeVan, Howard Hanna Allen Tate Statesville. Canopy MLS as distributed by MLS GRID
- $370,0003 bd2 ba1.6k sqft250 Rumple Hill Dr, Statesville, NC 28677For SaleMLS ID #4394560, Marin Tomlin, Howard Hanna Allen Tate Statesville. Canopy MLS as distributed by MLS GRID
- $385,0003 bd2 ba1.7k sqft104 Parkers Grove Ln, Statesville, NC 28677For SaleMLS ID #4400945, Jill Galliher, Keller Williams Unified. Canopy MLS as distributed by MLS GRID
- $348,0003 bd2 ba1.3k sqft105 Lake Top Ln, Statesville, NC 28677For SaleMLS ID #4391427, Mary Dulin, Howard Hanna Allen Tate Statesville. Canopy MLS as distributed by MLS GRID
- $315,5003 bd2 ba1.2k sqft120 Elmwood Rd, Statesville, NC 28625For SaleMLS ID #4378515, Sunny Dhebaria, NorthGroup Real Estate LLC. Canopy MLS as distributed by MLS GRID
- $325,0003 bd2 ba1.5k sqft184 Watering Trough Rd, Statesville, NC 28677For Sale
 MLS ID #1222029, Chanika Graham. Triad MLS
 - $315,0002 bd2 ba1.4k sqft4110 Wilkesboro Hwy, Statesville, NC 28625For SaleMLS ID #4326046, Kris Gallagher, Southern Homes of the Carolinas, Inc. Canopy MLS as distributed by MLS GRID
- $285,0003 bd2 ba1.9k sqft501 Old Farm Rd, Statesville, NC 28625For SaleMLS ID #4378540, Michelle McKoy, Keller Williams Ballantyne Area. Canopy MLS as distributed by MLS GRID
- $270,0003 bd3 ba2k sqft211 Wolf Creek Ln, Statesville, NC 28625For SaleMLS ID #4387990, Jennifer Alcantara, Keller Williams Unified. Canopy MLS as distributed by MLS GRID
- $315,0003 bd3 ba2k sqft1135 Valley St, Statesville, NC 28677For SaleMLS ID #4242508, Mary Palmes, Howard Hanna Allen Tate Statesville. Canopy MLS as distributed by MLS GRID
- $325,0003 bd3 ba2.1k sqft134 Clove Hitch Dr, Statesville, NC 28677For SaleMLS ID #4393006, Hannah Anderson, Howard Hanna Allen Tate Mooresville/LKN. Canopy MLS as distributed by MLS GRID
- $335,0004 bd2 ba1.7k sqft145 Old Home Rd, Statesville, NC 28677For SaleMLS ID #4407472, Naomi Abel, Naomi Abel Realty, LLC. Canopy MLS as distributed by MLS GRID
- $299,9003 bd2 ba1.6k sqft110 Liberty Estates Ln, Taylorsville, NC 28681For SaleMLS ID #4409515, Lori Marshall, Cooper Southern Properties. Canopy MLS as distributed by MLS GRID
- $359,9003 bd3 ba1.6k sqft1544 Farmington Hills Dr, Conover, NC 28613For SaleMLS ID #4405042, Candi Hollar, EXP Realty LLC Mooresville. Canopy MLS as distributed by MLS GRID
- $375,0003 bd3 ba1.9k sqft170 Batten Ridge Dr, Statesville, NC 28677For SaleMLS ID #4407458, Michael Henson, Helen Adams Realty. Canopy MLS as distributed by MLS GRID
