Beautifully designed with an open and spacious floor plan, this home offers comfortable
living and great entertaining space. Enjoy a formal dining room, a large eat-in kitchen
featuring an island and a full stainless steel appliance package, plus a versatile
main-level den/rec room perfect for a home office, playroom, or media space. Upstairs,
you'll find a generous primary suite with a relaxing sitting area, spa-like bath with a
soaking tub, dual vanities, and a walk-in closet. Step outside to the rear deck
overlooking a private, fenced backyard—ideal for outdoor gatherings or quiet evenings
at home.
Active
Price cut: $9.9K (10/21)
$405,000
104 Deer Ridge Ln, Hendersonville, TN 37075
3beds
1,886sqft
Single Family Residence, Residential
Built in 1997
0.26 Acres Lot
$-- Zestimate®
$215/sqft
$17/mo HOA
What's special
Walk-in closetPrivate fenced backyardLarge eat-in kitchenRelaxing sitting areaRear deckGenerous primary suiteDual vanities
- 95 days
- 1,308
- 103
Zillow last checked:
Listing updated:
Listed by:
Jacquelyn Scott 770-866-9000,
Mark Spain Real Estate 770-866-9000
Source: RealTracs MLS as distributed by MLS GRID,MLS#: 3288221
Facts & features
Interior
Bedrooms & bathrooms
- Bedrooms: 3
- Bathrooms: 3
- Full bathrooms: 2
- 1/2 bathrooms: 1
Bedroom 1
- Features: Full Bath
- Level: Full Bath
- Area: 182 Square Feet
- Dimensions: 14x13
Bedroom 2
- Features: Extra Large Closet
- Level: Extra Large Closet
- Area: 121 Square Feet
- Dimensions: 11x11
Bedroom 3
- Features: Extra Large Closet
- Level: Extra Large Closet
- Area: 110 Square Feet
- Dimensions: 11x10
Primary bathroom
- Features: Double Vanity
- Level: Double Vanity
Dining room
- Features: Formal
- Level: Formal
- Area: 121 Square Feet
- Dimensions: 11x11
Kitchen
- Features: Eat-in Kitchen
- Level: Eat-in Kitchen
- Area: 198 Square Feet
- Dimensions: 18x11
Living room
- Area: 238 Square Feet
- Dimensions: 17x14
Recreation room
- Features: Main Level
- Level: Main Level
- Area: 196 Square Feet
- Dimensions: 14x14
Heating
- Central
Cooling
- Central Air
Appliances
- Included: Electric Oven, Electric Range, Dishwasher, Microwave, Refrigerator, Washer
Features
- Ceiling Fan(s), Walk-In Closet(s)
- Flooring: Laminate, Vinyl
- Basement: None
Interior area
- Total structure area: 1,886
- Total interior livable area: 1,886 sqft
- Finished area above ground: 1,886
Property
Parking
- Total spaces: 6
- Parking features: Garage Door Opener, Garage Faces Front, Driveway, Parking Lot
- Attached garage spaces: 2
- Uncovered spaces: 4
Features
- Levels: Two
- Stories: 2
- Patio & porch: Porch, Covered, Deck
- Fencing: Back Yard
Lot
- Size: 0.26 Acres
- Dimensions: 120 x 203 IRR
- Features: Level
- Topography: Level
Details
- Parcel number: 172A E 01900 000
- Special conditions: Standard
Construction
Type & style
- Home type: SingleFamily
- Architectural style: Contemporary
- Property subtype: Single Family Residence, Residential
Materials
- Vinyl Siding
- Roof: Shingle
Condition
- New construction: No
- Year built: 1997
Utilities & green energy
- Sewer: Public Sewer
- Water: Public
- Utilities for property: Water Available
Green energy
- Energy efficient items: Thermostat
Community & HOA
Community
- Security: Smoke Detector(s)
- Subdivision: Waters Edge Sec 2
HOA
- Has HOA: Yes
- HOA fee: $200 annually
- Second HOA fee: $350 one time
Location
- Region: Hendersonville
Financial & listing details
- Price per square foot: $215/sqft
- Tax assessed value: $461,000
- Annual tax amount: $2,316
- Date on market: 7/18/2026
Estimated market value
Not available
Estimated sales range
Not available
Not available
Price history
| Date | Event | Price |
|---|---|---|
| 10/21/2026 | Price change | $405,000-2.4%$215/sqft |
Source:  RealTracs MLS as distributed by MLS GRID #3288221 Report a problem RealTracs MLS as distributed by MLS GRID #3288221 Report a problem | ||
| 10/5/2026 | Price change | $414,900-1.2%$220/sqft |
Source: RealTracs MLS as distributed by MLS GRID #3288221 Report a problem | ||
| 9/15/2026 | Price change | $419,900-2.3%$223/sqft |
Source: RealTracs MLS as distributed by MLS GRID #3288221 Report a problem | ||
| 9/2/2026 | Price change | $429,900-1.2%$228/sqft |
Source: RealTracs MLS as distributed by MLS GRID #3288221 Report a problem | ||
| 8/19/2026 | Price change | $435,000-2.2%$231/sqft |
Source: RealTracs MLS as distributed by MLS GRID #3288221 Report a problem | ||
| 8/5/2026 | Price change | $445,000-4.1%$236/sqft |
Source: RealTracs MLS as distributed by MLS GRID #3288221 Report a problem | ||
| 7/18/2026 | Listed for sale | $464,000$246/sqft |
Source: RealTracs MLS as distributed by MLS GRID #3288221 Report a problem | ||
| 6/24/2026 | Sold | $464,000+160.7%$246/sqft |
Source: Public Record Report a problem | ||
| 6/30/2014 | Sold | $178,000-3.2%$94/sqft |
Source: RealTracs MLS as distributed by MLS GRID #1538120 Report a problem | ||
| 6/3/2014 | Pending sale | $183,900$98/sqft |
Source: Crye-Leike #1538120 Report a problem | ||
| 5/4/2014 | Price change | $183,900+2.2%$98/sqft |
Source: Crye-Leike #1538120 Report a problem | ||
| 4/25/2014 | Price change | $179,990+0.1%$95/sqft |
Source: Crye-Leike #1521384 Report a problem | ||
| 3/6/2014 | Listed for sale | $179,900+5.9%$95/sqft |
Source: Crye-Leike #1521384 Report a problem | ||
| 11/4/2012 | Listing removed | $169,900$90/sqft |
Source: RE/MAX Choice Properties #1390086 Report a problem | ||
| 10/24/2012 | Price change | $169,900-2.3%$90/sqft |
Source: RE/MAX Choice Properties #1390086 Report a problem | ||
| 10/23/2012 | Price change | $173,900+2.4%$92/sqft |
Source: RE/MAX Choice Properties #1390086 Report a problem | ||
| 10/22/2012 | Price change | $169,900-2.3%$90/sqft |
Source: RE/MAX Choice Properties #1390086 Report a problem | ||
| 9/19/2012 | Price change | $173,900-3.3%$92/sqft |
Source: RE/MAX Choice Properties #1390086 Report a problem | ||
| 8/30/2012 | Listed for sale | $179,900$95/sqft |
Source: RE/MAX Choice Properties #1390086 Report a problem | ||
| 9/8/2011 | Listing removed | $179,900$95/sqft |
Source: Crye-Leike #1256026 Report a problem | ||
| 6/30/2011 | Price change | $179,900-2%$95/sqft |
Source: Crye-Leike #1256026 Report a problem | ||
| 4/24/2011 | Price change | $183,500-2.1%$97/sqft |
Source: Crye-Leike #1256026 Report a problem | ||
| 3/8/2011 | Listed for sale | $187,500+24.3%$99/sqft |
Source: Crye-Leike #1256026 Report a problem | ||
| 1/20/2005 | Sold | $150,900+2.7%$80/sqft |
Source: Public Record Report a problem | ||
| 11/6/2001 | Sold | $147,000+5%$78/sqft |
Source: Public Record Report a problem | ||
| 10/3/2000 | Sold | $140,000+0.1%$74/sqft |
Source: Public Record Report a problem | ||
| 4/17/1997 | Sold | $139,800$74/sqft |
Source: Public Record Report a problem | ||
Public tax history
| Year | Property taxes | Tax assessment |
|---|---|---|
| 2025 | $2,316 | $115,250 |
| 2024 | $2,316 +2.6% | $115,250 +61.9% |
| 2023 | $2,258 -0.3% | $71,200 -75% |
| 2022 | $2,265 +40.6% | $284,800 |
| 2021 | $1,611 | $284,800 |
| 2020 | $1,611 -28.9% | $284,800 |
| 2019 | $2,265 +506% | $284,800 +44.4% |
| 2018 | $374 -80% | $197,200 |
| 2017 | $1,870 | -- |
| 2016 | $1,870 | -- |
| 2015 | $1,870 +22% | -- |
| 2014 | $1,533 +20.4% | -- |
| 2011 | $1,273 -0.6% | $47,955 |
| 2010 | $1,281 | $47,955 |
| 2009 | $1,281 | $47,955 |
| 2008 | -- | $47,955 +13.2% |
| 2007 | $1,232 | $42,357 |
| 2006 | $1,232 +0.6% | $42,357 +14.4% |
| 2005 | $1,225 | $37,023 |
| 2004 | $1,225 | $37,023 |
| 2002 | $1,225 | $37,023 +7.6% |
| 2001 | -- | $34,406 -73.6% |
| 2000 | -- | $130,081 |
Find assessor info on the county website
Monthly payment
Est. payment
Payment breakdown
Explore the cost of this home by adjusting the details. Changes won't be saved.Climate risks
Neighborhood: 37075
Nearby schools
Schools provided by the listing agent
- Elementary: Walton Ferry Elementary
- Middle: V G Hawkins Middle School
- High: Hendersonville High School
Source: RealTracs MLS as distributed by MLS GRID. This data may not be complete. We recommend contacting the local school district to confirm school assignments for this home.
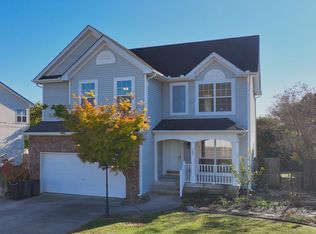
- $449,9003 bd3 ba1.9k sqft102 Deer Ridge Ln, Hendersonville, TN 37075Sold
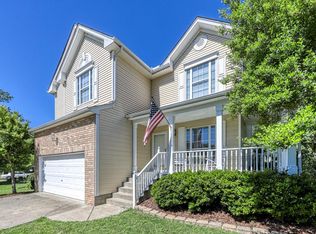
- $471,400-- bd2 ba2k sqft106 Deer Ridge Ln, Hendersonville, TN 37075Off Market
- $473,9003 bd3 ba1.9k sqft108 Deer Ridge Ln, Hendersonville, TN 37075Off Market
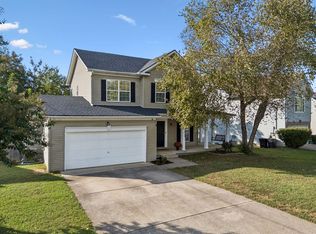
- $433,1003 bd3 ba1.8k sqft129 Waters Edge Ln, Hendersonville, TN 37075Off Market
Similar homes
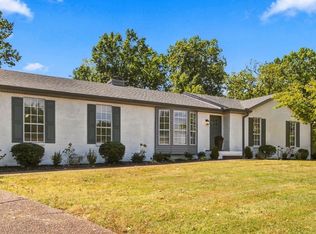
- $465,0003 bd3 ba1.8k sqft122 Waters Edge Ln, Hendersonville, TN 37075For Sale
 MLS ID #3621630, Shaun Smith. RealTracs MLS as distributed by MLS GRID
 - $419,9903 bd2 ba1.4k sqft137 Luna Ln, Hendersonville, TN 37075For Sale
 MLS ID #3547726, Brooke Faulkner. RealTracs MLS as distributed by MLS GRID
 - $--3 bd2 ba1.2k sqft112 Shadow Ln, Hendersonville, TN 37075Auction
 Auction.com 2
 - $444,9003 bd2 ba1.5k sqft111 Lynn Dr, Hendersonville, TN 37075For Sale
 MLS ID #3541287, LASHEL HODGES. RealTracs MLS as distributed by MLS GRID
 - $430,0003 bd2 ba1.8k sqft107 La Via Dr, Hendersonville, TN 37075For SaleMLS ID #3288047, Jamie Pulley. RealTracs MLS as distributed by MLS GRID
- $430,0003 bd2 ba1.7k sqft131 Rebecca Dr, Hendersonville, TN 37075For SaleMLS ID #3305721, Morgan Hall. RealTracs MLS as distributed by MLS GRID
- $395,0004 bd2 ba1.1k sqft127 Vulco Dr, Hendersonville, TN 37075For SaleMLS ID #3544373, Shasta Smith. RealTracs MLS as distributed by MLS GRID
- $445,0003 bd3 ba2k sqft101 Dana Dr, Hendersonville, TN 37075For SaleMLS ID #3531456, Khristian Schlemmer. RealTracs MLS as distributed by MLS GRID
- $515,0004 bd3 ba2.5k sqft159 Waters Edge Ln, Hendersonville, TN 37075For SaleMLS ID #3612166, Toby Graves. RealTracs MLS as distributed by MLS GRID
- $329,0003 bd1 ba1.2k sqft98 Curtiswood Dr, Hendersonville, TN 37075For SaleMLS ID #3599366, Gary Ashton. RealTracs MLS as distributed by MLS GRID
- $479,9003 bd3 ba1.8k sqft127 Veebelt Dr, Hendersonville, TN 37075For SaleMLS ID #3530358, Donna Shell. RealTracs MLS as distributed by MLS GRID
- $489,0005 bd3 ba1.9k sqft126 Gatone Dr, Hendersonville, TN 37075For SaleMLS ID #3603524, Shasta Smith. RealTracs MLS as distributed by MLS GRID
- $499,9994 bd2 ba2k sqft233 Riverwood Dr, Hendersonville, TN 37075For SaleMLS ID #3542909, Roger Pond. RealTracs MLS as distributed by MLS GRID
- $375,0003 bd2 ba1.6k sqft4864 Rainer Dr, Old Hickory, TN 37138For SaleMLS ID #3621897, Ben Gregory. RealTracs MLS as distributed by MLS GRID
- $469,9004 bd3 ba2.3k sqft147 Lake Terrace Dr, Hendersonville, TN 37075For SaleMLS ID #3599358, Franklin Garcia. RealTracs MLS as distributed by MLS GRID
- $339,9003 bd2 ba1.1k sqft179 Gatone Dr, Hendersonville, TN 37075For SaleMLS ID #3308885, Frances Marcou, Broker. RealTracs MLS as distributed by MLS GRID
- $349,9003 bd1 ba1.5k sqft100 McBratney Dr, Hendersonville, TN 37075For SaleMLS ID #3542527, Lisa Swint. RealTracs MLS as distributed by MLS GRID
- $349,9003 bd1 ba1.4k sqft102 Shadydale Dr, Hendersonville, TN 37075For SaleMLS ID #3322318, Morgan Smith. RealTracs MLS as distributed by MLS GRID
- $419,0003 bd3 ba1.7k sqft4845 Shasta Dr, Old Hickory, TN 37138For SaleMLS ID #3529397, Judy Knapp. RealTracs MLS as distributed by MLS GRID
