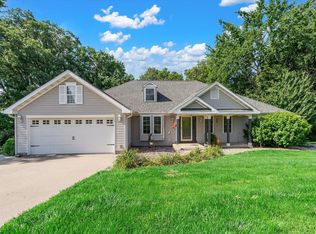
Large 5 bedroom 4 bathroom home with oversized 3 stall garage on a fenced corner lot with a walk out lower level and an inground swimming pool right in the middle of town is waiting for you. This Brick home has a screened back deck, open deck and large patio around the pool. The main level of the home has an elegant formal living/dining room combo and a family room with gas fireplace. The kitchen has newer appliances, granite counter tops and it over looks the back yard. The second level of the home has 4 generous bedrooms, his/her walk in closets and a separate walk up attic with plenty of storage. The lower level has a formal office, huge family room with 2nd kitchen, full bathroom and 5th bedroom. Recent updates: 2 Furnaces: 2008. Roof, 2 CA units, water heater: 2018.
Pending
$565,700
104 Deer Trl, Muscatine, IA 52761
5beds
4baths
3,437sqft
:
Get pre-qualified$4,020/mo
Single Family Residence
Built in 1983
1.03 Acres Lot
$567,800 Zestimate®
$165/sqft
$-- HOA
What's special
Inground swimming poolOpen deckBrick homeGranite counter topsFenced corner lotScreened back deckWalk out lower level
- 17 days |
- 941 |
- 48 |
Zillow last checked:
Listing updated:
Listed by:
DANIEL A. OIEN,
FIRST CHOICE REAL ESTATE
Source: Muscatine BOR,MLS#: 26-427
Facts & features
Interior
Bedrooms & bathrooms
- Bedrooms: 5
- Bathrooms: 4
Bedroom 1
- Description: Master/Carpet
- Level: Upper
- Area: 396 Square Feet
- Dimensions: 22 x 18
Bedroom 2
- Description: Carpet
- Level: Upper
- Area: 120 Square Feet
- Dimensions: 12 x 10
Bedroom 3
- Description: Carpet
- Level: Upper
- Area: 195 Square Feet
- Dimensions: 15 x 13
Bedroom 4
- Description: Carpet
- Level: Upper
- Area: 156 Square Feet
- Dimensions: 13 x 12
Bedroom 5
- Description: Vinyl Plank
- Level: Basement
- Area: 240 Square Feet
- Dimensions: 16 x 15
Bathroom
- Description: Tile
- Level: Main
- Area: 16 Square Feet
- Dimensions: 4 x 4
Bathroom
- Description: Master/Tile
- Level: Upper
- Area: 64 Square Feet
- Dimensions: 8 x 8
Bathroom
- Description: Tile
- Level: Upper
- Area: 64 Square Feet
- Dimensions: 8 x 8
Bathroom
- Description: Viny Plank
- Level: Basement
- Area: 65 Square Feet
- Dimensions: 13 x 5
Dining room
- Description: Hardwood
- Level: Main
- Area: 225 Square Feet
- Dimensions: 15 x 15
Family room
- Description: Carpet
- Level: Main
- Area: 315 Square Feet
- Dimensions: 21 x 15
Family room
- Description: Tile
- Level: Basement
- Area: 300 Square Feet
- Dimensions: 20 x 15
Kitchen
- Description: Hardwood
- Level: Main
- Area: 260 Square Feet
- Dimensions: 20 x 13
Kitchen
- Description: Tile
- Level: Basement
- Area: 168 Square Feet
- Dimensions: 14 x 12
Laundry
- Description: Tile
- Level: Main
- Area: 144 Square Feet
- Dimensions: 12 x 12
Living room
- Description: Hardwood
- Level: Main
- Area: 270 Square Feet
- Dimensions: 18 x 15
Office
- Description: Carpet
- Level: Basement
- Area: 140 Square Feet
- Dimensions: 14 x 10
Heating
- Forced Air
Cooling
- Central Air
Appliances
- Included: Electric Water Heater, Disposal, Dishwasher, Stove, Refrigerator, Washer, Dryer
- Laundry: Main Level
Features
- Windows: Drapes
- Basement: Sump Pump,Full,Walk-Out Access
Interior area
- Total structure area: 3,437
- Total interior livable area: 3,437 sqft
- Finished area above ground: 1,736
- Finished area below ground: 1,400
Property
Parking
- Total spaces: 3
- Parking features: Garage Door Opener
- Garage spaces: 3
Accessibility
- Accessibility features: Safe Emergency Egress from Home
Features
- Levels: Two
- Patio & porch: Screened Porch, Porch
- Has private pool: Yes
- Pool features: Swimming Pool
- On waterfront: Yes
Lot
- Size: 1.03 Acres
- Dimensions: 1.03 Acres
Details
- Parcel number: 0827402042
- Zoning: Residential
- Zoning description: Residential
Construction
Type & style
- Home type: SingleFamily
- Property subtype: Single Family Residence
Materials
- Brick
Condition
- Year built: 1983
Utilities & green energy
- Sewer: Public Sewer
- Water: Public
Community & HOA
Location
- Region: Muscatine
Financial & listing details
- Price per square foot: $165/sqft
- Annual tax amount: $10,182
- Date on market: 7/13/2026
Estimated market value
$567,800
$539,000 - $596,000
$2,514/mo
Price history
| Date | Event | Price |
|---|---|---|
| 7/17/2026 | Pending sale | $565,700$165/sqft |
Source: Muscatine BOR #26-427 Report a problem | ||
| 7/13/2026 | Listed for sale | $565,700$165/sqft |
Source: Muscatine BOR #26-427 Report a problem | ||
Public tax history
Tax history is unavailable.
Monthly payment
Est. payment
Payment breakdown
Explore the cost of this home by adjusting the details. Changes won't be saved.Climate risks
Neighborhood: 52761
Nearby schools
GreatSchools rating
- 4/10Grant Elementary SchoolGrades: K-6Distance: 0.6 mi
- 5/10Susan Clark Junior HighGrades: 7-8Distance: 1 mi
- 6/10Muscatine High SchoolGrades: 9-12Distance: 0.4 mi
- $576,0005 bd4 ba3.4k sqft104 Deerpath Ln, Muscatine, IA 52761Off Market

- $339,1003 bd2 ba2.4k sqft105 Deerpath Ln, Muscatine, IA 52761Off Market

- $527,9005 bd4 ba3k sqft112 Deerpath Ln, Muscatine, IA 52761Off Market
- $310,1003 bd2 ba1.2k sqft2907 Termini Dr, Muscatine, IA 52761Off Market
- $258,3002 bd2 ba1.2k sqft2905 Termini Dr, Muscatine, IA 52761Off Market
- $348,5003 bd3 ba1.7k sqft109 Deerpath Ln, Muscatine, IA 52761Off Market
- $286,9003 bd3 ba1.4k sqft2903 Termini Dr, Muscatine, IA 52761Off Market
- $225,0002 bd2 ba2.4k sqft2901 Termini Dr, Muscatine, IA 52761Sold
A local agent can set up tours, give advice and negotiate with sellers.
A local lender can help you make sure your offer is ready when you are.
Similar homes
- $749,9006 bd5 ba3k sqft1975 Cranbrook Cross, Muscatine, IA 52761For Sale
 MLS ID #26-187, SARA CARLSON. Muscatine BOR
 - $400,0004 bd4 ba3.5k sqft2106 Skylane Dr, Muscatine, IA 52761Price Change
 MLS ID #12692045, Abby Shipman, KW 1Advantage. MRED as distributed by MLS GRID
 - $289,9004 bd2 ba1.7k sqft6904 Cheryl St, Muscatine, IA 52761For Sale
 MLS ID #26-390, ANDY MINDER. Muscatine BOR
 - $774,0005 bd5 ba3.7k sqft3490 Big Sky Dr, Muscatine, IA 52761For Sale By Owner

- $400,0003 bd2 ba1.8k sqft1882 231st St, Muscatine, IA 52761For Sale By Owner
- $495,0004 bd3 ba2.6k sqft2144 Mary Anns Ct, Muscatine, IA 52761New ConstructionMLS ID #26-129, ERIC SCHLUTZ. Muscatine BOR
- $474,9003 bd2 ba2.2k sqft3231 140th St, Wilton, IA 52778For SaleMLS ID #202604635, Jessica Hochstedler Yoder. Iowa City Area AOR
- $425,0004 bd4 ba2.5k sqft3112 Linden Ln, Muscatine, IA 52761New ConstructionMLS ID #202603688, Matthew Lepic. Iowa City Area AOR
- $378,0002 bd4 ba3.7k sqft126 W 2nd St, Muscatine, IA 52761For SaleMLS ID #26-194, RICH HARTSOCK. Muscatine BOR
- $385,0004 bd3 ba2.2k sqft1415 Duncan Dr, Muscatine, IA 52761New ConstructionMLS ID #202603681, Matthew Lepic. Iowa City Area AOR
- $499,0003 bd5 ba4.6k sqft13521 105th Ave W, Taylor Ridge, IL 61284ActiveMLS ID #12680300, Shannon Elliott, Rainmaker Collective - Real Broker, LLC. MRED as distributed by MLS GRID
- $795,0003 bd2 ba2k sqft15825 322nd St W, Illinois City, IL 61259ActiveMLS ID #12708578, Christine Taylor, KW 1Advantage. MRED as distributed by MLS GRID
- $425,0003 bd2 ba2.7k sqft16401 99th Ave W, Illinois City, IL 61259ActiveMLS ID #12681113, Abby McAlister, Cornerstone Partners QC - Real Broker, LLC. MRED as distributed by MLS GRID
- $399,0005 bd3 ba2.3k sqft8 Elmwood Dr, Blue Grass, IA 52726ActiveMLS ID #12665855, Kim Broders, RE/MAX Concepts Bettendorf. MRED as distributed by MLS GRID
- $450,0005 bd4 ba2.9k sqft1490 Ridgeview Ave, West Liberty, IA 52776For SaleMLS ID #202603641, Channing Smith. Iowa City Area AOR
- $439,9004 bd3 ba3k sqft1246 Eagle Dr, West Liberty, IA 52776For SaleMLS ID #202604169, Brad Akers. Iowa City Area AOR
- $450,0004 bd3 ba4.3k sqft1264 Ivan Ln, West Liberty, IA 52776For SaleMLS ID #202603764, Marc Simpson. Iowa City Area AOR
- $750,0003 bd3 ba2.5k sqft8534 145th St, Blue Grass, IA 52726ActiveMLS ID #12710494, Nick Engelbrecht, RE/MAX Concepts Bettendorf. MRED as distributed by MLS GRID
- $337,0005 bd2 ba2.8k sqft13314 175th St W, Taylor Ridge, IL 61284ActiveMLS ID #12622423, Tyler Fuhr, RE/MAX Concepts Moline. MRED as distributed by MLS GRID
- $299,9004 bd2 ba2.2k sqft1668 180th St, Nichols, IA 52766For SaleMLS ID #202602255, Lee Huedepohl. Iowa City Area AOR
