Brand-new 2026 construction in Whitewright offers a clean, contemporary two-story design with a flexible 5-bedroom, 3-full-bath layout and thoughtful energy-efficient construction.
The bright main level features LVP wood-look flooring throughout, recessed lighting, and an open-concept flow between the living, dining, and kitchen areas—ideal for everyday living and entertaining. The kitchen is designed around a large island with seating, quartz countertops, soft-close cabinetry with durable factory-applied paint, ample storage, modern black fixtures and hardware, and a full appliance package.
The primary suite is conveniently located on the first floor and includes a spacious walk-in closet and private bath with dual vanities. A second downstairs bedroom and full bath offer an ideal setup for guests, a home office, nursery, or multigenerational living. The first-floor laundry room provides direct access to the attached two-car garage for added everyday convenience.
Upstairs, you’ll find three additional bedrooms and a full bathroom, creating a separate and functional space for family, guests, or flexible living needs.
Built for comfort and efficiency, the home includes a full-envelope spray-foam insulation system to help improve energy performance year-round. Outside, the fenced backyard is a blank slate for a future patio, garden, play area, or outdoor entertaining space. An attached two-car garage and wide driveway provide ample parking and storage.
Located in Whitewright ISD with convenient access to downtown Whitewright and area commuter routes, this newly completed home offers modern finishes, flexible space, and no HOA.
For sale
$309,900
104 E Miller St, Whitewright, TX 75491
5beds
2,100sqft
Single Family Residence
Built in 2026
7,100 Square Feet Lot
$-- Zestimate®
$148/sqft
$-- HOA
What's special
Recessed lightingAttached two-car garageLvp wood-look flooring throughoutFlexible spaceClean contemporary two-story designQuartz countertopsBright main level
- 12 hours |
- 36 |
- 2 |
Zillow last checked:
Listing updated:
Listed by:
Jeff Robillard 0687855 210-414-7460,
Newfound Real Estate 972-715-1983
Source: NTREIS,MLS#: 21367779
Facts & features
Interior
Bedrooms & bathrooms
- Bedrooms: 5
- Bathrooms: 3
- Full bathrooms: 3
Primary bedroom
- Features: Ceiling Fan(s), Walk-In Closet(s)
- Level: Second
- Dimensions: 0 x 0
Bedroom
- Features: Ceiling Fan(s)
- Level: Second
- Dimensions: 0 x 0
Bedroom
- Features: Ceiling Fan(s)
- Level: Second
- Dimensions: 0 x 0
Bedroom
- Features: Ceiling Fan(s)
- Level: Second
- Dimensions: 0 x 0
Bedroom
- Level: First
- Dimensions: 0 x 0
Primary bathroom
- Features: Dual Sinks
- Level: Second
- Dimensions: 0 x 0
Other
- Level: First
- Dimensions: 0 x 0
Other
- Level: Second
- Dimensions: 0 x 0
Kitchen
- Features: Kitchen Island
- Level: First
- Dimensions: 0 x 0
Living room
- Features: Ceiling Fan(s)
- Level: First
- Dimensions: 0 x 0
Heating
- Central
Cooling
- Central Air
Appliances
- Included: Dishwasher, Electric Oven, Microwave
- Laundry: Other
Features
- Kitchen Island, Walk-In Closet(s)
- Flooring: Wood
- Has basement: No
- Has fireplace: No
Interior area
- Total interior livable area: 2,100 sqft
Video & virtual tour
Property
Parking
- Total spaces: 2
- Parking features: Covered, Driveway, Garage Faces Front
- Attached garage spaces: 2
Features
- Levels: Two
- Stories: 2
- Pool features: None
- Fencing: Back Yard,Fenced,Wood
Lot
- Size: 7,100 Square Feet
Details
- Parcel number: 170851
Construction
Type & style
- Home type: SingleFamily
- Architectural style: Contemporary/Modern,Detached
- Property subtype: Single Family Residence
Condition
- New Construction
- Year built: 2026
Utilities & green energy
- Sewer: Public Sewer
- Water: Public
- Utilities for property: Sewer Available, Water Available
Community & HOA
Community
- Subdivision: Grayson College Add
HOA
- Has HOA: No
Location
- Region: Whitewright
Financial & listing details
- Price per square foot: $148/sqft
- Tax assessed value: $22,365
- Annual tax amount: $431
- Date on market: 8/26/2026
- Listing terms: Cash,Conventional,FHA,VA Loan
Estimated market value
Not available
Estimated sales range
Not available
Not available
Price history
| Date | Event | Price |
|---|---|---|
| 8/26/2026 | Listed for sale | $309,900+588.7%$148/sqft |
Source: NTREIS #21367779 Report a problem | ||
| 5/17/2023 | Sold | -- |
Source: NTREIS #20319386 Report a problem | ||
| 5/15/2023 | Pending sale | $45,000$21/sqft |
Source: NTREIS #20319386 Report a problem | ||
| 5/3/2023 | Listed for sale | $45,000$21/sqft |
Source: NTREIS #20319386 Report a problem | ||
Public tax history
| Year | Property taxes | Tax assessment |
|---|---|---|
| 2025 | $431 -36.5% | $22,365 -36.9% |
| 2024 | $678 -19.6% | $35,443 -20% |
| 2023 | $843 +16% | $44,304 +30% |
| 2022 | $727 +85% | $34,080 +28.3% |
| 2021 | $393 | $26,554 +57.1% |
| 2020 | -- | $16,898 +16.7% |
| 2019 | $360 | $14,484 |
| 2018 | -- | $14,484 |
| 2017 | -- | $14,484 +71.5% |
| 2016 | -- | $8,445 -1% |
| 2015 | -- | $8,529 |
| 2014 | -- | $8,529 +335.2% |
| 2013 | -- | $1,960 |
| 2012 | -- | $1,960 |
| 2011 | -- | $1,960 |
| 2010 | -- | $1,960 |
| 2009 | -- | $1,960 |
| 2008 | -- | $1,960 |
| 2007 | -- | $1,960 |
| 2006 | -- | $1,960 |
| 2005 | -- | $1,960 |
| 2004 | -- | $1,960 |
| 2002 | -- | $1,960 |
| 2001 | -- | $1,960 |
| 2000 | -- | $1,960 |
Find assessor info on the county website
Monthly payment
Est. payment
Payment breakdown
Explore the cost of this home by adjusting the details. Changes won't be saved.Climate risks
Neighborhood: 75491
Nearby schools
GreatSchools rating
- 7/10Whitewright Elementary SchoolGrades: PK-5Distance: 0.4 mi
- 7/10Whitewright Middle SchoolGrades: 6-8Distance: 0.5 mi
- 5/10Whitewright High SchoolGrades: 9-12Distance: 0.6 mi
Schools provided by the listing agent
- Elementary: Whitewright
- Middle: Whitewright
- High: Whitewright
- District: Whitewright ISD
Source: NTREIS. This data may not be complete. We recommend contacting the local school district to confirm school assignments for this home.
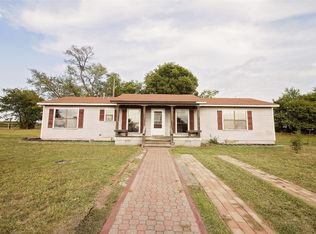
- $--3 bd2 ba1.4k sqft256 Chicken Field Rd, Whitewright, TX 75491Sold
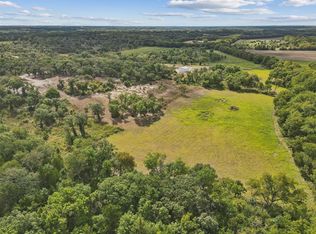
- $--16.46 acres493 Deer Creek Trl, Whitewright, TX 75491Sold
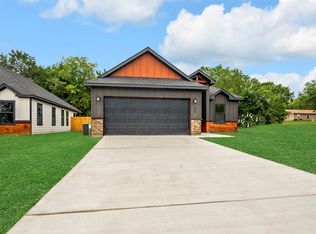
- $--3 bd2 ba1.6k sqft207 W Elm St, Whitewright, TX 75491Sold
- $77,5001 acre2 McCartney Trl, Whitewright, TX 75491Lot/Land

- $82,9231.29 acresBond, Whitewright, TX 75491Off Market
- $24,314-- bd-- ba-- sqftN Bond, Whitewright, TX 75491Off Market
- $171,900-- bd-- ba5.1k sqft102 W Grand St, Whitewright, TX 75491Off Market
- $4,929-- bd-- ba-- sqftBond, Whitewright, TX 75491Off Market
A local agent can set up tours, give advice and negotiate with sellers.
Similar homes
- $319,0004 bd3 ba1.8k sqft704 E Grand St, Whitewright, TX 75491For Sale
 MLS ID #18879835, Christopher Dahl, Stag & Stone Realty LLC. HAR
 - $220,0003 bd2 ba1.5k sqft209 S Bond St, Whitewright, TX 75491For Sale
 MLS ID #21368652, Jessica Orr. NTREIS
 - $280,0005 bd12 ba1.8k sqft1195 Pilot Grove Rd, Whitewright, TX 75491For Sale By Owner
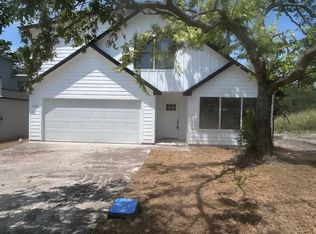
- $329,0005 bd3 ba2.1k sqft106 E Miller St, Whitewright, TX 75491New Construction
 MLS ID #21291815, Sheri Kent. NTREIS
 - $335,0003 bd2 ba1.5k sqft904 Beasley Blvd, Whitewright, TX 75491For SaleMLS ID #21355611, Sheri Kent. NTREIS
- $320,0004 bd2 ba1.6k sqft404 W Elm St, Whitewright, TX 75491For SaleMLS ID #21133861, Jonathan Mondragon. NTREIS
- $359,5005 bd3 ba2.2k sqft121 Sunset Ln, Whitewright, TX 75491For SaleMLS ID #21321938, Leah Chavez. NTREIS
- $325,0003 bd2 ba1.7k sqft411 W Elm St, Whitewright, TX 75491For SaleMLS ID #21341473, Diana Gomez. NTREIS
- $389,9003 bd2 ba2.1k sqft309 W Walnut St, Whitewright, TX 75491For SaleMLS ID #21356266, Kevin Sawatsky. NTREIS
- $224,9004 bd2 ba1.6k sqft408 N Gowdy St, Whitewright, TX 75491For SaleMLS ID #21298400, Samuel Holloway. NTREIS
- $255,0003 bd2 ba1.2k sqft315 W Oak St, Whitewright, TX 75491For SaleMLS ID #21316353, Ashlyn Nader. NTREIS
- $250,0003 bd2 ba1.4k sqft404 N Blanton St, Whitewright, TX 75491For SaleMLS ID #20834416, JOEY JORDAN. NTREIS
- $320,0003 bd1 ba1.7k sqft1250 Garrett Rd, Whitewright, TX 75491For SaleMLS ID #21295346, Hillary Gurnea. NTREIS
- $390,0003 bd2 ba2.3k sqft504 E State Highway 11 #506, Whitewright, TX 75491For SaleMLS ID #21365970, DONNA WOODRUFF. NTREIS
- $231,0003 bd2 ba1.4k sqft415 W Highland Dr, Whitewright, TX 75491For SaleMLS ID #21272651, Benjamin Abarca. NTREIS
- $275,0003 bd2 ba1.3k sqft408 County Road 4415, Whitewright, TX 75491For SaleMLS ID #21357189, Darice Bolden. NTREIS
- $180,0003 bd3 ba3k sqft401 W Maple St, Whitewright, TX 75491For SaleMLS ID #21199070, Paige Hamilton. NTREIS
- $450,0004 bd2 ba1.7k sqft1088 Bub Hill Rd, Van Alstyne, TX 75491For SaleMLS ID #21351229, Ken Taylor. NTREIS
- $339,9004 bd2 ba1.9k sqft587 Kentucky Town Rd, Whitewright, TX 75491For SaleMLS ID #21264095, Jeff Patterson. NTREIS
- $232,5003 bd2 ba1.1k sqft211 W Elm St, Whitewright, TX 75491For SaleMLS ID #21316387, Angelica Pena. NTREIS
