New construction ranch in Findlay, IL near Lake Shelbyville, approx. 2.5 hours from Greater Chicago Area. Single-level living with vaulted ceilings, quartz countertops, stainless appliances, zero-step entry and attached 2-car garage. Walk or golf cart to park, dining, and local amenities. Minutes to marina, golf course, and outdoor recreation. Ideal full-time home, weekend retreat, or potential short-term rental. Move in Ready! New Asphalt Driveway completed.
For sale
Price cut: $5.1K (6/11)
$268,900
104 E North 2nd St, Findlay, IL 62534
3beds
1,600sqft
Single Family Residence
Built in 2025
0.41 Acres Lot
$-- Zestimate®
$168/sqft
$-- HOA
What's special
Single-level livingVaulted ceilingsQuartz countertopsZero-step entryNew asphalt drivewayStainless appliances
- 132 days |
- 414 |
- 18 |
Zillow last checked:
Listing updated:
Listed by:
Jade Bone 888-574-9405,
eXp Realty
Source: CIBR,MLS#: 6257412 Originating MLS: Central Illinois Board Of REALTORS
Originating MLS: Central Illinois Board Of REALTORSLoading...
Facts & features
Interior
Bedrooms & bathrooms
- Bedrooms: 3
- Bathrooms: 2
- Full bathrooms: 2
Primary bedroom
- Level: Main
Bedroom
- Level: Main
Bedroom
- Level: Main
Primary bathroom
- Level: Main
Other
- Level: Main
Kitchen
- Level: Main
Laundry
- Level: Main
Living room
- Level: Main
Heating
- Gas
Cooling
- Central Air
Appliances
- Included: Dishwasher, Gas Water Heater, Microwave, Oven, Refrigerator
- Laundry: Main Level
Features
- Bath in Primary Bedroom, Main Level Primary
- Has basement: No
- Has fireplace: No
Interior area
- Total structure area: 1,600
- Total interior livable area: 1,600 sqft
- Finished area above ground: 1,600
Property
Parking
- Total spaces: 2
- Parking features: Attached, Garage
- Attached garage spaces: 2
Features
- Levels: One
- Stories: 1
- Patio & porch: Front Porch, Patio
Lot
- Size: 0.41 Acres
Details
- Parcel number: 22053417304014
- Zoning: RES
- Special conditions: None
Construction
Type & style
- Home type: SingleFamily
- Architectural style: Ranch
- Property subtype: Single Family Residence
Materials
- Vinyl Siding
- Foundation: Slab
- Roof: Shingle
Condition
- Year built: 2025
Utilities & green energy
- Sewer: Public Sewer
- Water: Public
Community & HOA
Location
- Region: Findlay
Financial & listing details
- Price per square foot: $168/sqft
- Date on market: 3/5/2026
- Cumulative days on market: 133 days
- Road surface type: Asphalt
Estimated market value
Not available
Estimated sales range
Not available
Not available
Price history
| Date | Event | Price |
|---|---|---|
| 6/11/2026 | Price change | $268,900-1.9%$168/sqft |
Source:  CIBR #6257412 Report a problem CIBR #6257412 Report a problem | ||
| 5/7/2026 | Price change | $274,000-0.3%$171/sqft |
Source: CIBR #6257412 Report a problem | ||
| 4/1/2026 | Price change | $274,900-1.8%$172/sqft |
Source: CIBR #6257412 Report a problem | ||
| 3/5/2026 | Listed for sale | $279,900-0.7%$175/sqft |
Source: CIBR #6257412 Report a problem | ||
| 1/17/2026 | Listing removed | $282,000$176/sqft |
Source: eXp Realty #6254456 Report a problem | ||
| 11/18/2025 | Price change | $282,000-1.6%$176/sqft |
Source: CIBR #6254456 Report a problem | ||
| 10/22/2025 | Price change | $286,500-0.9%$179/sqft |
Source: CIBR #6254456 Report a problem | ||
| 9/23/2025 | Price change | $289,000-0.7%$181/sqft |
Source: CIBR #6254456 Report a problem | ||
| 8/5/2025 | Listed for sale | $290,900$182/sqft |
Source: CIBR #6254456 Report a problem | ||
Public tax history
Tax history is unavailable.
Monthly payment
Est. payment
Payment breakdown
Explore the cost of this home by adjusting the details. Changes won't be saved.Climate risks
Neighborhood: 62534
Nearby schools
GreatSchools rating
- 6/10Okaw Valley Middle SchoolGrades: 5-8Distance: 0.4 mi
- 10/10Okaw Valley High SchoolGrades: 9-12Distance: 8.1 mi
- 6/10Okaw Valley Elementary SchoolGrades: PK-4Distance: 8.6 mi
Schools provided by the listing agent
- District: Okaw Valley Dist. 302
Source: CIBR. This data may not be complete. We recommend contacting the local school district to confirm school assignments for this home.
- $280,9003 bd2 ba1.6k sqft102 E North Second St, Findlay, IL 62534Sold
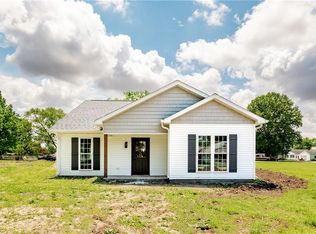
- $101,4003 bd1 ba986 sqft105 E North 2nd St, Findlay, IL 62534Off Market
- $279,9003 bd2 ba1.5k sqft106 E North Second St, Findlay, IL 62534Sold
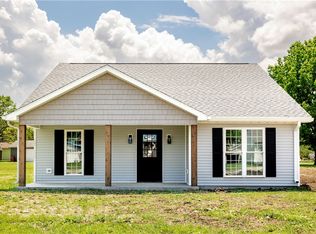
- $93,4003 bd1 ba982 sqft103 E North 2nd St, Findlay, IL 62534Off Market
- $87,7002 bd1 ba1.4k sqft203 N Wright St, Findlay, IL 62534Off Market
- $105,2003 bd1 ba1.6k sqft105 E North 1st St, Findlay, IL 62534Off Market
- $34,7103 bd1 ba1k sqft103 E North 1st St, Findlay, IL 62534Off Market
- $43,6953 bd1 ba856 sqft101 E North 1st St, Findlay, IL 62534Off Market
A local agent can set up tours, give advice and negotiate with sellers.
A local lender can help you make sure your offer is ready when you are.
Similar homes
- $252,9003 bd2 ba1.4k sqft1512 N 1895 East Rd, Shelbyville, IL 62565For Sale
 MLS ID #6258855, Jaclyn Frederick. CIBR
 - $255,0003 bd3 ba2.2k sqft309 N Walnut St, Assumption, IL 62510For Sale
 MLS ID #6259625, Lesley Loehr. CIBR
 - $289,9003 bd2 ba1.6k sqft24 Boarman Dr, Shelbyville, IL 62565For Sale
 MLS ID #6258023, Tony Lape. CIBR
 - $250,0003 bd3 ba2.3k sqft990-2200 North Rd, Assumption, IL 62510For Sale
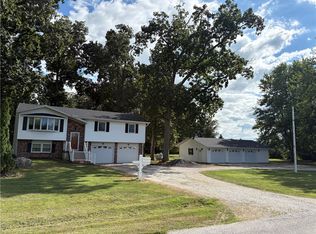 MLS ID #6254910, Joshua Burgener. CIBR
 - $220,0003 bd2 ba2.1k sqft804 Pennsylvania Ave, Windsor, IL 61957For SaleMLS ID #6258944, Julie Willingham. CIBR
- $299,9003 bd2 ba1.9k sqft1442 State Highway 16, Shelbyville, IL 62565For SaleMLS ID #6255821, Robert Schmitz. CIBR
- $259,0005 bd2 ba2.3k sqft607 W North 1st St, Shelbyville, IL 62565For SaleMLS ID #6255753, Cheyenne Pieszchalski. CIBR
- $214,9003 bd2 ba1.8k sqft1509 W North First St, Shelbyville, IL 62565For SaleMLS ID #6258251, Penny Hood. CIBR
- $169,9003 bd2 ba1.8k sqft817 N Charles St, Shelbyville, IL 62565For SaleMLS ID #6259494, Aaron Warner. CIBR
- $339,0004 bd3 ba2.1k sqft15960 N County Rd E, Arthur, IL 61911For SaleMLS ID #6258926, Cathrine Craig. CIBR
- $154,9502 bd1 ba1k sqft569 County Road 1225n, Sullivan, IL 61951For SaleMLS ID #6259195, Cathrine Craig. CIBR
- $388,0004 bd2 ba2.2k sqft660 Emerald Ave, Mount Zion, IL 62549For Sale By Owner
- $155,0003 bd1 ba1.5k sqft904 S Washington St, Sullivan, IL 61951For SaleMLS ID #6259279, Kristina Frost. CIBR
- $300,0003 bd2 ba1.5k sqft41 Kingfisher Dr, Tower Hill, IL 62571For SaleMLS ID #6259580, Phil Dressen. CIBR
- $146,9003 bd2 ba1.4k sqft718 W Roane St, Sullivan, IL 61951For Sale By Owner
- $164,9003 bd2 ba1k sqft313 N Wood St, Shelbyville, IL 62565For SaleMLS ID #6258140, Glenda Sphar. CIBR
- $170,0003 bd1 ba1.4k sqft217 W Madison St, Moweaqua, IL 62550For SaleMLS ID #6259298, Joshua Burgener. CIBR
- $144,0002 bd2 ba1.8k sqft516 S 10th St, Shelbyville, IL 62565For SaleMLS ID #6255873, Debbie Cruit. CIBR
- $149,5003 bd1 ba1.3k sqft17 Roley Ests, Sullivan, IL 61951For SaleMLS ID #6254694, Mike Kirk. CIBR
- $155,0003 bd2 ba1.5k sqft316 N Putnam St, Moweaqua, IL 62550For Sale
 MLS ID #CA1042302, Griffin Smock, Craggs REALTORS, Inc.. RMLS Alliance as distributed by MLS GRID
