Enjoy all this quiet neighborhood has to offer on the large composite front deck perfect for sipping your morning coffee or relaxing after a long day of work. Heading inside you’ll be greeted by a large living room, and a newly updated eat-in kitchen with fresh white cabinets and newer stainless-steel appliances. The main floor also features 3 large bedrooms and a bathroom with double vanity and shower/tub. Off the eat-in kitchen is the perfect 4 season porch for entertaining company or just enjoying the quiet backyard. Downstairs, you’ll find a large family room with the potential of a 4th bedroom, ¾ bathroom and large laundry and storage area. The oversized 2 stall attached garage and separate storage shed allow for even more storage.
Pending
$269,900
104 Eastgate Dr, Reinbeck, IA 50669
3beds
1,776sqft
:
Get pre-qualified$1,935/mo
Single Family Residence
Built in 1980
7,405 Square Feet Lot
$270,100 Zestimate®
$152/sqft
$-- HOA
What's special
- 68 days |
- 19 |
- 0 |
Likely to sell faster than
Zillow last checked:
Listing updated:
Listed by:
Sara Wegmann 319-269-4755,
Oakridge Real Estate,
Brian Wegmann 515-290-6985,
Oakridge Real Estate
Source: Northeast Iowa Regional BOR as distributed by MLS GRID,MLS#: 20262356
Facts & features
Interior
Bedrooms & bathrooms
- Bedrooms: 3
- Bathrooms: 1
- Full bathrooms: 1
- 3/4 bathrooms: 1
Rooms
- Room types: Family Room
Other
- Level: Upper
Other
- Level: Main
Other
- Level: Lower
Heating
- Forced Air, Natural Gas
Cooling
- Central Air
Appliances
- Included: Appliances Negotiable
- Laundry: Lower Level
Features
- Basement: Partially Finished
- Has fireplace: No
- Fireplace features: None
Interior area
- Total interior livable area: 1,776 sqft
- Finished area below ground: 600
Property
Parking
- Total spaces: 2
- Parking features: 2 Stall, Attached Garage, Garage Door Opener
- Has attached garage: Yes
- Carport spaces: 2
Features
- Patio & porch: Deck, Enclosed
Lot
- Size: 7,405 Square Feet
- Dimensions: 80 x 95
- Features: Landscaped
Details
- Additional structures: Storage
- Parcel number: 871527152002
- Zoning: R-1
- Special conditions: Standard
Construction
Type & style
- Home type: SingleFamily
- Property subtype: Single Family Residence
Materials
- Vinyl Siding
- Roof: Shingle,Asphalt
Condition
- Year built: 1980
Utilities & green energy
- Sewer: Public Sewer
- Water: Public
Community & HOA
Community
- Subdivision: EASTGATE
Location
- Region: Reinbeck
Financial & listing details
- Price per square foot: $152/sqft
- Tax assessed value: $231,420
- Annual tax amount: $2,772
- Date on market: 5/29/2026
- Cumulative days on market: 68 days
- Road surface type: Concrete
Estimated market value
$270,100
$257,000 - $284,000
$1,341/mo
Price history
| Date | Event | Price |
|---|---|---|
| 6/1/2026 | Pending sale | $269,900$152/sqft |
Source:  Northeast Iowa Regional BOR as distributed by MLS GRID #20262356 Report a problem Northeast Iowa Regional BOR as distributed by MLS GRID #20262356 Report a problem | ||
| 5/29/2026 | Listed for sale | $269,900+6.9%$152/sqft |
Source: Northeast Iowa Regional BOR as distributed by MLS GRID #20262356 Report a problem | ||
| 8/9/2023 | Sold | $252,500+1%$142/sqft |
Source: Northeast Iowa Regional BOR as distributed by MLS GRID #20232167 Report a problem | ||
| 6/3/2023 | Pending sale | $249,900$141/sqft |
Source: Northeast Iowa Regional BOR as distributed by MLS GRID #20232167 Report a problem | ||
| 6/3/2023 | Listed for sale | $249,900$141/sqft |
Source: Northeast Iowa Regional BOR as distributed by MLS GRID #20232167 Report a problem | ||
Public tax history
| Year | Property taxes | Tax assessment |
|---|---|---|
| 2025 | $2,772 +14.2% | $231,420 +3.9% |
| 2024 | $2,428 +2% | $222,770 +14.2% |
| 2023 | $2,380 +2.2% | $195,070 +18.2% |
| 2022 | $2,328 +2.4% | $164,970 |
| 2021 | $2,274 -2.9% | $164,970 +7.1% |
| 2020 | $2,342 +3% | $154,000 |
| 2019 | $2,274 -0.4% | $154,000 +8% |
| 2018 | $2,283 +5.4% | $142,550 |
| 2017 | $2,166 +2.4% | $142,550 |
| 2016 | $2,116 | -- |
| 2015 | $2,116 -0.3% | -- |
| 2014 | $2,122 +5% | -- |
| 2013 | $2,020 +40.9% | -- |
| 2011 | $1,434 -7.5% | -- |
| 2010 | $1,550 +9% | -- |
| 2009 | $1,422 -2.9% | -- |
| 2008 | $1,464 -0.5% | -- |
| 2007 | $1,472 | -- |
Find assessor info on the county website
Monthly payment
Est. payment
Payment breakdown
Explore the cost of this home by adjusting the details. Changes won't be saved.Climate risks
Neighborhood: 50669
Nearby schools
GreatSchools rating
- 7/10Reinbeck Elementary SchoolGrades: PK-6Distance: 0.3 mi
- 6/10Gladbrook-Reinbeck High SchoolGrades: 7-12Distance: 0.4 mi
Schools provided by the listing agent
- Elementary: Reinbeck Elementary
- Middle: Gladbrook-Reinbeck
- High: Gladbrook-Reinbeck
Source: Northeast Iowa Regional BOR as distributed by MLS GRID. This data may not be complete. We recommend contacting the local school district to confirm school assignments for this home.
- $225,7003 bd2 ba1.3k sqft210 Centennial Circle Dr, Reinbeck, IA 50669Off Market
- $430,6005 bd4 ba4.4k sqft106 Eastgate Dr, Reinbeck, IA 50669Off Market

- $270,7004 bd2 ba1.2k sqft103 Eastgate Dr, Reinbeck, IA 50669Off Market
- $345,4003 bd-- ba1.9k sqft208 Centennial Circle Dr, Reinbeck, IA 50669Off Market
- $245,0003 bd2 ba2k sqft107 Eastgate Dr, Reinbeck, IA 50669Sold
- $235,4003 bd1 ba1.3k sqft109 Eastgate Dr, Reinbeck, IA 50669Off Market
- $245,0004 bd2 ba1.5k sqft111 Eastgate Dr, Reinbeck, IA 50669Sold
- $305,6004 bd2 ba1.5k sqft200 Centennial Circle Dr, Reinbeck, IA 50669Off Market
A local agent can set up tours, give advice and negotiate with sellers.
Similar homes
- $284,9005 bd3 ba2.4k sqft902 Blackhawk St, Reinbeck, IA 50669For Sale
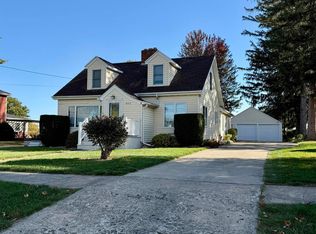 MLS ID #20255393, Angie Thesing, ClearView Real Estate, LLC. Northeast Iowa Regional BOR as distributed by MLS GRID
 - $189,9505 bd2 ba1.6k sqft305 School St, Reinbeck, IA 50669For Sale
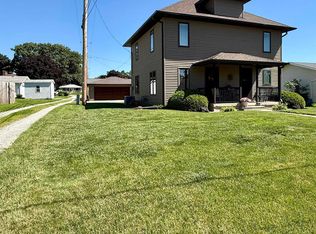 MLS ID #20262808, Angie Thesing, ClearView Real Estate, LLC. Northeast Iowa Regional BOR as distributed by MLS GRID
 - $265,0003 bd2 ba1.8k sqft414 4th St, Dike, IA 50624For Sale
 MLS ID #20263555, Michele Henze, Lockard Realty Company. Northeast Iowa Regional BOR as distributed by MLS GRID
 - $175,0002 bd1 ba960 sqft610 Randall St, Reinbeck, IA 50669For Sale
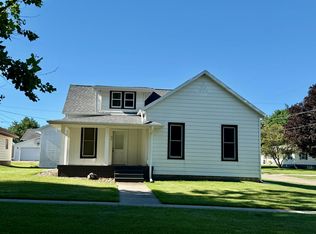 MLS ID #20262809, Angie Thesing, ClearView Real Estate, LLC. Northeast Iowa Regional BOR as distributed by MLS GRID
 - $149,9006 bd3 ba2.3k sqft708 Park St, Reinbeck, IA 50669For SaleMLS ID #20255934, Tiffany J Junker, Fusion, REALTORS. Northeast Iowa Regional BOR as distributed by MLS GRID
- $270,0003 bd3 ba2.1k sqft1509 Cantebury Cir, Grundy Center, IA 50638ActiveMLS ID #6338373, Brittany M Liekweg, Jennings Real Estate. NoCoast MLS as distributed by MLS GRID
- $269,9003 bd2 ba1.6k sqft2724 Barton Ave, Waterloo, IA 50702For SaleMLS ID #20263532, Janae M Ohrt, Century 21 Signature Real Estate - Cedar Falls. Northeast Iowa Regional BOR as distributed by MLS GRID
- $275,0003 bd2 ba1.7k sqft1107 12th St, Grundy Center, IA 50638For SaleMLS ID #20261079, Matthew Wikert, RE/MAX Concepts - Cedar Falls. Northeast Iowa Regional BOR as distributed by MLS GRID
- $269,9004 bd2 ba1.8k sqft5703 Aster Ln, Waterloo, IA 50701For SaleMLS ID #20262523, Andrea Wester, Berkshire Hathaway Home Services One Realty Centre. Northeast Iowa Regional BOR as distributed by MLS GRID
- $265,0004 bd2 ba1.4k sqft206 Spruce Hills Dr, Cedar Falls, IA 50613For SaleMLS ID #20262454, Arleen Kugler,SRES,ABR,CRS, Berkshire Hathaway Home Services One Realty Centre. Northeast Iowa Regional BOR as distributed by MLS GRID
- $289,0002 bd2 ba1.4k sqft20051 O Ave, Grundy Center, IA 50638For SaleMLS ID #20263068, Michele Henze, Lockard Realty Company. Northeast Iowa Regional BOR as distributed by MLS GRID
- $299,9005 bd2 ba2k sqft409 U Ln, Dike, IA 50624For SaleMLS ID #20262996, Luke Bartlett, Oakridge Real Estate. Northeast Iowa Regional BOR as distributed by MLS GRID
- $314,9004 bd3 ba1.6k sqft430 Balboa Ave, Cedar Falls, IA 50613For SaleMLS ID #20263560, Amy Wienands, AWRE, EXP Realty, LLC. Northeast Iowa Regional BOR as distributed by MLS GRID
- $269,9004 bd2 ba2.1k sqft3541 Hammond Ave, Waterloo, IA 50702For SaleMLS ID #20263238, Mersiha Mustedanagic, Oakridge Real Estate. Northeast Iowa Regional BOR as distributed by MLS GRID
- $290,0006 bd2 ba2.4k sqft2507 W 4th St #2507 & 2509, Cedar Falls, IA 50613For SaleMLS ID #20263624, Andy Steffen, Realty ONE Group Movement. Northeast Iowa Regional BOR as distributed by MLS GRID
- $279,0005 bd2 ba2k sqft11857 L Ave, Parkersburg, IA 50665For SaleMLS ID #20261374, Michele Henze, Lockard Realty Company. Northeast Iowa Regional BOR as distributed by MLS GRID
- $259,9003 bd2 ba1.8k sqft504 Walnut St, Cedar Falls, IA 50613For SaleMLS ID #20263416, Troy Olson, Oakridge Real Estate. Northeast Iowa Regional BOR as distributed by MLS GRID
- $289,9003 bd2 ba1.3k sqft3321 Monticello Ave, Waterloo, IA 50701For SaleMLS ID #20263483, Emsad Begic, Vine Valley Real Estate. Northeast Iowa Regional BOR as distributed by MLS GRID
- $325,0003 bd3 ba1.9k sqft1314 Hummingbird Cir, Waterloo, IA 50702For SaleMLS ID #20263584, Brandie White, Berkshire Hathaway Home Services One Realty Centre. Northeast Iowa Regional BOR as distributed by MLS GRID
- $259,9992 bd2 ba1.6k sqft562 Jones Rd, Evansdale, IA 50707For SaleMLS ID #20262126, Giles Cowell, Realty ONE Group Movement. Northeast Iowa Regional BOR as distributed by MLS GRID
