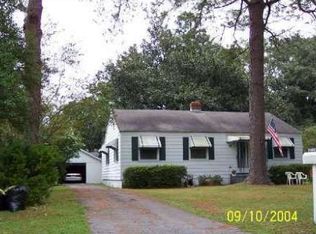
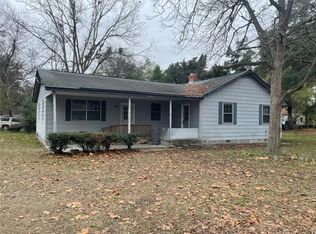
Welcome to this beautifully renovated home offering timeless character, thoughtful updates, and exceptional access to the best of the Savannah area. Inside, hardwood flooring flows throughout the home, creating a warm and inviting atmosphere. The updated kitchen features modern cabinetry, butcher-block countertops, exposed brick, and distinctive accent paneling that adds personality and charm. and ceiling fans complete the home's inviting presentation. The property also features a roof that was reported to be less than five years old when the current owners purchased the home approximately two years ago. Best of all, the home is located in an area with No HOA, giving owners greater flexibility without monthly association dues. Conveniently located near the Port of Savannah, Gulfstream, Savannah/Hilton Head International Airport, Downtown Savannah, and Pooler's shopping, dining, and entertainment, this home is ideally positioned near the continued growth and expansion throughout Port Wentworth. Whether you are searching for a primary residence or investment opportunity, this home offers character, convenience, flexibility, and value in a rapidly growing location. Do not miss this great opportunity.
Active
Price cut: $15K (10/12)
$200,000
104 Evora St, Port Wentworth, GA 31407
3beds
--sqft
Single Family Residence
Built in 1940
9,583 Square Feet Lot
$194,200 Zestimate®
$--/sqft
$-- HOA
What's special
Modern cabinetryExposed brickUpdated kitchenCeiling fansButcher-block countertopsDistinctive accent panelingBeautifully renovated home
- 100 days
- 182
- 19
Zillow last checked:
Listing updated:
Listed by:
David A Rotundo Jr. 843-693-1876,
RE/MAX 1st Choice Realty
Source: GAMLS,MLS#: 10804808
Facts & features
Interior
Bedrooms & bathrooms
- Bedrooms: 3
- Bathrooms: 1
- Full bathrooms: 1
- Main level bathrooms: 1
- Main level bedrooms: 3
Rooms
- Room types: Other
Heating
- Electric, Heat Pump
Cooling
- Electric, Heat Pump
Appliances
- Included: Electric Water Heater
- Laundry: Common Area
Features
- Flooring: Hardwood
- Basement: None
- Attic: Pull Down Stairs
- Number of fireplaces: 1
- Fireplace features: Family Room, Masonry
Interior area
- Total structure area: 0
- Finished area above ground: 0
- Finished area below ground: 0
Property
Parking
- Parking features: Garage, Off Street, Side/Rear Entrance
- Has garage: Yes
Features
- Levels: One
- Stories: 1
- Patio & porch: Deck
- Fencing: Chain Link,Fenced
Lot
- Size: 9,583 Square Feet
- Features: City Lot
Details
- Parcel number: 70010 15009
Construction
Type & style
- Home type: SingleFamily
- Architectural style: Ranch
- Property subtype: Single Family Residence
Materials
- Wood Siding
- Roof: Tar/Gravel
Condition
- Resale
- New construction: No
- Year built: 1940
Utilities & green energy
- Sewer: Public Sewer
- Water: Public
- Utilities for property: Cable Available, Electricity Available, High Speed Internet, Natural Gas Available, Phone Available
Community & HOA
Community
- Features: None
- Subdivision: Crossgate Sub
HOA
- Has HOA: No
- Services included: Other
Location
- Region: Port Wentworth
Financial & listing details
- Tax assessed value: $190,800
- Annual tax amount: $2,524
- Date on market: 7/11/2026
- Cumulative days on market: 100 days
- Listing agreement: Exclusive Right To Sell
- Listing terms: 1031 Exchange,Cash,Conventional,FHA,VA Loan
- Electric utility on property: Yes
Estimated market value
$194,200
$184,000 - $204,000
$1,645/mo
Price history
| Date | Event | Price |
|---|---|---|
| 10/12/2026 | Price change | $200,000-7% |
Source:  GAMLS #10804808 Report a problem GAMLS #10804808 Report a problem | ||
| 7/12/2026 | Listed for sale | $215,000+4.9% |
Source:  Hive MLS #SA360207 Report a problem Hive MLS #SA360207 Report a problem | ||
| 7/18/2024 | Sold | $205,000-6.8% |
Source: Hive MLS #SA311659 Report a problem | ||
| 6/3/2024 | Listed for sale | $219,999-4.3% |
Source:  Hive MLS #311659 Report a problem Hive MLS #311659 Report a problem | ||
| 5/20/2024 | Listing removed | -- |
Source: Hive MLS #311659 Report a problem | ||
| 5/20/2024 | Price change | $230,000-4.2% |
Source: Hive MLS #311659 Report a problem | ||
| 5/9/2024 | Listed for sale | $240,000+166.7% |
Source: Hive MLS #311659 Report a problem | ||
| 1/5/2024 | Sold | $90,000 |
Source: Public Record Report a problem | ||
Public tax history
| Year | Property taxes | Tax assessment |
|---|---|---|
| 2025 | $2,524 +70.5% | $76,320 +71.3% |
| 2024 | $1,480 +8.2% | $44,560 +5.3% |
| 2023 | $1,367 +40.1% | $42,320 +40.1% |
| 2022 | $976 +33.5% | $30,200 +39.8% |
| 2021 | $731 +5.7% | $21,600 +8% |
| 2020 | $692 | $20,000 |
| 2019 | $692 -26.9% | $20,000 +18.8% |
| 2018 | $946 +60.5% | $16,840 +3.2% |
| 2017 | $589 +7.1% | $16,320 -2.9% |
| 2016 | $550 -0.5% | $16,800 -2.3% |
| 2015 | $553 -33.6% | $17,200 |
| 2014 | $833 | $17,200 -13.8% |
| 2013 | -- | $19,960 +5.7% |
| 2012 | -- | $18,880 |
| 2011 | -- | $18,880 -27.8% |
| 2010 | -- | $26,160 -2.4% |
| 2009 | -- | $26,800 -11.8% |
| 2008 | -- | $30,400 +4.1% |
| 2007 | -- | $29,200 +5% |
| 2006 | -- | $27,800 +14.9% |
| 2005 | -- | $24,200 +33% |
| 2003 | -- | $18,200 |
| 2002 | -- | $18,200 +19.7% |
| 2001 | -- | $15,200 |
Find assessor info on the county website
Monthly payment
Est. payment
Payment breakdown
Explore the cost of this home by adjusting the details. Changes won't be saved.Climate risks
Neighborhood: 31407
Nearby schools
Schools provided by the listing agent
- Elementary: Rice Creek
- Middle: Rice Creek
- High: Groves
Source: GAMLS. This data may not be complete. We recommend contacting the local school district to confirm school assignments for this home.


Similar homes
- $195,0003 bd1 ba1k sqft111 S Coastal Hwy, Port Wentworth, GA 31407For Sale
 MLS ID #170426, Lucia Rosa-Altamirano, Weichert,REALTORS - Real Estate Professionals. HABR
 - $195,0003 bd1 ba1k sqft105 S Coastal Hwy, Port Wentworth, GA 31407For Sale
 MLS ID #170427, Lucia Rosa-Altamirano, Weichert,REALTORS - Real Estate Professionals. HABR
 - $250,0003 bd2 ba1.1k sqft114 Antrim Street, Port Wentworth, GA 31407For Sale

 MLS ID #SA357220, John Sheahan, Keller Williams Coastal Area P. Hive MLS
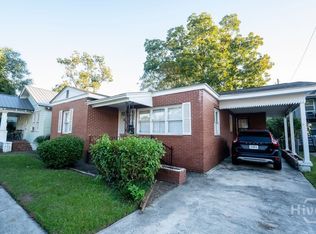
 - $199,9003 bd2 ba1.3k sqft631 W 35 Street, Savannah, GA 31415For Sale
 MLS ID #SA366589, Harold D. Jackson, TFI Realty LLC. Hive MLS
 - $199,9003 bd2 ba1.1k sqft26 W 54th St, Savannah, GA 31405Active
 MLS ID #10846033, Beth Lynah-Vickers, Realty One Group Inclusion. GAMLS
 - $189,9002 bd1 ba875 sqft3911 5th St, Garden City, GA 31408ActiveMLS ID #10798723, Sabriya Scott, Scott Realty Professionals LLC. GAMLS
- $200,0002 bd1 ba846 sqft2019 McLeod Street, Savannah, GA 31405For SaleMLS ID #SA363711, Christopher Lee, Next Move Real Estate LLC. Hive MLS
- $220,0003 bd1 ba818 sqft2119 Hobson Avenue, Savannah, GA 31405For SaleMLS ID #SA365994, Daphne Baron Rajo, Next Move Real Estate LLC. Hive MLS
- $199,9003 bd1 ba864 sqft1907 Mitchell Street, Savannah, GA 31405For SaleMLS ID #SA354709, Victoria Williams Adcock, Seaport Real Estate Group. Hive MLS
- $207,0003 bd2 ba1k sqft1006 Lynah Street, Savannah, GA 31415For SaleMLS ID #SA361955, Daphne Baron Rajo, Next Move Real Estate LLC. Hive MLS
- $207,0003 bd2 ba1.3k sqft1119 W 49th Street, Savannah, GA 31405For SaleMLS ID #SA357216, Shannon L. Hornick, Better Homes and Gardens Real. Hive MLS
- $300,0003 bd3 ba2.4k sqft6 Lake Shore Boulevard, Port Wentworth, GA 31407For SaleMLS ID #SA361643, Stephen Schiffman, Keller Williams Coastal Area P. Hive MLS
- $210,0003 bd1 ba1k sqft1920 Clemson Street, Savannah, GA 31404For SaleMLS ID #SA350454, Shelley S Smith, BHHS Bay Street Realty Group. Hive MLS
- $212,5003 bd2 ba1.4k sqft627 W 39th St, Savannah, GA 31415ActiveMLS ID #10840953, Cynthia Parker, East Georgia Partners. GAMLS
- $215,0002 bd1 ba858 sqft606 Lexington Avenue, Rincon, GA 31326For SaleMLS ID #SA365498, Scottie R. Starling, Next Move Real Estate LLC. Hive MLS
- $239,0002 bd1 ba800 sqft812 E 33rd St, Savannah, GA 31401ActiveMLS ID #10874128, Katherine Marley, Bolst. GAMLS
- $214,9003 bd2 ba864 sqft716 W 48th St, Savannah, GA 31405ActiveMLS ID #10758117, Anny Montenegro, Rawls Realty Inc.. GAMLS
- $224,9003 bd2 ba1.8k sqft7217 Van Buren Avenue, Savannah, GA 31406For SaleMLS ID #SA357527, Ralph M. Harvey III, List with Freedom. Hive MLS
- $190,0003 bd2 ba1.1k sqft604 W 40th St, Savannah, GA 31415ActiveMLS ID #10796592, Kaitlynn Thayer, Next Move Real Estate. GAMLS
- $219,0003 bd1 ba1.1k sqft2109 Delesseps Avenue, Savannah, GA 31404For SaleMLS ID #SA358119, Heather Booth, BHHS Bay Street Realty Group. Hive MLS
