Beautifully Updated Home in a Wonderful Location!
Welcome home to this beautifully updated 4-bedroom, 2.1-bath home in a wonderful neighborhood with convenient access to Powdersville, Easley, and Greenville! Freshly painted throughout, this home features new LVP flooring on the main level and new carpet upstairs, making it truly move-in ready.
The spacious family room is sure to impress with a beautiful fireplace surrounded by built-in cabinetry, creating a warm and inviting gathering space. With an abundance of living space throughout the home, there is plenty of room for entertaining, relaxing, and everyday living.
The kitchen offers granite countertops, a gas stove, ample cabinetry, and a convenient breakfast area, plus additional seating space at the kitchen island. The large primary suite provides a peaceful retreat with plenty of room for furnishings and a generous walk-in closet.
A spacious walk-in laundry/mudroom adds even more functionality and features a utility sink—perfect for keeping household tasks organized.
Step outside to enjoy the beautifully landscaped yard, adorable covered front porch, and a partially covered back patio that provides a great space for outdoor dining, grilling, or relaxing. The large driveway offers plenty of parking for family and guests.
The property also features a storage building in the backyard with two separate entrances, offering excellent space for lawn equipment, hobbies, or additional storage. The garage includes a workshop area, making it ideal for the hobbyist or DIY enthusiast.
To make the move even easier, the washer and dryer and refrigerator remain with the home.
With fresh updates, spacious living areas, beautiful outdoor spaces, abundant storage, and an excellent location near Powdersville, Easley, and Greenville, this home checks all the boxes. Come see all this wonderful home has to offer!
Pending
$350,000
104 Forest Park Dr, Easley, SC 29642
4beds
--sqft
Single Family Residence
Built in 1974
0.69 Acres Lot
$341,700 Zestimate®
$--/sqft
$-- HOA
What's special
Utility sinkBeautifully updatedAdorable covered front porchAbundance of living spaceSpacious family roomFreshly painted throughoutGas stove
- 50 days
- 669
- 59
Likely to sell faster than
Zillow last checked:
Listing updated:
Listed by:
Wendy Miller 864-908-7977,
Keller Williams Clemson
Source: WUMLS,MLS#: 20305878 Originating MLS: Western Upstate Association of Realtors
Originating MLS: Western Upstate Association of RealtorsFacts & features
Interior
Bedrooms & bathrooms
- Bedrooms: 4
- Bathrooms: 3
- Full bathrooms: 2
- 1/2 bathrooms: 1
Rooms
- Room types: Breakfast Room/Nook, Dining Room, Laundry, Other, Workshop
Primary bedroom
- Level: Upper
- Dimensions: 11x19.2
Bedroom 2
- Level: Upper
- Dimensions: 11.1x11.5
Bedroom 3
- Level: Upper
- Dimensions: 12.2x11.5
Bedroom 4
- Level: Upper
- Dimensions: 13.4x9.4
Den
- Level: Main
- Dimensions: 23.7x11.11
Dining room
- Level: Main
- Dimensions: 10.11x11.9
Kitchen
- Level: Main
- Dimensions: 10.11x11.11
Laundry
- Level: Main
- Dimensions: 10.4x8.4
Living room
- Level: Main
- Dimensions: 18.6x11.5
Workshop
- Level: Main
- Dimensions: 9.1x5.9
Heating
- Forced Air, Natural Gas
Cooling
- Central Air, Electric
Appliances
- Included: Dishwasher, Electric Water Heater, Gas Cooktop, Refrigerator, Washer
- Laundry: Washer Hookup, Sink
Features
- Ceiling Fan(s), Entrance Foyer, Fireplace, Granite Counters, High Ceilings, Jack and Jill Bath, Laminate Countertop, Bath in Primary Bedroom, Pull Down Attic Stairs, Smooth Ceilings, Shower Only, Upper Level Primary, Walk-In Closet(s), Walk-In Shower, Window Treatments, Breakfast Area, Separate/Formal Living Room, Workshop
- Windows: Blinds, Insulated Windows
- Basement: None,Crawl Space,Sump Pump
- Has fireplace: Yes
- Fireplace features: Gas Log
Interior area
- Living area range: 2000-2249 Square Feet
Property
Parking
- Total spaces: 2
- Parking features: Attached, Garage, Driveway, Garage Door Opener
- Attached garage spaces: 2
Accessibility
- Accessibility features: Low Threshold Shower
Features
- Levels: Two
- Stories: 2
- Patio & porch: Front Porch, Patio, Porch
- Exterior features: Porch, Patio
- Waterfront features: None
Lot
- Size: 0.69 Acres
- Features: Level, Outside City Limits, Subdivision
Details
- Parcel number: 503812961834
Construction
Type & style
- Home type: SingleFamily
- Architectural style: Traditional
- Property subtype: Single Family Residence
Materials
- Brick, Vinyl Siding
- Foundation: Crawlspace
Condition
- Year built: 1974
Utilities & green energy
- Sewer: Septic Tank
- Water: Public
Community & HOA
Community
- Security: Smoke Detector(s)
- Subdivision: Forest Park Sub
HOA
- Has HOA: No
- Services included: None
Location
- Region: Easley
Financial & listing details
- Tax assessed value: $467,200
- Annual tax amount: $1,375
- Date on market: 9/4/2026
- Cumulative days on market: 50 days
- Listing agreement: Exclusive Right To Sell
Estimated market value
$341,700
$325,000 - $359,000
$2,333/mo
Price history
| Date | Event | Price |
|---|---|---|
| 10/17/2026 | Pending sale | $350,000 |
Source:  WUMLS #20305878 Report a problem WUMLS #20305878 Report a problem | ||
| 9/4/2026 | Listed for sale | $350,000+16.7% |
Source: WUMLS #20305878 Report a problem | ||
| 7/5/2026 | Listing removed | $300,000 |
Source: WUMLS #20296035 Report a problem | ||
| 6/15/2026 | Price change | $300,000-1.6% |
Source:  Greater Greenville AOR #1578905 Report a problem Greater Greenville AOR #1578905 Report a problem | ||
| 5/13/2026 | Price change | $305,000-4.7% |
Source: Greater Greenville AOR #1578905 Report a problem | ||
| 4/7/2026 | Price change | $320,000-4.5% |
Source: Greater Greenville AOR #1578905 Report a problem | ||
| 3/6/2026 | Price change | $335,000-1.2% |
Source: Greater Greenville AOR #1578905 Report a problem | ||
| 2/12/2026 | Price change | $339,000-3.1% |
Source: Greater Greenville AOR #1578905 Report a problem | ||
| 1/12/2026 | Listed for sale | $350,000+29.6% |
Source: Greater Greenville AOR #1578905 Report a problem | ||
| 8/4/2021 | Sold | $270,000+3.8% |
Source: WUMLS #20240644 Report a problem | ||
| 6/25/2021 | Pending sale | $260,000 |
Source: WUMLS #20240644 Report a problem | ||
| 6/24/2021 | Listed for sale | $260,000+87.1% |
Source: WUMLS #20240644 Report a problem | ||
| 8/15/2014 | Sold | $139,000 |
Source: Greater Greenville AOR #1270782 Report a problem | ||
| 8/14/2014 | Pending sale | $139,000 |
Source: BHHS C DAN JOYNER - POWDERSVILLE/PELHAM #1270782 Report a problem | ||
| 6/1/2014 | Price change | $139,000-2.1% |
Source: BHHS C DAN JOYNER - POWDERSVILLE/PELHAM #1270782 Report a problem | ||
| 4/25/2014 | Price change | $142,000-2.7% |
Source: BHHS C DAN JOYNER - POWDERSVILLE/PELHAM #1270782 Report a problem | ||
| 12/4/2013 | Listed for sale | $145,900-5.9% |
Source: Prudential C. Dan Joyner Co., REALTORS #1270782 Report a problem | ||
| 1/29/2013 | Price change | $155,000-3.1% |
Source: Prudential C. Dan Joyner Co., REALTORS #1253174 Report a problem | ||
| 9/17/2012 | Price change | $159,900-1.8% |
Source: Allen Tate #1243398 Report a problem | ||
| 6/30/2012 | Listed for sale | $162,900 |
Source: Allen Tate #1243398 Report a problem | ||
Public tax history
| Year | Property taxes | Tax assessment |
|---|---|---|
| 2025 | $1,376 +5.6% | $12,420 +15% |
| 2024 | $1,303 +1.5% | $10,800 |
| 2023 | $1,284 -1.9% | $10,800 |
| 2022 | $1,309 +125.3% | $10,800 +76.8% |
| 2021 | $581 | $6,110 +0% |
| 2020 | -- | $6,108 0% |
| 2019 | -- | $6,110 +9.9% |
| 2018 | $482 +2.2% | $5,560 |
| 2017 | $471 | $5,560 |
| 2015 | $471 +0.9% | $5,560 +4.1% |
| 2008 | $467 | $5,340 |
| 2007 | -- | $5,340 |
| 2006 | -- | $5,340 +22.8% |
| 2002 | -- | $4,350 |
Find assessor info on the county website
Monthly payment
Est. payment
Payment breakdown
Explore the cost of this home by adjusting the details. Changes won't be saved.Climate risks
Neighborhood: 29642
Nearby schools
Schools provided by the listing agent
- Elementary: Crosswell Elem
- Middle: Richard H Gettys Middle
- High: Easley High
Source: WUMLS. This data may not be complete. We recommend contacting the local school district to confirm school assignments for this home.
Similar homes
- $364,0003 bd3 ba2.2k sqft104 Ridgewood St, Easley, SC 29642For Sale
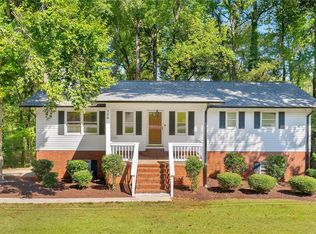 MLS ID #20305755, Olivia Wright, Keller Williams Easley/Powd. WUMLS
 - $329,9003 bd2 ba1.9k sqft121 White Oak Dr, Easley, SC 29642For Sale
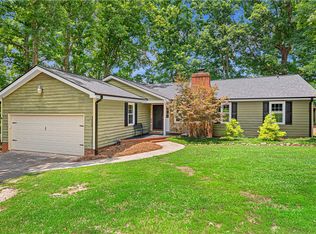 MLS ID #20303561, Jessica Clardy Bridges, Clardy Real Estate. WUMLS
 - $375,0005 bd3 ba2.6k sqft1011 Sierra Dr, Easley, SC 29642For Sale
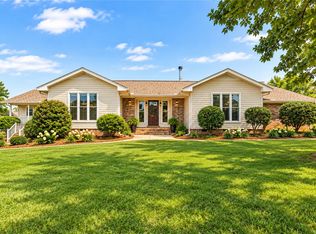 MLS ID #20300467, Krystal Kusak, Pine Mountain Properties. WUMLS
 - $498,0004 bd3 ba2.8k sqft406 Stonewall Dr, Easley, SC 29642For Sale
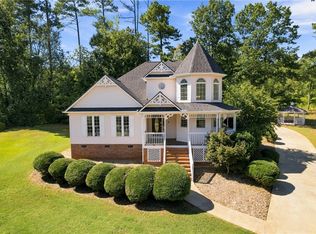 MLS ID #20306918, Mackenzie Turner, Weichert Realtors - Shaun & Shari Group. WUMLS
