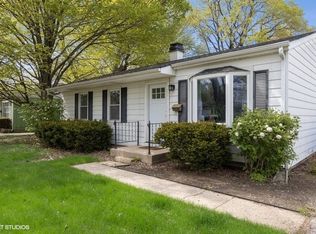
Extremely well maintained ranch home with 3 bedrooms 2 full bath. Separate living room and family room. Full basement. Just refinished oversized deck great for entreating. Extra large lot. Many new upgrades including New roof on house and garage. New paint. New microwave and dishwasher.. Washer and dryer 2023. Furnace and air conditioning replace in 2019. This is one you will not be disappointed in.
Contingent
$449,900
104 Forest Pl, Buffalo Grove, IL 60089
3beds
1,484sqft
Single Family Residence
Built in 1958
-- sqft lot
$457,600 Zestimate®
$303/sqft
$-- HOA
What's special
Extra large lotFull basementNew microwave and dishwasherNew paint
- 42 days
- 72
- 0
Zillow last checked:
Listing updated:
Listed by:
Chris Rosenburg, SRS (847)702-2219,
United Real Estate - Chicago
Source: MRED as distributed by MLS GRID,MLS#: 12721303
Facts & features
Interior
Bedrooms & bathrooms
- Bedrooms: 3
- Bathrooms: 2
- Full bathrooms: 2
Rooms
- Room types: Recreation Room, Storage
Primary bedroom
- Level: Main
- Area: 180 Square Feet
- Dimensions: 18X10
Bedroom 2
- Level: Main
- Area: 100 Square Feet
- Dimensions: 10X10
Bedroom 3
- Level: Main
- Area: 90 Square Feet
- Dimensions: 10X9
Dining room
- Level: Main
- Dimensions: COMBO
Family room
- Level: Main
- Area: 324 Square Feet
- Dimensions: 18X18
Kitchen
- Level: Main
- Area: 342 Square Feet
- Dimensions: 19X18
Laundry
- Level: Basement
- Area: 280 Square Feet
- Dimensions: 20X14
Living room
- Level: Main
- Area: 156 Square Feet
- Dimensions: 13X12
Recreation room
- Level: Basement
- Area: 575 Square Feet
- Dimensions: 25X23
Storage
- Level: Basement
- Area: 120 Square Feet
- Dimensions: 10X12
Heating
- Natural Gas
Cooling
- Central Air
Appliances
- Included: Range, Microwave, Dishwasher, Refrigerator, Washer, Dryer, Range Hood, Front Controls on Range/Cooktop, Gas Oven
Features
- Basement: Partially Finished,Full
- Number of fireplaces: 1
- Fireplace features: Gas Log, Gas Starter, Family Room
Interior area
- Total structure area: 1,556
- Total interior livable area: 1,484 sqft
Property
Parking
- Total spaces: 2.5
- Parking features: Concrete, Garage Door Opener, Yes, Garage Owned, Detached, Garage
- Garage spaces: 2.5
- Has uncovered spaces: Yes
Accessibility
- Accessibility features: No Disability Access
Features
- Stories: 1
Lot
- Dimensions: 58x200x32x92x18x119
Details
- Parcel number: 03041070220000
- Special conditions: None
Construction
Type & style
- Home type: SingleFamily
- Property subtype: Single Family Residence
Materials
- Vinyl Siding
- Foundation: Concrete Perimeter
- Roof: Asphalt
Condition
- New construction: No
- Year built: 1958
Utilities & green energy
- Electric: Circuit Breakers
- Sewer: Public Sewer
- Water: Lake Michigan, Public
Community & HOA
HOA
- Services included: None
Location
- Region: Buffalo Grove
Financial & listing details
- Price per square foot: $303/sqft
- Tax assessed value: $300,000
- Annual tax amount: $8,540
- Date on market: 8/7/2026
- Ownership: Fee Simple
Estimated market value
$457,600
$435,000 - $480,000
$3,129/mo
Price history
| Date | Event | Price |
|---|---|---|
| 8/8/2026 | Contingent | $449,900$303/sqft |
Source:  MRED as distributed by MLS GRID #12721303 Report a problem MRED as distributed by MLS GRID #12721303 Report a problem | ||
| 8/7/2026 | Listed for sale | $449,900$303/sqft |
Source: MRED as distributed by MLS GRID #12721303 Report a problem | ||
Public tax history
| Year | Property taxes | Tax assessment |
|---|---|---|
| 2024 | $8,002 -6.3% | $30,000 +0% |
| 2023 | $8,540 +4.4% | $29,999 |
| 2022 | $8,184 +12.7% | $29,999 +25.6% |
| 2021 | $7,260 +1.6% | $23,879 |
| 2020 | $7,143 -12.9% | $23,879 -9.8% |
| 2019 | $8,197 -14% | $26,474 -4.4% |
| 2018 | $9,535 +30.5% | $27,687 |
| 2017 | $7,306 -7.7% | $27,687 |
| 2016 | $7,911 +10% | $27,687 +16.4% |
| 2015 | $7,190 +1.4% | $23,788 |
| 2014 | $7,089 +8.5% | $23,788 |
| 2013 | $6,535 +0.1% | $23,788 -4.7% |
| 2012 | $6,529 +13.8% | $24,970 |
| 2011 | $5,738 +12% | $24,970 |
| 2010 | $5,121 -15.8% | $24,970 -18.9% |
| 2009 | $6,086 +17.3% | $30,790 -7% |
| 2008 | $5,187 +15.9% | $33,107 |
| 2007 | $4,475 +26.1% | $33,107 +41.4% |
| 2006 | $3,548 +2% | $23,421 |
| 2005 | $3,477 +7.8% | $23,421 |
| 2004 | $3,225 +3.2% | $23,421 +42.2% |
| 2003 | $3,123 +14.9% | $16,475 |
| 2002 | $2,718 +82.7% | $16,475 |
| 2001 | $1,487 +4.1% | $16,475 +12.7% |
| 2000 | $1,429 -2.9% | $14,618 |
| 1999 | $1,472 | $14,618 |
Find assessor info on the county website
Monthly payment
Est. payment
Payment breakdown
Explore the cost of this home by adjusting the details. Changes won't be saved.Climate risks
Neighborhood: 60089
Nearby schools
Schools provided by the listing agent
- District: 21
Source: MRED as distributed by MLS GRID. This data may not be complete. We recommend contacting the local school district to confirm school assignments for this home.
Similar homes
- $439,9003 bd2 ba1.4k sqft458 Patton Dr, Buffalo Grove, IL 60089New
 MLS ID #12761901, Yuriy Nydza, Core Realty & Investments Inc.. MRED as distributed by MLS GRID
 - $499,9004 bd3 ba1.7k sqft17 Whitehall Ct, Buffalo Grove, IL 60089Active
 MLS ID #12726626, Lena Straight, Kale Realty. MRED as distributed by MLS GRID
 - $465,0003 bd2 ba1.6k sqft1340 E Rosita Dr, Palatine, IL 60074Active
 MLS ID #12745918, Sarah Leonard, E-PRO, Legacy Properties, A Sarah Leonard Company, LLC. MRED as distributed by MLS GRID
 - $399,9003 bd1 ba1k sqft708 Glendale Dr, Prospect Heights, IL 60070Re-activated
 MLS ID #12757620, Krystal Hudson, Dream Realty Services. MRED as distributed by MLS GRID
