Welcome to 104 Hickerson Rd, 30 acres and a pristine, custom-built country estate offered by its original owner. The property includes custom built home with tankless water heater, glazed kitchen cabinets, gas stove, & a huge island. Offering incredible versatility, the estate also features a fully private 2-bedroom, 1-bathroom apartment that is ideal for multi-generational living, guests, or rental income. This is a wildlife haven with deer as a staple backdrop. Don't miss this rare opportunity to own a high-end, flexible property in a desirable area—schedule your private tour today!
Active
Price cut: $50K (8/24)
$1,200,000
104 Hickerson Rd, Wartrace, TN 37183
3beds
2,304sqft
Single Family Residence, Residential
Built in 2020
30 Acres Lot
$-- Zestimate®
$521/sqft
$-- HOA
What's special
Huge islandGas stoveGlazed kitchen cabinetsTankless water heater
- 67 days
- 341
- 22
Zillow last checked:
Listing updated:
Listed by:
Tad Craig 931-639-0914,
Craig and Wheeler Realty & Auction 931-684-9112
Source: RealTracs MLS as distributed by MLS GRID,MLS#: 3285550
Facts & features
Interior
Bedrooms & bathrooms
- Bedrooms: 3
- Bathrooms: 3
- Full bathrooms: 2
- 1/2 bathrooms: 1
- Main level bedrooms: 1
Bedroom 1
- Features: Suite
- Level: Suite
- Area: 255 Square Feet
- Dimensions: 17x15
Bedroom 2
- Features: Bath
- Level: Bath
- Area: 168 Square Feet
- Dimensions: 14x12
Bedroom 3
- Features: Walk-In Closet(s)
- Level: Walk-In Closet(s)
- Area: 252 Square Feet
- Dimensions: 18x14
Kitchen
- Features: Pantry
- Level: Pantry
- Area: 539 Square Feet
- Dimensions: 11x49
Living room
- Area: 500 Square Feet
- Dimensions: 25x20
Recreation room
- Features: Second Floor
- Level: Second Floor
- Area: 133 Square Feet
- Dimensions: 19x7
Heating
- Central
Cooling
- Central Air
Appliances
- Included: Oven, Range, Dishwasher, Microwave
- Laundry: Electric Dryer Hookup, Washer Hookup
Features
- High Speed Internet
- Flooring: Carpet, Laminate
- Basement: None
- Has fireplace: No
Interior area
- Total structure area: 2,304
- Total interior livable area: 2,304 sqft
- Finished area above ground: 2,304
Property
Parking
- Total spaces: 4
- Parking features: Unassigned
- Garage spaces: 2
- Carport spaces: 2
- Covered spaces: 4
Features
- Levels: Two
- Stories: 2
- Patio & porch: Patio, Covered
- Fencing: Privacy
Lot
- Size: 30 Acres
Details
- Additional structures: Guest House, Storage
- Parcel number: 075 03700 000
- Special conditions: Standard
Construction
Type & style
- Home type: SingleFamily
- Architectural style: Cape Cod
- Property subtype: Single Family Residence, Residential
Materials
- Hardboard Siding
- Roof: Shingle
Condition
- New construction: No
- Year built: 2020
Utilities & green energy
- Sewer: Septic Tank
- Water: Public
- Utilities for property: Water Available
Community & HOA
HOA
- Has HOA: No
Location
- Region: Wartrace
Financial & listing details
- Price per square foot: $521/sqft
- Tax assessed value: $461,300
- Annual tax amount: $2,165
- Date on market: 7/16/2026
Estimated market value
Not available
Estimated sales range
Not available
Not available
Price history
| Date | Event | Price |
|---|---|---|
| 8/24/2026 | Price change | $1,200,000-4%$521/sqft |
Source:  RealTracs MLS as distributed by MLS GRID #3285550 Report a problem RealTracs MLS as distributed by MLS GRID #3285550 Report a problem | ||
| 7/16/2026 | Listed for sale | $1,250,000+639.6%$543/sqft |
Source: RealTracs MLS as distributed by MLS GRID #3285550 Report a problem | ||
| 5/29/2019 | Sold | $169,000$73/sqft |
Source: Public Record Report a problem | ||
Public tax history
| Year | Property taxes | Tax assessment |
|---|---|---|
| 2025 | $2,165 | $93,125 |
| 2024 | $2,165 | $93,125 |
| 2023 | $2,165 +7.7% | $93,125 +7.7% |
| 2022 | $2,011 | $86,475 |
| 2021 | -- | $86,475 +1444.2% |
| 2020 | $149 | $5,600 |
| 2019 | $149 +3.9% | $5,600 |
| 2018 | $143 +0.3% | $5,600 |
| 2017 | $143 | $5,600 |
| 2016 | $143 +27.1% | $5,600 |
| 2015 | $112 | $5,600 +13% |
| 2014 | $112 | $4,955 |
Find assessor info on the county website
Monthly payment
Est. payment
Payment breakdown
Explore the cost of this home by adjusting the details. Changes won't be saved.Climate risks
Neighborhood: 37183
Nearby schools
Schools provided by the listing agent
- Elementary: Cascade Elementary
- Middle: Cascade Middle School
- High: Cascade High School
Source: RealTracs MLS as distributed by MLS GRID. This data may not be complete. We recommend contacting the local school district to confirm school assignments for this home.
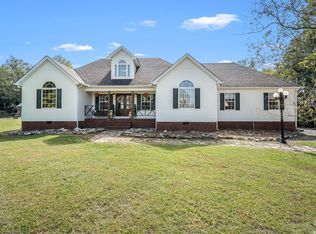

Similar homes
- $1,200,0003 bd4 ba3.3k sqft120 Wartrace Creek Rd, Wartrace, TN 37183For Sale

 MLS ID #3314432, Tad Craig. RealTracs MLS as distributed by MLS GRID
 - $835,0004 bd2 ba2.9k sqft990 Bugscuffle Rd, Wartrace, TN 37183For Sale
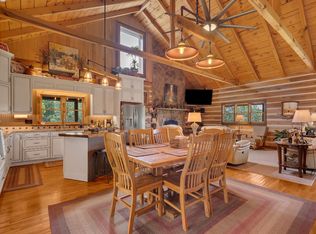 MLS ID #3208316, Tara Boyce. RealTracs MLS as distributed by MLS GRID
 - $799,0003 bd2 ba2.7k sqft331 Normandy Rd, Wartrace, TN 37183For Sale
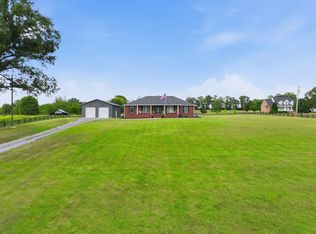 MLS ID #3529841, Keri Henley Evans. RealTracs MLS as distributed by MLS GRID
 - $995,0003 bd3 ba3k sqft138 Longwood Dr, Shelbyville, TN 37160For Sale
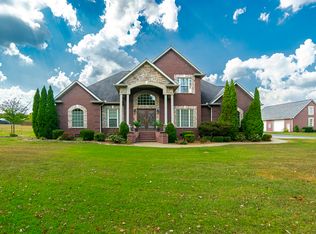 MLS ID #3596575, Ty Irby, ALC, GRI. RealTracs MLS as distributed by MLS GRID
 - $1,233,7903 bd3 ba2.3k sqft1220 Normandy Rd, Normandy, TN 37360For SaleMLS ID #3299535, Christy Brown. RealTracs MLS as distributed by MLS GRID
- $969,9003 bd1 ba1.5k sqft775 Railroad Rd, Wartrace, TN 37183For SaleMLS ID #3043482, Tad Craig. RealTracs MLS as distributed by MLS GRID
- $739,0003 bd2 ba1.9k sqft1669 Knob Creek Rd, Wartrace, TN 37183For SaleMLS ID #3230779, Josh Hammonds. RealTracs MLS as distributed by MLS GRID
- $--4 bd4 ba3.2k sqft1413 Highway 130 E, Shelbyville, TN 37160AuctionMLS ID #3541540, Charles R. Montgomery. RealTracs MLS as distributed by MLS GRID
- $1,199,5003 bd2 ba2.7k sqft106 Chandelle Dr, Tullahoma, TN 37388New ConstructionMLS ID #3594198, Scott Weckler. RealTracs MLS as distributed by MLS GRID
- $650,0003 bd2 ba2.3k sqft1301 Whiteside Hill Rd, Wartrace, TN 37183For SaleMLS ID #3326359, Ron H. Wheeler. RealTracs MLS as distributed by MLS GRID
- $999,9993 bd2 ba1.8k sqft505 Philippi Rd, Wartrace, TN 37183For SaleMLS ID #3594362, Amanda Seibers. RealTracs MLS as distributed by MLS GRID
- $1,399,0003 bd3 ba3.1k sqft9741 Midland Rd, Bell Buckle, TN 37020For SaleMLS ID #3525878, Meg Van Patten. RealTracs MLS as distributed by MLS GRID
- $1,099,0002 bd2 ba2.6k sqft94 Barefield Ct, Lynchburg, TN 37352For SaleMLS ID #3594534, Patricia Mathis. RealTracs MLS as distributed by MLS GRID
- $1,075,0003 bd2 ba2k sqft1931 Highway 82 S, Shelbyville, TN 37160For SaleMLS ID #3177811, Michael Hix. RealTracs MLS as distributed by MLS GRID
- $1,100,0004 bd4 ba3k sqft300 Davis Ln, Unionville, TN 37180For SaleMLS ID #3306252, Frank Giacomelli. RealTracs MLS as distributed by MLS GRID
- $815,0003 bd3 ba2.3k sqft209 Adams Ln, Bell Buckle, TN 37020For SaleMLS ID #3279228, Amanda Seibers. RealTracs MLS as distributed by MLS GRID
- $1,179,0003 bd1 ba1.6k sqft5630 Mansford Rd, Winchester, TN 37398For SaleMLS ID #3514331, Sam Hatfield. RealTracs MLS as distributed by MLS GRID
- $1,349,9003 bd2 ba3.1k sqft309 Pickle Rd, Shelbyville, TN 37160For SaleMLS ID #3264100, Daniela Yepez. RealTracs MLS as distributed by MLS GRID
- $919,5003 bd4 ba3.1k sqft3725 Ledford Mill Rd, Wartrace, TN 37183New ConstructionMLS ID #3234623, Susan Baker, Broker. GRI. RealTracs MLS as distributed by MLS GRID
- $1,395,0003 bd3 ba2.8k sqft145 Lake Court Dr, Lynchburg, TN 37352For SaleMLS ID #3527419, Kay Caldwell. RealTracs MLS as distributed by MLS GRID
