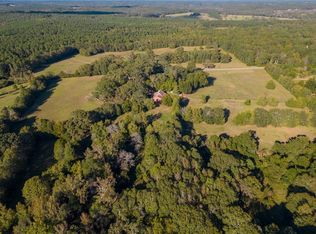
Welcome home to 104 Knowlandwood Circle in Anderson, where peace, privacy, and country charm come together! This adorable brick ranch offers 3 bedrooms, 1 bathroom, and sits on a spacious 0.84-acre corner lot in a wonderfully quiet setting. One of the most unique features of this property is the view from the backyard—your neighbors are horses! Imagine starting your mornings with a cup of coffee or winding down in the evenings on the back patio while watching them graze. It's the perfect place to enjoy the peaceful lifestyle you've been looking for. The home has been lovingly maintained and is move-in ready with updated flooring and all stainless steel appliances conveying, including the refrigerator, washer, and dryer. The current owner has converted the third bedroom into a formal dining room, creating a great space for entertaining, but it can easily be converted back into a bedroom by simply adding the door back. Outside, you'll appreciate the covered front porch, 1-car carport, and a large fenced area, perfect for pets, play, or gardening. If you're searching for a well-maintained home with room to spread out, a peaceful setting, and beautiful country views just minutes from town, 104 Knowlandwood Circle is ready to welcome you home! This one is back on the market due to appraisal. It appraised FHA at $181,000 with no conditions.
Pending
Price cut: $9K (9/22)
$181,000
104 Knowlandwood Cir, Anderson, SC 29624
3beds
--sqft
Single Family Residence
Built in 1994
0.84 Acres Lot
$179,400 Zestimate®
$--/sqft
$-- HOA
What's special
Brick ranchCovered front porchBack patioUpdated flooringFormal dining room
- 78 days
- 723
- 109
Zillow last checked:
Listing updated:
Listed by:
Wendy Cohen 803-448-6570,
EXP Realty LLC
Source: WUMLS,MLS#: 20304464 Originating MLS: Western Upstate Association of Realtors
Originating MLS: Western Upstate Association of RealtorsFacts & features
Interior
Bedrooms & bathrooms
- Bedrooms: 3
- Bathrooms: 1
- Full bathrooms: 1
- Main level bathrooms: 1
- Main level bedrooms: 3
Primary bedroom
- Level: Main
- Dimensions: 11x11
Bedroom 2
- Level: Main
- Dimensions: 10x11
Bedroom 3
- Level: Main
- Dimensions: 11x11
Kitchen
- Level: Main
- Dimensions: 10x11
Living room
- Level: Main
- Dimensions: 17x11
Heating
- Heat Pump
Cooling
- Central Air, Electric, Heat Pump
Appliances
- Included: Dryer, Dishwasher, Electric Oven, Electric Range, Microwave, Refrigerator, Smooth Cooktop, Washer
Features
- Laminate Countertop, Bath in Primary Bedroom, Main Level Primary, Tub Shower
- Flooring: Laminate, Luxury Vinyl Plank, Vinyl
- Doors: Storm Door(s)
- Basement: None,Crawl Space
Interior area
- Living area range: 0-999 Square Feet
Property
Parking
- Parking features: Detached Carport, Driveway
- Has carport: Yes
Features
- Levels: One
- Stories: 1
- Patio & porch: Front Porch, Patio
- Exterior features: Fence, Porch, Patio, Storm Windows/Doors
- Fencing: Yard Fenced
Lot
- Size: 0.84 Acres
- Features: Corner Lot, Level, Outside City Limits, Subdivision
Details
- Parcel number: 1530101010
Construction
Type & style
- Home type: SingleFamily
- Architectural style: Ranch,Traditional
- Property subtype: Single Family Residence
Materials
- Brick
- Foundation: Crawlspace
- Roof: Other,See Remarks
Condition
- Year built: 1994
Utilities & green energy
- Sewer: Septic Tank
- Water: Public
Community & HOA
Community
- Subdivision: Airline Acres
HOA
- Has HOA: No
Location
- Region: Anderson
Financial & listing details
- Tax assessed value: $164,950
- Annual tax amount: $667
- Date on market: 7/30/2026
- Cumulative days on market: 44 days
- Listing agreement: Exclusive Right To Sell
Estimated market value
$179,400
$170,000 - $188,000
$1,133/mo
Price history
| Date | Event | Price |
|---|---|---|
| 10/12/2026 | Pending sale | $181,000 |
Source:  Greater Greenville AOR #1599207 Report a problem Greater Greenville AOR #1599207 Report a problem | ||
| 9/22/2026 | Price change | $181,000-4.7% |
Source: Greater Greenville AOR #1599207 Report a problem | ||
| 9/2/2026 | Pending sale | $190,000 |
Source: Greater Greenville AOR #1599207 Report a problem | ||
| 8/15/2026 | Price change | $190,000+5.6% |
Source: Greater Greenville AOR #1599207 Report a problem | ||
| 8/1/2026 | Pending sale | $180,000 |
Source: Greater Greenville AOR #1599207 Report a problem | ||
| 7/30/2026 | Listed for sale | $180,000+9.1% |
Source: Greater Greenville AOR #1599207 Report a problem | ||
| 12/5/2022 | Sold | $165,000+3.1% |
Source:  WUMLS #20255032 Report a problem WUMLS #20255032 Report a problem | ||
| 10/23/2022 | Pending sale | $160,000 |
Source: WUMLS #20255032 Report a problem | ||
| 10/22/2022 | Listed for sale | $160,000 |
Source: WUMLS #20255032 Report a problem | ||
| 10/11/2022 | Pending sale | $160,000 |
Source: WUMLS #20255032 Report a problem | ||
| 10/4/2022 | Price change | $160,000-3% |
Source: WUMLS #20255032 Report a problem | ||
| 9/28/2022 | Price change | $165,000-2.9% |
Source: WUMLS #20255032 Report a problem | ||
| 9/22/2022 | Price change | $170,000-2.9% |
Source: WUMLS #20255032 Report a problem | ||
| 9/5/2022 | Listed for sale | $175,000+1150% |
Source: WUMLS #20255032 Report a problem | ||
| 2/7/2011 | Sold | $14,000 |
Source: Public Record Report a problem | ||
Public tax history
| Year | Property taxes | Tax assessment |
|---|---|---|
| 2025 | $2,314 -2.5% | $9,900 |
| 2024 | $2,374 -31.8% | $9,900 |
| 2023 | $3,480 +570.8% | $9,900 +602.1% |
| 2022 | $519 +3.8% | $1,410 +11% |
| 2021 | $500 +101.5% | $1,270 |
| 2020 | $248 | $1,270 |
| 2019 | $248 | $1,270 |
| 2018 | $248 0% | $1,270 |
| 2017 | $248 | $1,270 -6.6% |
| 2016 | -- | $1,360 |
| 2015 | -- | $1,360 -33.3% |
| 2014 | -- | $2,040 |
| 2013 | -- | $2,040 -1.9% |
| 2012 | -- | $2,080 |
| 2011 | -- | $2,080 -33.1% |
| 2010 | -- | $3,110 |
| 2009 | -- | $3,110 |
| 2008 | -- | $3,110 |
| 2007 | -- | $3,110 +28% |
| 2006 | -- | $2,430 |
| 2005 | -- | $2,430 |
| 2004 | -- | $2,430 |
| 2003 | -- | $2,430 +25.3% |
| 2002 | -- | $1,940 |
| 2001 | -- | $1,940 |
| 2000 | -- | $1,940 |
Find assessor info on the county website
Monthly payment
Est. payment
Payment breakdown
Explore the cost of this home by adjusting the details. Changes won't be saved.Climate risks
Neighborhood: 29624
Nearby schools
Schools provided by the listing agent
- Elementary: Starr Elem
- Middle: Starr-Iva Middl
- High: Crescent High
Source: WUMLS. This data may not be complete. We recommend contacting the local school district to confirm school assignments for this home.
Similar homes
- $192,0003 bd2 ba1.3k sqft204 Friendship Ln, Anderson, SC 29624For Sale
 MLS ID #20304359, The Clever People, eXp Realty - Clever People. WUMLS
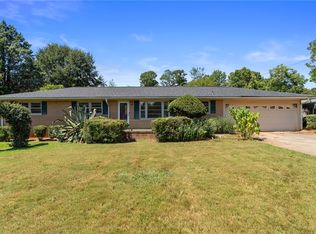
 - $194,5003 bd2 ba1.6k sqft505 Winfield Dr, Anderson, SC 29624For Sale
 MLS ID #20305718, Robin Smith, BHHS C Dan Joyner - Anderson. WUMLS
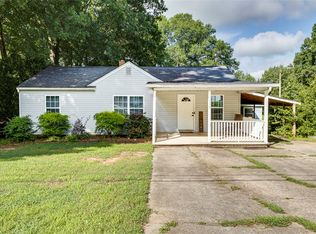
 - $209,9003 bd2 ba1.5k sqft110 Avondale Rd, Anderson, SC 29624For Sale
 MLS ID #20306990, Sarah Hagen, NorthGroup Real Estate. WUMLS
 - $179,0002 bd2 ba1.1k sqft103 Ashley Ave, Anderson, SC 29624For Sale
 MLS ID #20305271, Trish Bowland, Carolina Properties. WUMLS
