Welcome to 104 Rue Léger in Saint-Antoine! This inviting bungalow offers bright living spaces, a generous primary suite, main-floor laundry, and both an attached double garage and a detached garage—a wonderful combination of comfort, space and practicality. Step inside to a welcoming foyer leading into a bright living room, where a large bay window fills the space with natural light. The kitchen features white cabinetry, ample counter space, a centre island and a breakfast bar, offering plenty of room for meal preparation and casual gatherings. The adjoining dining area provides access to the backyard deck, making outdoor dining and summer entertaining easy. The spacious primary suite offers room for a sitting area or quiet reading corner, along with a walk-in closet and a private three-piece ensuite. A second bedroom, a full bathroom and a convenient laundry room with cabinetry and a utility sink complete the main level. Downstairs, a large family room featuring a propane stove creates a cozy setting for movie nights or relaxing with family and friends. Four additional non-conforming bedrooms offer plenty of flexibility and could also serve as home offices, hobby rooms or a home gym. A three-piece bathroom and dedicated storage space complete the lower level. Outside, enjoy a generous 0.58-acre lot with landscaped grounds, a paved driveway and a backyard deck—perfect for summer barbecues or unwinding outdoors. The attached double garage provides convenient access to the home, while the detached garage offers additional space for tools or recreational equipment. There’s room to garden, play or create your own outdoor retreat, with space inside for hobbies, work and family gatherings. Located under 30 minutes from Costco, this property combines small-community living with convenient access to city amenities. With its versatile layout and generous garage space, this Saint-Antoine property has plenty to offer. Contact your REALTOR® to arrange your private viewing!
For sale
C$424,900
104 Leger Cres, Wellington, NB E4V 2N6
2beds
2,616sqft
SingleFamily
Built in 1995
2,356 Square Feet Lot
$-- Zestimate®
C$162/sqft
C$-- HOA
What's special
Inviting bungalowBright living spacesGenerous primary suiteMain-floor laundryAttached double garageDetached garageWelcoming foyer
- 18 days
- 10
- 1
Zillow last checked:
Listing updated:
Listed by:
Renee Goguen, Salesperson 170637,
Keller Williams Capital Realty Brokerage,
Claude Bastarache, Salesperson 169702,
Keller Williams Capital Realty
Source: New Brunswick Real Estate Board,MLS®#: NB150213
Facts & features
Interior
Bedrooms & bathrooms
- Bedrooms: 2
- Bathrooms: 3
- Full bathrooms: 3
Bedroom
- Level: Main
Other
- Level: Main
Other
- Level: Main
Other
- Level: Main
Other
- Level: Lower
Other
- Level: Lower
Other
- Level: Lower
Other
- Level: Lower
Other
- Level: Lower
Dining room
- Level: Main
Kitchen
- Level: Main
Living room
- Level: Main
Rec room
- Level: Lower
Heating
- Baseboard, Electric, Propane, Stove - Gas
Cooling
- Electric
Features
- Flooring: Ceramic Tile, Laminate, Tile
- Basement: Full,Finished
- Has fireplace: No
Interior area
- Total structure area: 2,616
- Total interior livable area: 2,616 sqft
- Finished area above ground: 1,360
Video & virtual tour
Property
Parking
- Parking features: Paved, Garage
- Has garage: Yes
- Has uncovered spaces: Yes
Features
- Levels: One
Lot
- Size: 2,356 Square Feet
- Features: 0.5 -0.99 Acres
Details
- Parcel number: 25376161
- Other equipment: Fuel Tank(s)
Construction
Type & style
- Home type: SingleFamily
- Architectural style: Bungalow
Materials
- Vinyl Siding
- Foundation: Concrete
- Roof: Asphalt
Condition
- Year built: 1995
Utilities & green energy
- Sewer: Municipal
- Water: Municipal
Community & HOA
Location
- Region: Wellington
Financial & listing details
- Price per square foot: C$162/sqft
- Annual tax amount: C$4,212
- Date on market: 10/23/2026
- Ownership: Freehold
Price history
Price history is unavailable.
Public tax history
Tax history is unavailable.
Climate risks
Neighborhood: E4V
Nearby schools
GreatSchools rating
No schools nearby
We couldn't find any schools near this home.
Similar homes
- C$419,9004 bd2 ba3.1k sqft91 Leger Cres, Wellington, NB E4V 2N6For Sale
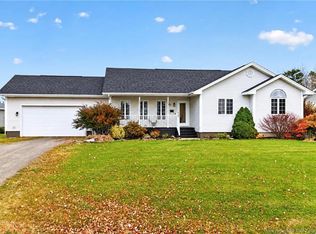 MLS ID #NB150354, Kyle Johnson, Salesperson, EXIT Realty Associates Brokerage. New Brunswick Real Estate Board
- C$499,9004 bd2 ba2.5k sqft72 Leger Cres, Wellington, NB E4V 2N6For Sale
 MLS ID #NB149415, Christine Cormier, Salesperson, eXp Realty Brokerage. New Brunswick Real Estate Board
- C$384,9004 bd2 ba2.2k sqft123 Acadie, Saint Antoine, NB E4V 1B5For Sale
 MLS ID #NB146282, Jeremie Fontaine, Salesperson, EXIT Realty Associates Brokerage. New Brunswick Real Estate Board
- C$459,9004 bd2 ba1.9k sqft22 Joey St, Saint Antoine, NB E4V 3L5For Sale
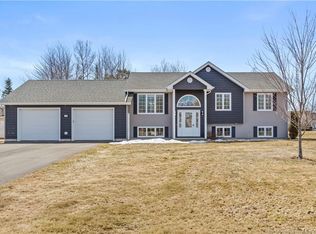 MLS ID #NB136997, Felix LeBlanc, Salesperson, Real Broker Brokerage. New Brunswick Real Estate Board
