This charming 3-bed, 2-bath, move-in ready home is full of modern finishes. Bright, open living area flows to a well-appointed kitchen featuring quartz countertops, stainless appliances, ample cabinetry and a convenient breakfast bar. Spacious primary suite with private bath and generous closet space, plus two additional bedrooms ideal for family, guests or home office. Nicely sized yard, covered front porch, and attached parking. Located in a quiet Hertford neighborhood with easy access to local schools, shopping and Hwy 17. Clean, comfortable and ready for its next owner -- schedule your showing today.
For sale
$289,900
104 Nates Drive, Hertford, NC 27944
3beds
1,413sqft
:
Get pre-qualified$1,711/mo
Single Family Residence
Built in 1996
0.43 Acres Lot
$283,200 Zestimate®
$205/sqft
$-- HOA
What's special
- 99 days |
- 526 |
- 31 |
Zillow last checked:
Listing updated:
Listed by:
Kelly Purser 252-337-5587,
CGP Realty
Source: Hive MLS,MLS#: 100570049 Originating MLS: Cape Fear Realtors MLS, Inc.
Originating MLS: Cape Fear Realtors MLS, Inc.Facts & features
Interior
Bedrooms & bathrooms
- Bedrooms: 3
- Bathrooms: 2
- Full bathrooms: 2
Rooms
- Room types: Master Bedroom, Bedroom 1, Bedroom 2, Living Room, Bonus Room
Primary bedroom
- Dimensions: 13.6 x 10.1
Heating
- Electric, Heat Pump
Cooling
- Central Air
Appliances
- Included: Built-In Microwave, Refrigerator, Dishwasher, Electric Range
- Laundry: Dryer Hookup, Washer Hookup, Laundry Room
Features
- None
- Flooring: LVT/LVP
- Basement: None
- Attic: Pull Down Stairs
Interior area
- Total structure area: 1,413
- Total interior livable area: 1,413 sqft
Property
Parking
- Parking features: Concrete
Features
- Levels: One
- Patio & porch: Patio, Front Porch
- Fencing: None
- Has view: Yes
- View description: See Remarks
- Frontage type: See Remarks
Lot
- Size: 0.43 Acres
- Dimensions: 65.18 x 153.15 x 197.49 x 145.87
- Features: Cul-De-Sac, Gentle Sloping
Details
- Parcel number: 3D0400003Sv
- Zoning: R-10
- Special conditions: Standard
Construction
Type & style
- Home type: SingleFamily
- Property subtype: Single Family Residence
Materials
- Vinyl Siding, Wood Frame
- Foundation: Crawl Space
- Roof: Architectural Shingle
Condition
- New construction: No
- Year built: 1996
Utilities & green energy
- Sewer: Public Sewer
- Water: Public
- Utilities for property: Natural Gas Connected, Sewer Connected, Water Connected
Community & HOA
Community
- Security: Smoke Detector(s)
- Subdivision: Spring Village
HOA
- Has HOA: No
Location
- Region: Hertford
Financial & listing details
- Price per square foot: $205/sqft
- Tax assessed value: $90,000
- Annual tax amount: $1,493
- Date on market: 4/28/2026
- Cumulative days on market: 100 days
- Listing agreement: Exclusive Right To Sell
- Listing terms: Cash,Conventional,FHA,USDA Loan,VA Loan
- Road surface type: Paved
Estimated market value
$283,200
$269,000 - $297,000
$1,750/mo
Price history
| Date | Event | Price |
|---|---|---|
| 4/28/2026 | Listed for sale | $289,900+363.8%$205/sqft |
Source:  Hive MLS #100570049 Report a problem Hive MLS #100570049 Report a problem | ||
| 12/11/2025 | Sold | $62,500$44/sqft |
Source: Public Record Report a problem | ||
Public tax history
| Year | Property taxes | Tax assessment |
|---|---|---|
| 2025 | $471 | $90,500 |
| 2024 | $471 -65.5% | $90,500 -14.5% |
| 2023 | $1,365 -8.6% | $105,800 |
| 2022 | $1,493 +131.3% | $105,800 |
| 2021 | $645 | $105,800 |
| 2020 | -- | $105,800 |
| 2019 | -- | $105,800 |
| 2018 | $1,240 | $105,800 +0.5% |
| 2017 | -- | $105,300 |
| 2016 | -- | $105,300 -13.3% |
| 2015 | -- | $121,400 |
| 2014 | -- | $121,400 |
| 2013 | -- | $121,400 |
| 2012 | -- | $121,400 |
| 2011 | -- | $121,400 |
| 2010 | -- | $121,400 |
Find assessor info on the county website
Monthly payment
Est. payment
Payment breakdown
Explore the cost of this home by adjusting the details. Changes won't be saved.Climate risks
Neighborhood: 27944
Nearby schools
GreatSchools rating
- 7/10Hertford Grammar SchoolGrades: 3-5Distance: 0.4 mi
- 6/10Perquimans County MiddleGrades: 6-8Distance: 1.9 mi
- 4/10Perquimans County HighGrades: 9-12Distance: 0.8 mi
Schools provided by the listing agent
- Elementary: Perquimans Central/Hertford Grammar
- Middle: Perquimans County Middle School
- High: Perquimans High
Source: Hive MLS. This data may not be complete. We recommend contacting the local school district to confirm school assignments for this home.
- $205,1003 bd1 ba1k sqft115 Nates Dr, Hertford, NC 27944Off Market
- $3,000-- bd-- ba-- sqftNates Dr, Hertford, NC 27944Sold
- $229,0003 bd2 ba1.1k sqft102 Nates Dr, Hertford, NC 27944Off Market
- $--0.28 Acres2 Nates Dr, Hertford, NC 27944Off Market

- $187,0002 bd1 ba1k sqft106 Nates Dr, Hertford, NC 27944Off Market
- $16,000-- bd-- ba-- sqft106 Nates Dr, Hertford, NC 27944Off Market
- $35,0002.48 Acres0 Nates Dr, Hertford, NC 27944Sold
- $209,9003 bd2 ba1.1k sqft118 Nates Dr, Hertford, NC 27944Off Market
A local agent can set up tours, give advice and negotiate with sellers.
A local lender can help you make sure your offer is ready when you are.
Similar homes
- $285,0002 bd2 ba1.4k sqft101 Carolina Avenue, Hertford, NC 27944For Sale
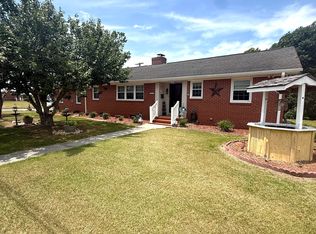
 MLS ID #100583236, Rene Sawyer, Rene Sawyer Realty, LLC. Hive MLS
 - $275,0004 bd2 ba1.8k sqft319 W Grubb Street, Hertford, NC 27944For Sale
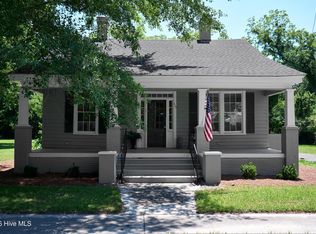 MLS ID #100573357, Stacey Williams, United Country Forbes Realty & Auctions LLC. Hive MLS
 - $--3 bd2 ba1.2k sqft107 Two Mile Desert Rd, Hertford, NC 27944Auction
 Xome
Xome - $299,9004 bd2 ba1.7k sqft167 Winfall Boulevard, Hertford, NC 27944For Sale
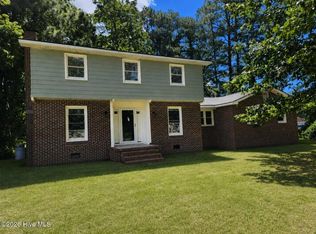 MLS ID #100575736, Sue Hicks, Inner Banks Real Estate Group, Inc.. Hive MLS
 - $275,0003 bd2 ba1.3k sqft133 Anglers Cove Road, Hertford, NC 27944For SaleMLS ID #100586179, Chris Whitehurst, Berkshire Hathaway HomeServices RW Towne Realty/Moyock. Hive MLS
- $279,0003 bd2 ba1.5k sqft170 Discovery Trail, Hertford, NC 27944For SaleMLS ID #100569277, Alisia Minott, Onyx Realty Professionals. Hive MLS
- $234,9003 bd2 ba1.3k sqft303 Dobbs Street, Hertford, NC 27944For SaleMLS ID #100571531, Bridgers Realty Team, Howard Hanna WEW/EC. Hive MLS
- $260,0002 bd2 ba1.1k sqft520 Lake Road, Hertford, NC 27944For SaleMLS ID #100579090, Travis and Jessica James Team, Taylor Mueller Realty, Inc.. Hive MLS
- $299,0003 bd2 ba996 sqft172 Sunset Circle, Hertford, NC 27944For SaleMLS ID #100565589, Heidi Hanreck, Iron Valley Real Estate Elizabeth City. Hive MLS
- $288,9003 bd2 ba1.5k sqft1134 Beech Springs Rd, Hertford, NC 27944For SaleMLS ID #10641829, Jenn Bryant. REIN Inc.
- $349,9003 bd2 ba1.5k sqft1263 Center Hill Highway, Hertford, NC 27944New ConstructionMLS ID #100589308, Tina Nixon, Century 21 Nachman. Hive MLS
- $319,9003 bd2 ba1.7k sqft425 Chapanoke Rd, Hertford, NC 27944For SaleMLS ID #10643169, Cole Hart. REIN Inc.
- $299,9003 bd2 ba1.1k sqft203 Mill Road, Hertford, NC 27944For SaleMLS ID #100585524, Stephanie Smith, Select Premium Properties Inc.. Hive MLS
- $334,9903 bd2 ba1.9k sqftLot 87 Albemarle Plantation, Hertford, NC 27944New ConstructionMLS ID #100588826, Dianne Gordonn, Berkshire Hathaway HomeServices RW Towne Realty/Moyock. Hive MLS
- $--3 bd5 ba2.1k sqft2612 Willis Dr, Elizabeth City, NC 27909AuctionXome
- $285,0003 bd2 ba1.6k sqft105 Holley Grove Road, Edenton, NC 27932For SaleMLS ID #100582384, Emily Quinn Bray, Coldwell Banker Seaside/EC. Hive MLS
- $414,0003 bd2 ba1.8k sqft365 Goodwin Mill Road, Hertford, NC 27944For SaleMLS ID #100571803, Elora Hutchins, Kingdom Real Estate Services Inc.. Hive MLS
- $425,0003 bd2 ba1.2k sqft1477 Ocean Hwy N, Hertford, NC 27944For Sale By Owner
- $235,0003 bd2 ba1.3k sqft136 Deep Creek Road, Hertford, NC 27944For SaleMLS ID #100572850, Amber Lee, Opening Doors Realty. Hive MLS
- $289,0003 bd2 ba1.7k sqft213 Cherokee Trail, Edenton, NC 27932For SaleMLS ID #100589805, Wallace Phillips, Keller Williams Realty Points East. Hive MLS
