Stunning, one of a kind custom home in sought after Preston Village! Luxury homes like this don't come around often, and in Preston Village, they go fast. No other home can match its beauty, scale, custom finishes and extraordinary lot and location. Set on nearly half an acre on a quiet cul-de-sac street, this stunning 6,000+ square foot all brick home with an oversized three car garage and three levels of living delivers at every turn. The main floor features a gorgeous kitchen, sunlit open layout, first-floor primary suite, dedicated office, screened in porch and private views. The gourmet kitchen contains quartz countertops, 6 burner gas cooktop, stainless appliances, and a large island with oversized drawers. The breakfast nook looks out over a fenced, private wooded backyard. Beautiful hardwood floors run through the open layout with a dramatic two-story family room with surround sound. A dedicated office and first-floor primary suite round out the main level -- the suite is a proper sanctuary with a stunning bath, separate tub and shower, and a walk-in closet worth bragging about. Three bedrooms upstairs each have bath access, plus a large bonus room with built-ins. The basement is the showstopper. A floating gas fireplace and integrated sound system anchor the rec room. The custom lit wet bar -- eight color options -- features a mirrored backsplash wall and wine and beverage coolers. A starry night ceiling and surround sound speakers set the mood for the theater room and incorporated gym, and a full bath and guest bedroom complete the level. Outside, the screened porch, deck, fire pit, and fenced backyard make it easy to never leave. Multiple attic areas plus unfinished basement space mean storage is never an issue. Preston Village brings top traditional calendar schools, pool, playground, and lake-- all HOA-included and around the corner from this location -- in one of the most coveted addresses in the Triangle. Additionally, enjoy quick access to RDU airport, RTP, shopping and restaurants. This one is special!
Pending
Price cut: $50K (5/30)
$1,875,000
104 Parmalee Ct, Cary, NC 27519
5beds
6,177sqft
:
Get pre-qualified$10,866/mo
Single Family Residence, Residential
Built in 2001
0.53 Acres Lot
$1,784,100 Zestimate®
$304/sqft
$75/mo HOA
What's special
Floating gas fireplaceThree levels of livingGourmet kitchenDedicated officeStarry night ceilingBeautiful hardwood floorsSeparate tub and shower
- 140 days |
- 330 |
- 12 |
Zillow last checked:
Listing updated:
Listed by:
Marcy Duke 919-605-8992,
Compass -- Cary
Source: Doorify MLS,MLS#: 10150735
Facts & features
Interior
Bedrooms & bathrooms
- Bedrooms: 5
- Bathrooms: 5
- Full bathrooms: 4
- 1/2 bathrooms: 1
Heating
- Forced Air, Natural Gas, Zoned
Cooling
- Central Air
Appliances
- Included: Bar Fridge, Stainless Steel Appliance(s), Oven, Wine Refrigerator
- Laundry: Laundry Room, Main Level
Features
- Bar, Cathedral Ceiling(s), Ceiling Fan(s), Crown Molding, High Ceilings, Kitchen Island, Open Floorplan, Master Downstairs, Quartz Counters, Wired for Sound
- Flooring: Carpet, Hardwood, Tile
- Basement: Finished, Full, Heated, Walk-Out Access
Interior area
- Total structure area: 6,177
- Total interior livable area: 6,177 sqft
- Finished area above ground: 3,987
- Finished area below ground: 2,190
Video & virtual tour
Property
Parking
- Total spaces: 5
- Parking features: Garage - Attached, Open
- Attached garage spaces: 3
- Uncovered spaces: 2
Features
- Levels: Three Or More
- Stories: 3
- Exterior features: Fenced Yard, Lighting
- Pool features: Community
- Fencing: Back Yard
- Has view: Yes
Lot
- Size: 0.53 Acres
- Features: Hardwood Trees, Landscaped
Details
- Parcel number: 074401188709000 0252494
- Zoning: R12
- Special conditions: Standard
Construction
Type & style
- Home type: SingleFamily
- Architectural style: Transitional
- Property subtype: Single Family Residence, Residential
Materials
- Brick
- Foundation: Permanent
- Roof: Shingle
Condition
- New construction: No
- Year built: 2001
Utilities & green energy
- Sewer: Public Sewer
- Water: Public
Community & HOA
Community
- Features: Lake, Park, Playground, Pool, Sidewalks, Street Lights
- Subdivision: Preston Village
HOA
- Has HOA: Yes
- Amenities included: Picnic Area, Playground, Pond Year Round, Pool
- Services included: None
- HOA fee: $224 quarterly
Location
- Region: Cary
Financial & listing details
- Price per square foot: $304/sqft
- Tax assessed value: $1,353,014
- Annual tax amount: $11,616
- Date on market: 3/5/2026
Estimated market value
$1,784,100
$1.69M - $1.87M
$6,005/mo
Price history
| Date | Event | Price |
|---|---|---|
| 6/25/2026 | Pending sale | $1,875,000$304/sqft |
Source:  Doorify MLS #10150735 Report a problem Doorify MLS #10150735 Report a problem | ||
| 5/30/2026 | Price change | $1,875,000-2.6%$304/sqft |
Source: Doorify MLS #10150735 Report a problem | ||
| 5/6/2026 | Price change | $1,925,000-3.7%$312/sqft |
Source: Doorify MLS #10150735 Report a problem | ||
| 3/5/2026 | Listed for sale | $1,999,900+189.8%$324/sqft |
Source: Doorify MLS #10150735 Report a problem | ||
| 6/29/2010 | Sold | $690,000+174.9%$112/sqft |
Source: Public Record Report a problem | ||
| 8/11/2000 | Sold | $251,000$41/sqft |
Source: Public Record Report a problem | ||
Public tax history
| Year | Property taxes | Tax assessment |
|---|---|---|
| 2025 | $11,617 +2.2% | $1,353,014 |
| 2024 | $11,365 +20.5% | $1,353,014 +44% |
| 2023 | $9,435 +3.9% | $939,652 |
| 2022 | $9,083 +2.1% | $939,652 |
| 2021 | $8,900 | $939,652 |
| 2020 | -- | $939,652 +9.9% |
| 2019 | $9,171 | $854,707 |
| 2018 | $9,171 +10.9% | $854,707 |
| 2017 | $8,268 +1.5% | $854,707 |
| 2016 | $8,144 +9.6% | $854,707 +13.5% |
| 2015 | $7,432 +6.1% | $752,851 |
| 2014 | $7,006 | $752,851 |
| 2013 | -- | $752,851 +6.7% |
| 2012 | -- | $705,440 +3.2% |
| 2011 | -- | $683,840 +2.4% |
| 2010 | -- | $667,963 |
| 2009 | -- | $667,963 |
| 2008 | -- | -- |
| 2007 | -- | -- |
| 2006 | -- | -- |
| 2005 | -- | -- |
| 2004 | -- | -- |
| 2003 | -- | -- |
| 2002 | -- | -- |
Find assessor info on the county website
Monthly payment
Est. payment
Payment breakdown
Explore the cost of this home by adjusting the details. Changes won't be saved.Climate risks
Neighborhood: Preston Village
Nearby schools
GreatSchools rating
- 10/10Green Hope ElementaryGrades: PK-5Distance: 0.3 mi
- 10/10Davis Drive MiddleGrades: 6-8Distance: 2.1 mi
- 10/10Green Hope HighGrades: 9-12Distance: 0.5 mi
Schools provided by the listing agent
- Elementary: Wake - Green Hope Elementary
- Middle: Wake - Davis Drive Middle
- High: Wake - Green Hope High
Source: Doorify MLS. This data may not be complete. We recommend contacting the local school district to confirm school assignments for this home.
- $1,401,2004 bd5 ba4.2k sqft108 Parmalee Ct, Cary, NC 27519Off Market
- $1,415,700-- bd3 ba5k sqft401 Preston Village Way, Cary, NC 27519Off Market
- $1,338,2005 bd5 ba4.5k sqft403 Preston Village Way, Cary, NC 27519Off Market
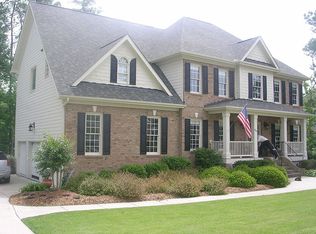
- $1,294,4005 bd4 ba3.8k sqft103 Conagra Ct, Cary, NC 27519Off Market
- $1,234,500-- bd2 ba3.5k sqft110 Parmalee Ct, Cary, NC 27519Off Market
- $1,427,5004 bd4 ba3.7k sqft105 Parmalee Ct, Cary, NC 27519Sold
- $1,421,6004 bd4 ba4.5k sqft103 Parmalee Ct, Cary, NC 27519Off Market
- $1,428,1005 bd5 ba4.7k sqft405 Preston Village Way, Cary, NC 27519Off Market
A local agent can set up tours, give advice and negotiate with sellers.
Similar homes
- $1,649,8005 bd6 ba5.7k sqft105 Beacon Hollow Pl, Cary, NC 27519For Sale

 MLS ID #10181223, Aisha Liu. Doorify MLS
 - $1,395,0005 bd4 ba3.9k sqft106 Aberson Ct, Cary, NC 27519For Sale
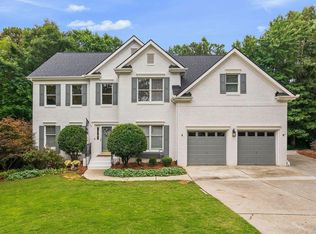 MLS ID #10169893, Karen Coe. Doorify MLS
 - $1,490,0005 bd4 ba4.4k sqft275 Hogans Valley Way, Cary, NC 27513For Sale
 MLS ID #10180896, Shanda Heller. Doorify MLS
 - $1,225,0005 bd5 ba5k sqft724 Peninsula Forest Pl, Cary, NC 27519For Sale
 MLS ID #10168802, Sue Goodwin. Doorify MLS
 - $1,695,0005 bd6 ba4.8k sqft708 Meadowmont Ln, Chapel Hill, NC 27517For SaleMLS ID #10181629, Sarah Chaires. Doorify MLS
- $1,100,0004 bd4 ba3.9k sqft337 Karpen Ln, Cary, NC 27519For SaleMLS ID #10181018, Leigh Roach. Doorify MLS
- $1,285,0006 bd5 ba5.1k sqft1109 Grogans Mill Dr, Cary, NC 27519For SaleMLS ID #10172660, Tyler Singleton. Doorify MLS
- $950,0005 bd4 ba4.1k sqft1108 Riggins Mill Rd, Cary, NC 27519For SaleMLS ID #10176821, Irene Mistretta. Doorify MLS
- $1,395,0005 bd6 ba5.6k sqft141 Westongate Way, Cary, NC 27513For SaleMLS ID #10174124, Michelle Keaton-Barrow. Doorify MLS
- $1,049,0006 bd6 ba4.4k sqft1132 Cozy Oak Ave, Cary, NC 27519For SaleMLS ID #10166428, Shrijan Neupane. Doorify MLS
- $1,895,0005 bd5 ba4.6k sqft512 Hertford St, Raleigh, NC 27609For SaleMLS ID #10140855, Runyon Tyler. Doorify MLS
- $1,890,0004 bd6 ba5.2k sqft8908 Weaver Crossing Rd, Apex, NC 27502For SaleMLS ID #10155275, Myron Gwyn. Doorify MLS
- $945,0005 bd3 ba4.5k sqft235 Beckingham Loop, Cary, NC 27519For SaleMLS ID #10179329, Evelyn Hrehor. Doorify MLS
- $1,775,0004 bd5 ba6.1k sqft12089 Morehead, Chapel Hill, NC 27514For SaleMLS ID #10158652, Jill Ehrenfeld. Doorify MLS
- $1,995,0005 bd5 ba6.1k sqft56712 Nash, Chapel Hill, NC 27517For SaleMLS ID #10167445, Chanel Hart D'Aprix. Doorify MLS
- $1,149,0004 bd4 ba3.3k sqft902 Ravendale Pl, Cary, NC 27513For SaleMLS ID #10179523, Colleen Blondell. Doorify MLS
- $1,650,0004 bd5 ba5.5k sqft97514 Franklin Rdg, Chapel Hill, NC 27517For SaleMLS ID #10177952, Binny Joseph. Doorify MLS
- $939,0005 bd4 ba3.4k sqftCentex Home, Cary, NC 27513For SaleMLS ID #10171193, Tae Kim. Doorify MLS
- $1,775,0005 bd5 ba3.9k sqft3516 Ranlo Dr, Raleigh, NC 27612For SaleMLS ID #10176574, Bobbie Callahan. Doorify MLS
- $1,130,0004 bd5 ba4.9k sqft415 Davis Love Dr, Chapel Hill, NC 27517For SaleMLS ID #10181165, Chanel Hart D'Aprix. Doorify MLS
