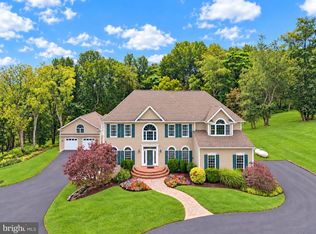
Never before on the market! Whether you are looking for a residential home or commercial property with potential for a bed-and-breakfast, wedding venue, or other suitable business this is the property for you. This unique custom built home with bespoke features including: leaded stained glass windows, tin ceiling, hawk and trowel textured drywall, in-laid hardwoods on some floors and walls, turrets, corbels, unique fireplace features, and a marble floor wrap around porch - too many to list. The magic of this home begins as soon as you walk through the front door entering the vestibule leading you to the grand foyer with fireplace. The primary suite boasts its own grand entrance, a Juliette balcony overlooking the living room fireplace, and a sitting room leading to the outside balcony overlooking the large koi pond. The kitchen features an Othello cast iron wood burning stove, propane cooktop, wall oven and a walk-in pantry. Don't miss your opportunity to see this hidden gem with its many charming features... to many to list. While this home does need some TLC; it is livable, providing you the opportunity to live in the home while doing the TLC work to your liking. With respect to commercial business opportunities, Buyer to do their due diligence with the town and county.
For sale
$1,980,000
104 Prospect Rd, Mount Airy, MD 21771
4beds
4,122sqft
Single Family Residence
Built in 1965
0.45 Acres Lot
$1,892,000 Zestimate®
$480/sqft
$-- HOA
What's special
Unique fireplace featuresLarge koi pondLeaded stained glass windowsGrand foyer with fireplaceTin ceilingWalk-in pantryWall oven
- 20 days
- 2,010
- 123
Zillow last checked:
Listing updated:
Listed by:
Bert Newcomer 301-370-1270,
Kelley Real Estate Professionals 301-371-4415
Source: Bright MLS,MLS#: MDFR2089550
Facts & features
Interior
Bedrooms & bathrooms
- Bedrooms: 4
- Bathrooms: 4
- Full bathrooms: 4
- Main level bathrooms: 4
- Main level bedrooms: 4
Basement
- Area: 0
Heating
- Baseboard, Wood Stove, Other, Electric, Propane, Wood
Cooling
- Ceiling Fan(s), Window Unit(s), Electric
Appliances
- Included: Cooktop, Oven, Refrigerator, Dishwasher, Electric Water Heater
- Laundry: Has Laundry, Main Level
Features
- Additional Stairway, Attic, Bathroom - Tub Shower, Built-in Features, Ceiling Fan(s), Chair Railings, Dining Area, Kitchen Island, Pantry, Primary Bath(s), 9'+ Ceilings, Cathedral Ceiling(s), Dry Wall
- Flooring: Carpet, Ceramic Tile, Hardwood
- Has basement: No
- Number of fireplaces: 3
Interior area
- Total structure area: 4,122
- Total interior livable area: 4,122 sqft
- Finished area above ground: 4,122
- Finished area below ground: 0
Property
Parking
- Total spaces: 6
- Parking features: Garage Faces Front, Driveway, Attached, Detached, Off Site
- Attached garage spaces: 3
- Uncovered spaces: 3
Accessibility
- Accessibility features: 2+ Access Exits
Features
- Levels: Four
- Stories: 4
- Patio & porch: Patio, Porch, Wrap Around
- Exterior features: Balcony
- Pool features: None
- Has view: Yes
- View description: Pond, Garden
- Has water view: Yes
- Water view: Pond
- Waterfront features: Pond
- Frontage type: Road Frontage
Lot
- Size: 0.45 Acres
- Features: Backs to Trees, Cleared, Pond
Details
- Additional structures: Above Grade, Below Grade
- Parcel number: 1118366878
- Zoning: CC
- Special conditions: Standard
Construction
Type & style
- Home type: SingleFamily
- Architectural style: Manor
- Property subtype: Single Family Residence
Materials
- Brick
- Foundation: Slab
- Roof: Architectural Shingle
Condition
- New construction: No
- Year built: 1965
Utilities & green energy
- Sewer: Public Sewer
- Water: Public
- Utilities for property: Cable Available, Electricity Available, Phone Available, Sewer Available, Water Available
Community & HOA
Community
- Security: Smoke Detector(s)
- Subdivision: None Available
HOA
- Has HOA: No
Location
- Region: Mount Airy
Financial & listing details
- Price per square foot: $480/sqft
- Tax assessed value: $548,300
- Annual tax amount: $7,776
- Date on market: 9/23/2026
- Listing agreement: Exclusive Right To Sell
- Listing terms: Cash,Conventional
- Ownership: Fee Simple
Estimated market value
$1,892,000
$1.80M - $1.99M
$3,032/mo
Price history
| Date | Event | Price |
|---|---|---|
| 9/23/2026 | Listed for sale | $1,980,000$480/sqft |
Source:  Bright MLS #MDFR2089550 Report a problem Bright MLS #MDFR2089550 Report a problem | ||
Public tax history
| Year | Property taxes | Tax assessment |
|---|---|---|
| 2026 | $7,864 | $548,300 |
| 2025 | $7,864 +0.4% | $548,300 -0.8% |
| 2024 | $7,836 +12.6% | $552,500 +6.3% |
| 2023 | $6,958 +6.7% | $519,967 -5.9% |
| 2022 | $6,523 +6.8% | $552,500 +21.5% |
| 2021 | $6,105 +0.7% | $454,900 |
| 2020 | $6,065 +0.4% | -- |
| 2019 | $6,042 +0.4% | $454,900 +1.1% |
| 2018 | $6,019 +14.2% | $449,800 |
| 2017 | $5,272 +5.2% | $449,800 +0% |
| 2016 | $5,009 | $449,667 +0% |
| 2015 | $5,009 | $449,600 |
| 2014 | $5,009 | $449,600 |
| 2013 | -- | $449,600 -13.9% |
| 2012 | -- | $522,000 |
| 2011 | -- | $522,000 |
| 2010 | -- | $522,000 -8.3% |
| 2009 | -- | $569,000 +15.3% |
| 2008 | -- | $493,700 +18% |
| 2007 | -- | $418,400 +21.9% |
| 2006 | -- | $343,100 +8.7% |
| 2005 | -- | $315,732 +9.5% |
| 2004 | -- | $288,366 +10.5% |
| 2003 | -- | $261,000 |
Find assessor info on the county website
Monthly payment
Est. payment
Payment breakdown
Explore the cost of this home by adjusting the details. Changes won't be saved.Climate risks
Neighborhood: 21771
Nearby schools
Schools provided by the listing agent
- Elementary: Twin Ridge
- Middle: Windsor Knolls
- High: Linganore
- District: Frederick County Public Schools
Source: Bright MLS. This data may not be complete. We recommend contacting the local school district to confirm school assignments for this home.
Similar homes
- $1,500,0004 bd3 ba3.8k sqft806 Park Ave, Mount Airy, MD 21771For Sale

 MLS ID #MDCR2033206, Tony C Checchia, VCRE.CO. Bright MLS
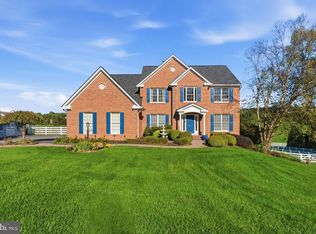
 - $1,150,0005 bd5 ba4.4k sqft6159 Osprey Ridge Dr, Mount Airy, MD 21771For Sale
 MLS ID #MDCR2038194, Dan Hozhabri, Keller Williams Realty Centre. Bright MLS
 - $1,450,0007 bd5 ba4.4k sqft2545 Mullinix Mill Rd, Mount Airy, MD 21771For Sale
 MLS ID #MDHW2073878, Rob Krop, Keller Williams Realty Centre. Bright MLS
 - $1,350,0005 bd5 ba6.1k sqft13406 Autumn Crest Dr, Mount Airy, MD 21771For Sale
 MLS ID #MDFR2089414, Patty Smith, Charis Realty Group. Bright MLS
 - $1,249,9995 bd4 ba4.7k sqft28904 Ridge Rd, Mount Airy, MD 21771For SaleMLS ID #MDMC2253558, Susan Motaghi, Maharzada Realtors Inc.. Bright MLS
- $1,499,9994 bd5 ba5.1k sqft25602 Burnt Hill Rd, Clarksburg, MD 20871For SaleMLS ID #MDMC2258844, Jodi L. Fabrizio-Clontz, EXIT Realty Center. Bright MLS
- $1,395,0004 bd4 ba4k sqft8711 Chestnut Grove Rd, Frederick, MD 21701For SaleMLS ID #MDFR2090458, Michelle Hodos, Long & Foster Real Estate, Inc.. Bright MLS
- $999,9004 bd4 ba2.9k sqft2 Chevrolet Ct, Mount Airy, MD 21771New ConstructionMLS ID #MDFR2084370, Dave Scranton, Compass. Bright MLS
- $1,175,0004 bd6 ba4.6k sqft104 Dorseys Chance N, New Market, MD 21774For SaleMLS ID #MDFR2088444, Keri Weis, Northrop Realty. Bright MLS
- $1,127,0004 bd4 ba4.9k sqft3614 Moline Ct, Monrovia, MD 21770For SaleMLS ID #MDFR2089882, Katie Nicholson, Berkshire Hathaway HomeServices PenFed Realty. Bright MLS
- $1,200,0005 bd4 ba5.2k sqft16904 Old Sawmill Rd, Woodbine, MD 21797For SaleMLS ID #MDHW2070056, Anthony Friedman, Northrop Realty. Bright MLS
- $1,999,9005 bd5 ba5.4k sqft800 Carroll Pkwy, Frederick, MD 21701For SaleMLS ID #MDFR2089478, Jennifer Grove, Bach Real Estate. Bright MLS
- $1,685,0004 bd5 ba5.8k sqft15616 Linden Grove Ln, Woodbine, MD 21797For SaleMLS ID #MDHW2069606, Joe Quinn, Allison James Estates & Homes. Bright MLS
- $999,9994 bd3 ba4.5k sqft638 Sideling Ct, Sykesville, MD 21784For SaleMLS ID #MDHW2069272, Corey Feldman, RLAH @properties. Bright MLS
- $2,149,9004 bd4 ba3.6k sqft310 Upper College Ter, Frederick, MD 21701For SaleMLS ID #MDFR2085342, Kathy DeLaquil, Long & Foster Real Estate, Inc.. Bright MLS
- $1,300,0005 bd5 ba5.3k sqft1023 Fairlane Rd, Woodbine, MD 21797For SaleMLS ID #MDHW2073954, Steve Allnutt, RE/MAX Advantage Realty. Bright MLS
- $2,049,0005 bd5 ba5.8k sqft11 W 2nd St, Frederick, MD 21701For SaleMLS ID #MDFR2085860, J. Powell, Real Estate Teams, LLC. Bright MLS
- $1,500,0005 bd6 ba4.8k sqft1575 Marriottsville Rd, Marriottsville, MD 21104For SaleMLS ID #MDHW2074252, Jeremy Walsh, Coldwell Banker Realty. Bright MLS
- $1,050,0005 bd4 ba3.1k sqft14788 Carriage Mill Rd, Woodbine, MD 21797For SaleMLS ID #MDHW2073708, Susan Romm, RE/MAX Realty Group. Bright MLS
- $1,250,0005 bd5 ba3.7k sqft9787 McKinstry Mill Rd, New Windsor, MD 21776For SaleMLS ID #MDFR2085090, Edward Treadwell, LPT Realty, LLC. Bright MLS
