Welcome to 104 S Laburnum Ave — beautifully refreshed inside and out with modern upgrades and turn-key convenience! This move-in ready home features a recently renovated kitchen complete with new Island, stainless steel appliances, granite countertops, and updated cabinets designed for both style and functionality.
The home continues to impress with two full updated bathrooms featuring newer tub shower, vanities and fixtures, along with updated flooring and fresh paint throughout that give the entire space a bright, modern feel. Major improvements including newer windows, new HVAC system, and a new heat pump to provide heat and air throughout the house.
Enjoy the easy-flowing layout, abundant natural light, island in the kitchen, sliding glass doors leading to the newly installed deck, and additional outdoor storage with the detached shed in the backyard.
Conveniently located near shopping, dining, and major highways, this updated home is ready for its next owner. Schedule your private showing today, this one won’t last long!
Pending
$340,000
104 S Laburnum Ave, Richmond, VA 23223
3beds
1,350sqft
:
Get pre-qualified$2,118/mo
Single Family Residence
Built in 1959
0.31 Acres Lot
$338,100 Zestimate®
$252/sqft
$-- HOA
What's special
Fresh paint throughoutEasy-flowing layoutGranite countertopsTwo full updated bathroomsRecently renovated kitchenUpdated flooringNewer windows
- 68 days |
- 175 |
- 4 |
Zillow last checked:
Listing updated:
Listed by:
Michelle Mosby (804)775-2000,
ICON Realty Group, ERA Powered 804-775-2000
Source: CVRMLS,MLS#: 2613705 Originating MLS: Central Virginia Regional MLS
Originating MLS: Central Virginia Regional MLSFacts & features
Interior
Bedrooms & bathrooms
- Bedrooms: 3
- Bathrooms: 2
- Full bathrooms: 2
Bedroom 2
- Level: First
- Dimensions: 0 x 0
Bedroom 3
- Level: First
- Dimensions: 0 x 0
Other
- Description: Tub & Shower
- Level: First
Kitchen
- Level: First
- Dimensions: 0 x 0
Heating
- Electric, Heat Pump
Cooling
- Central Air
Features
- Flooring: Vinyl
- Has basement: No
- Attic: Pull Down Stairs
Interior area
- Total interior livable area: 1,350 sqft
- Finished area above ground: 1,350
- Finished area below ground: 0
Property
Parking
- Parking features: Driveway, Paved
- Has uncovered spaces: Yes
Features
- Levels: One
- Stories: 1
- Patio & porch: Rear Porch, Deck
- Exterior features: Paved Driveway
- Pool features: None
- Fencing: Back Yard,Fenced
Lot
- Size: 0.31 Acres
Details
- Parcel number: 8107229952
- Zoning description: R3
Construction
Type & style
- Home type: SingleFamily
- Architectural style: Ranch
- Property subtype: Single Family Residence
Materials
- Brick
- Roof: Composition
Condition
- Resale
- New construction: No
- Year built: 1959
Utilities & green energy
- Sewer: Public Sewer
- Water: Public
Community & HOA
Community
- Subdivision: Hechler Village
Location
- Region: Richmond
Financial & listing details
- Price per square foot: $252/sqft
- Tax assessed value: $221,400
- Annual tax amount: $1,800
- Date on market: 5/18/2026
- Ownership: Individuals
- Ownership type: Sole Proprietor
Estimated market value
$338,100
$321,000 - $355,000
$2,212/mo
Price history
| Date | Event | Price |
|---|---|---|
| 6/9/2026 | Pending sale | $340,000$252/sqft |
Source:  CVRMLS #2613705 Report a problem CVRMLS #2613705 Report a problem | ||
| 5/20/2026 | Listed for sale | $340,000+68.3%$252/sqft |
Source: CVRMLS #2613705 Report a problem | ||
| 2/26/2026 | Sold | $202,000-8.2%$150/sqft |
Source: CVRMLS #2602090 Report a problem | ||
| 2/7/2026 | Pending sale | $220,000$163/sqft |
Source: CVRMLS #2602090 Report a problem | ||
| 1/25/2026 | Listed for sale | $220,000+633.3%$163/sqft |
Source: CVRMLS #2602090 Report a problem | ||
| 5/1/1975 | Sold | $30,000$22/sqft |
Source: Agent Provided Report a problem | ||
Public tax history
| Year | Property taxes | Tax assessment |
|---|---|---|
| 2025 | $1,838 +12% | $221,400 +14.7% |
| 2024 | $1,641 +0.9% | $193,100 +0.9% |
| 2023 | $1,626 +10.8% | $191,300 +10.8% |
| 2022 | $1,467 +20.4% | $172,600 +23.2% |
| 2021 | $1,219 +16.2% | $140,100 +6.9% |
| 2020 | $1,049 +3.6% | $131,000 +8.6% |
| 2019 | $1,013 +100% | $120,600 +3.6% |
| 2018 | $506 | $116,400 +25% |
| 2017 | -- | $93,100 |
| 2016 | -- | $93,100 |
| 2015 | -- | $93,100 |
| 2014 | -- | $93,100 |
| 2013 | -- | $93,100 -11.7% |
| 2012 | -- | $105,400 -12.4% |
| 2011 | -- | $120,300 -11.2% |
| 2010 | -- | $135,400 |
| 2009 | -- | $135,400 |
| 2008 | -- | -- |
| 2006 | -- | -- |
| 2005 | -- | -- |
| 2004 | -- | -- |
| 2003 | -- | -- |
| 2002 | -- | -- |
| 2001 | -- | $79,400 |
| 2000 | -- | $79,400 |
Find assessor info on the county website
Monthly payment
Est. payment
Payment breakdown
Explore the cost of this home by adjusting the details. Changes won't be saved.Climate risks
Neighborhood: Hechler Village
Nearby schools
GreatSchools rating
- 2/10Adams Elementary SchoolGrades: PK-5Distance: 0.4 mi
- 1/10Rolfe Middle SchoolGrades: 6-8Distance: 4.5 mi
- 2/10Varina High SchoolGrades: 9-12Distance: 4.8 mi
Schools provided by the listing agent
- Elementary: Adams
- Middle: Fairfield
- High: Highland Springs
Source: CVRMLS. This data may not be complete. We recommend contacting the local school district to confirm school assignments for this home.
- $240,8003 bd1 ba1.4k sqft102 S Laburnum Ave, Richmond, VA 23223Off Market
- $274,3003 bd2 ba1.4k sqft4714 Laurie Ln, Richmond, VA 23223Off Market
- $256,1003 bd2 ba1.5k sqft200 S Laburnum Ave, Richmond, VA 23223Off Market
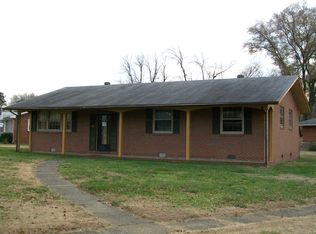
- $234,1003 bd1 ba1.1k sqft100 S Laburnum Ave, Richmond, VA 23223Off Market
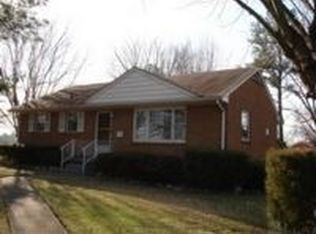
- $206,3002 bd1 ba1.1k sqft4715 Colwyck Dr, Richmond, VA 23223Off Market
- $297,0003 bd2 ba1.4k sqft4712 Laurie Ln, Richmond, VA 23223Off Market
- $312,5003 bd2 ba1.4k sqft4715 Laurie Ln, Richmond, VA 23223Sold
- $210,1003 bd1 ba1.1k sqft4713 Colwyck Dr, Richmond, VA 23223Off Market
A local agent can set up tours, give advice and negotiate with sellers.
Similar homes
- $359,9003 bd3 ba1.6k sqft3844 Flat Field Ter, Richmond, VA 23223For Sale
 MLS ID #2618506, Tiffany Hazelwood, Hazelwood Realty LLC. CVRMLS
 - $295,0003 bd2 ba1.2k sqft3304 Carlton Rd, Richmond, VA 23223For Sale
 MLS ID #2619953, Amanda Brennan, Coldwell Banker Premier. CVRMLS
 - $350,0004 bd2 ba1.5k sqft5605 Dendron Dr, Richmond, VA 23223For Sale
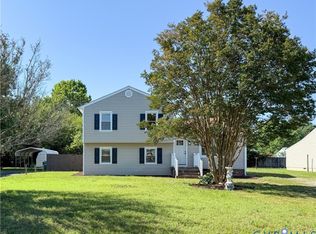 MLS ID #2616650, Chris Symeonides, Fathom Realty Virginia. CVRMLS
 - $347,9905 bd2 ba1.5k sqft952 Pleasant St, Richmond, VA 23223For Sale
 MLS ID #2617527, Janickal Hanson, KW Metro Center. CVRMLS
 - $283,0003 bd1 ba1k sqft309 N Foxhill Rd, Richmond, VA 23223For SaleMLS ID #2616202, Christie Lomax, Virginia Capital Realty. CVRMLS
- $285,0003 bd2 ba1k sqft1804 Cleary Rd, Richmond, VA 23223For SaleMLS ID #2618589, Patrica Diaz, First Choice Realty. CVRMLS
- $348,5003 bd2 ba1.2k sqft2508 Robert Moore Cir, Richmond, VA 23222For SaleMLS ID #2619624, Lisa Perry, HomeLife Access Realty. CVRMLS
- $304,9993 bd2 ba912 sqft2201 Brockway Ln, Richmond, VA 23223For SaleMLS ID #2617629, Asha Wright, ICON Realty Group, ERA Powered. CVRMLS
- $329,9503 bd2 ba1.1k sqft202 S Cedar Ave, Henrico, VA 23075For SaleMLS ID #2615152, Maria Andrea Febres, Spring Hill Real Estate. CVRMLS
- $350,0003 bd2 ba1.5k sqft7547 Media Park Rd, Henrico, VA 23231For SaleMLS ID #2616978, Connie Rodriguez, ERA Woody Hogg & Assoc. CVRMLS
- $339,9993 bd2 ba1.3k sqft5201 Northampton St, Richmond, VA 23231For SaleMLS ID #2618838, Kareen Edwards, Fathom Realty Virginia. CVRMLS
- $249,9503 bd2 ba1.2k sqft2307 Whitcomb St, Richmond, VA 23223For SaleMLS ID #2619169, John Boushra, A Plus Realty and Associates Inc. CVRMLS
- $279,9503 bd1 ba1k sqft2800 Seibel Rd, Richmond, VA 23223For SaleMLS ID #2615396, Chuck Jenkins, Long & Foster REALTORS. CVRMLS
- $349,5003 bd1 ba1.4k sqft7220 Turner Rd, Henrico, VA 23231For SaleMLS ID #2616917, Kristin Buyalos, EXP Realty, LLC. CVRMLS
- $275,9003 bd1 ba1.1k sqft5208 Coxson Rd, Henrico, VA 23231For SaleMLS ID #2618695, Mike Hogan, The Hogan Group Real Estate. CVRMLS
- $365,0004 bd4 ba1.7k sqft2303 Whitcomb St, Richmond, VA 23223For SaleMLS ID #2602627, Betsy Briones Hernandez, EXIT Realty Success. CVRMLS
- $330,9993 bd3 ba1.1k sqft3409 Meadowbridge Rd, Richmond, VA 23222For SaleMLS ID #2613474, Angel Martinez, RE/MAX Commonwealth. CVRMLS
- $304,9003 bd2 ba1k sqft1374 School House Rd, Henrico, VA 23231For SaleNextHome
- $349,9993 bd2 ba1.8k sqft8295 Franklin Ln, Mechanicsville, VA 23111For SaleMLS ID #2607863, Armin Harris, Exit Realty Central. CVRMLS
- $389,9504 bd2 ba1.3k sqft7281 Colts Neck Rd, Mechanicsville, VA 23111For SaleMLS ID #2617492, Debbie Crevier-Kent, Cottage Street Realty LLC. CVRMLS
