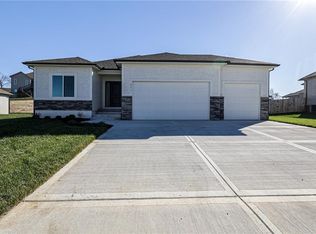
DRHI Custom Build - Meet **The Carlson** by Dave Richards Homebuilding — a true ranch that actually delivers what buyers are hunting for (and rarely find). This one checks the big boxes right out of the gate: 4 bedrooms, 3 full baths, and 2,404 finished square feet with a layout that just makes sense. The main level gives you that hard-to-find setup of three bedrooms all on one floor, including a spacious primary suite that feels like a retreat, complete with a well-designed bath that doesn’t cut corners. The heart of the home is an open, welcoming floorplan that flows effortlessly from kitchen to living to dining—perfect for everyday living or hosting without feeling cramped or closed off. Head downstairs and you’ll find even more room to spread out with a finished basement rec room and an additional bedroom + full bath, making a great spot for anybody needing their own space. Eagles Ridge is one of those neighborhoods people keep coming back to for a reason. It’s established, convenient, and consistently in demand! Special financing incentive available! Receive up to $2,000 in closing cost assistance when you choose our preferred neighborhood lender. Contact us for eligibility and details.
Pending
$525,000
104 SW Nelson Dr, Blue Springs, MO 64014
4beds
2,404sqft
Single Family Residence
Built in 2026
8,494 Square Feet Lot
$-- Zestimate®
$218/sqft
$22/mo HOA
What's special
Finished basement rec roomWell-designed bath
- 29 days
- 45
- 5
Zillow last checked:
Listing updated:
Listed by:
Wade Fitzmaurice 816-854-0100,
Fitz Osborn Real Estate LLC,
Megan Osborn 816-309-6256,
Fitz Osborn Real Estate LLC
Source: Heartland MLS as distributed by MLS GRID,MLS#: 2639746
Facts & features
Interior
Bedrooms & bathrooms
- Bedrooms: 4
- Bathrooms: 3
- Full bathrooms: 3
Dining room
- Description: Eat-In Kitchen
Heating
- Natural Gas
Cooling
- Electric
Appliances
- Laundry: Bedroom Level
Features
- Kitchen Island, Pantry
- Basement: Finished,Full
- Number of fireplaces: 1
Interior area
- Total structure area: 2,404
- Total interior livable area: 2,404 sqft
- Finished area above ground: 1,604
- Finished area below ground: 800
Property
Parking
- Total spaces: 3
- Parking features: Attached
- Attached garage spaces: 3
Features
- Patio & porch: Covered
Lot
- Size: 8,494 Square Feet
Details
- Parcel number: 41910192200000000
Construction
Type & style
- Home type: SingleFamily
- Architectural style: Traditional
- Property subtype: Single Family Residence
Materials
- Stone Trim, Stucco
- Roof: Composition
Condition
- Under Construction
- New construction: Yes
- Year built: 2026
Details
- Builder model: Carlson
- Builder name: DRHI
Utilities & green energy
- Sewer: Public Sewer
- Water: Public
Community & HOA
Community
- Subdivision: Eagles Ridge
HOA
- Has HOA: Yes
- Amenities included: Pool
- HOA fee: $260 annually
- HOA name: Eagles Ridge
Location
- Region: Blue Springs
Financial & listing details
- Price per square foot: $218/sqft
- Tax assessed value: $57,500
- Annual tax amount: $1,308
- Date on market: 8/31/2026
- Listing terms: Cash,Conventional,FHA,VA Loan
- Ownership: Other
Estimated market value
Not available
Estimated sales range
Not available
Not available
Price history
| Date | Event | Price |
|---|---|---|
| 9/1/2026 | Pending sale | $525,000$218/sqft |
Source:  Heartland MLS as distributed by MLS GRID #2639746 Report a problem Heartland MLS as distributed by MLS GRID #2639746 Report a problem | ||
| 8/31/2026 | Listed for sale | $525,000$218/sqft |
Source: Heartland MLS as distributed by MLS GRID #2639746 Report a problem | ||
Public tax history
| Year | Property taxes | Tax assessment |
|---|---|---|
| 2025 | $1,308 +9.9% | $10,925 +15% |
| 2024 | $1,190 | $9,500 |
| 2023 | -- | -- |
Find assessor info on the county website
Monthly payment
Est. payment
Payment breakdown
Explore the cost of this home by adjusting the details. Changes won't be saved.Climate risks
Neighborhood: 64014
Nearby schools
Schools provided by the listing agent
- Elementary: Cordill-Mason
- Middle: Moreland Ridge
- High: Blue Springs South
Source: Heartland MLS as distributed by MLS GRID. This data may not be complete. We recommend contacting the local school district to confirm school assignments for this home.
Similar homes
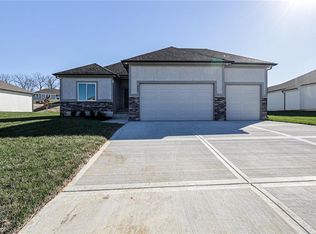
- $509,9004 bd3 ba2.4k sqft216 SW Chelmsford Dr, Blue Springs, MO 64014New Construction
 Heartland MLS as distributed by MLS GRID
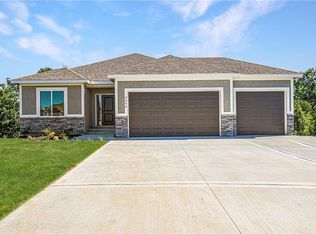
 - from $509,9004 bd3 ba2.4k sqftCarlson Plan, Eagles Ridge - Blue Springs, Blue Springs, MO 64014New ConstructionFitz Osborn Real Estate
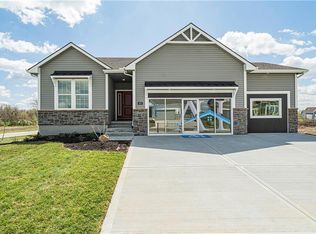
- $575,0004 bd4 ba2.5k sqft400 SW Hawthorne Ln, Blue Springs, MO 64014New Construction
 MLS ID #2468821, Kana Steinmeyer, ReeceNichols - Lees Summit. Heartland MLS as distributed by MLS GRID
 - $675,0004 bd3 ba3k sqft4701 SE Claude Ct, Blue Springs, MO 64014New Construction
 MLS ID #2639058, Ask Cathy Team, Keller Williams Platinum Prtnr. Heartland MLS as distributed by MLS GRID
